Walk to the Vienna Metro from this highly desirable corner unit filled with natural light from multiple windows and thoughtfully positioned for added privacy; this spacious approximately 1,250 sq ft condominium offers an open-concept layout ideal for both everyday living and entertaining, featuring wood flooring throughout the main living areas and bedrooms, a generously sized primary suite with an expansive walk-in closet, and a charming Juliet balcony, along with ceiling fans, in-unit laundry, and a well-designed kitchen complete with a center island and Corian countertops; enjoy peaceful, unobstructed views year-round, with lush greenery in the summer and broader lake vistas in the fall and winter; conveniently located just steps from the elevator, the unit includes one assigned underground parking space and a guest parking pass, and residents benefit from easy access to I-66, Route 123, and Route 29, plus proximity to Nottoway Park and an array of community amenities including a basketball court, outdoor pool, clubhouse, fitness center, billiards room, business center, and golf simulator.
Sold for $442,500
$442,500
9480 Virginia Center Blvd Suite 211, Vienna, VA 22181
2beds
1,257sqft
Condominium
Built in 2003
-- sqft lot
$443,900 Zestimate®
$352/sqft
$2,808 Estimated rent
Home value
$443,900
$422,000 - $466,000
$2,808/mo
Zestimate® history
Owner options
List your home for rent
$2,808/mo
Rent Zestimate®
Find your next renter with Zillow Rental Manager. Plus, with online applications, you can quickly screen prospective tenants – for free.
$2,808/mo
Rent Zestimate®
Refinance and save
$2,766/mo
Est. payment
Refinancing to a lower rate could help reduce your monthly payments and save thousands over the life of the loan.
$2,766/mo
Est. payment
Explore your selling options
Work with a Zillow partner agent
Leverage their expertise and Zillow's premium Showcase listings to get your home seen by more buyers.
Get startedList with your own agent
Get your home in front of millions of buyers by listing it on Zillow.
Learn how to do itSell it yourself
Take full control of how buyers see your home on Zillow by listing For Sale by Owner (FSBO).
List your homeWhat's special
Charming juliet balconyPeaceful unobstructed views year-roundCorian countertopsCeiling fansIn-unit laundryCenter islandGenerously sized primary suite
Zillow last checked:
Listing updated:
Listed by:
Mukaram Ghani 202-710-3342,
RE/MAX Galaxy,
Listing Team: Stellar Gate Properties
Bought with:
Katie Loughney, SP98362322
Compass
Source: Bright MLS,MLS#: VAFX2305852
Facts & features
Interior
Bedrooms & bathrooms
- Bedrooms: 2
- Bathrooms: 2
- Full bathrooms: 2
- Main level bathrooms: 2
- Main level bedrooms: 2
Basement
- Area: 0
Heating
- Forced Air, Natural Gas
Cooling
- Central Air, Electric
Appliances
- Included: Microwave, Dishwasher, Disposal, Dryer, Self Cleaning Oven, Oven/Range - Gas, Refrigerator, Washer, Water Heater, Gas Water Heater
- Laundry: Dryer In Unit, Washer In Unit, In Unit
Features
- Ceiling Fan(s), Combination Dining/Living, Elevator, Entry Level Bedroom, Open Floorplan, Kitchen Island, Primary Bath(s), Walk-In Closet(s)
- Flooring: Hardwood, Wood
- Has basement: No
- Has fireplace: No
- Common walls with other units/homes: 1 Common Wall
Interior area
- Total structure area: 1,257
- Total interior livable area: 1,257 sqft
- Finished area above ground: 1,257
- Finished area below ground: 0
Property
Parking
- Total spaces: 1
- Parking features: Basement, Assigned, Attached
- Attached garage spaces: 1
- Details: Assigned Parking
Accessibility
- Accessibility features: Accessible Elevator Installed
Features
- Levels: One
- Stories: 1
- Pool features: Community
Details
- Additional structures: Above Grade, Below Grade
- Parcel number: 0482 33 0211
- Zoning: 330
- Special conditions: Standard
- Other equipment: Intercom
Construction
Type & style
- Home type: Condo
- Architectural style: Contemporary
- Property subtype: Condominium
- Attached to another structure: Yes
Materials
- Brick
Condition
- New construction: No
- Year built: 2003
Utilities & green energy
- Sewer: Public Sewer
- Water: Public
Community & HOA
Community
- Security: Main Entrance Lock, Resident Manager
- Condo and coop fee: $827 monthly
- Subdivision: Acadia
HOA
- Has HOA: No
- Amenities included: Basketball Court, Billiard Room, Clubhouse, Common Grounds, Elevator(s), Fitness Center, Game Room, Pool
- Services included: Common Area Maintenance, Maintenance Structure, Management, Reserve Funds, Snow Removal, Trash
Location
- Region: Vienna
Financial & listing details
- Price per square foot: $352/sqft
- Tax assessed value: $424,250
- Annual tax amount: $4,761
- Date on market: 4/29/2026
- Listing agreement: Exclusive Right To Sell
- Ownership: Condominium
Price history
| Date | Event | Price |
|---|---|---|
| 7/2/2026 | Sold | $442,500-0.6%$352/sqft |
Source:  Bright MLS #VAFX2305852 Report a problem Bright MLS #VAFX2305852 Report a problem | ||
| 5/9/2026 | Pending sale | $445,000$354/sqft |
Source: Bright MLS #VAFX2305852 Report a problem | ||
| 4/29/2026 | Listed for sale | $445,000$354/sqft |
Source: Bright MLS #VAFX2305852 Report a problem | ||
| 9/29/2025 | Listing removed | $445,000$354/sqft |
Source: Bright MLS #VAFX2265676 Report a problem | ||
| 9/25/2025 | Price change | $445,000-1.1%$354/sqft |
Source: Bright MLS #VAFX2265676 Report a problem | ||
| 9/5/2025 | Listed for sale | $450,000+9.8%$358/sqft |
Source: Bright MLS #VAFX2265676 Report a problem | ||
| 8/30/2022 | Listing removed | -- |
Source:  Long & Foster Broker Feed Report a problem Long & Foster Broker Feed Report a problem | ||
| 8/21/2022 | Listed for rent | $2,300+7%$2/sqft |
Source: Long & Foster Broker Feed #VAFX2089728 Report a problem | ||
| 9/16/2020 | Listing removed | $2,150$2/sqft |
Source: Long & Foster Real Estate, Inc. #VAFX1152832 Report a problem | ||
| 9/13/2020 | Listing removed | $409,900$326/sqft |
Source: Long & Foster Real Estate, Inc. #VAFX1143724 Report a problem | ||
| 9/13/2020 | Listed for rent | $2,150-6.5%$2/sqft |
Source: Long & Foster Real Estate, Inc. #VAFX1152832 Report a problem | ||
| 8/21/2020 | Price change | $409,900-1.2%$326/sqft |
Source: Long & Foster Real Estate, Inc. #VAFX1143724 Report a problem | ||
| 8/1/2020 | Listed for sale | $415,000+4%$330/sqft |
Source: Long & Foster Real Estate, Inc. #VAFX1143724 Report a problem | ||
| 6/16/2020 | Listing removed | $2,300$2/sqft |
Source: Long & Foster Real Estate, Inc. #VAFX1124262 Report a problem | ||
| 4/26/2020 | Listed for rent | $2,300$2/sqft |
Source: Long & Foster Real Estate, Inc. #VAFX1124262 Report a problem | ||
| 8/7/2019 | Listing removed | $2,300$2/sqft |
Source: Long & Foster Real Estate, Inc. #VAFX1079128 Report a problem | ||
| 7/22/2019 | Sold | $399,000-2.7%$317/sqft |
Source: Public Record Report a problem | ||
| 7/21/2019 | Listed for rent | $2,300$2/sqft |
Source: Long & Foster Real Estate, Inc. #VAFX1079128 Report a problem | ||
| 6/13/2019 | Listed for sale | $409,900+12.3%$326/sqft |
Source: Kirin Realty #VAFX1069422 Report a problem | ||
| 6/13/2019 | Listing removed | $2,300$2/sqft |
Source: Owner Report a problem | ||
| 5/23/2019 | Price change | $2,300-2.1%$2/sqft |
Source: Owner Report a problem | ||
| 4/16/2019 | Price change | $2,350-4.1%$2/sqft |
Source: Owner Report a problem | ||
| 3/16/2019 | Price change | $2,450-2%$2/sqft |
Source: Owner Report a problem | ||
| 3/3/2019 | Listed for rent | $2,500$2/sqft |
Source: Owner Report a problem | ||
| 12/4/2012 | Sold | $365,000-1.4%$290/sqft |
Source: Public Record Report a problem | ||
| 10/23/2012 | Pending sale | $370,000+17%$294/sqft |
Source: Long & Foster Real Estate #FX7888975 Report a problem | ||
| 1/15/2004 | Sold | $316,240$252/sqft |
Source: Public Record Report a problem | ||
Public tax history
| Year | Property taxes | Tax assessment |
|---|---|---|
| 2025 | $4,761 +8.8% | $411,890 +9% |
| 2024 | $4,378 -0.3% | $377,880 -2.9% |
| 2023 | $4,391 -1.3% | $389,100 |
| 2022 | $4,449 | $389,100 -5% |
| 2021 | -- | $409,580 +4% |
| 2020 | $4,661 +10% | $393,830 +10% |
| 2019 | $4,237 | $358,030 |
| 2018 | $4,237 +1.9% | $358,030 |
| 2017 | $4,157 +0.2% | $358,030 |
| 2016 | $4,148 -0.3% | $358,030 -4% |
| 2015 | $4,162 +5.2% | $372,950 +5% |
| 2014 | $3,955 | $355,190 +5% |
| 2013 | -- | $338,280 +19.9% |
| 2012 | -- | $282,070 |
| 2011 | -- | $282,070 |
| 2010 | -- | $282,070 -18% |
| 2009 | -- | $343,990 -7% |
| 2008 | -- | $369,880 -13.5% |
| 2007 | -- | $427,480 |
Find assessor info on the county website
Neighborhood: 22181
Nearby homes
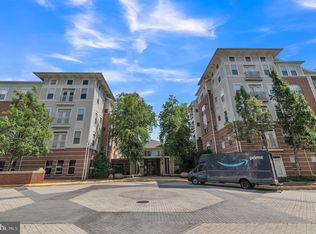
- $306,0001 bd1 ba741 sqft9480 Virginia Center Blvd UNIT 338, Vienna, VA 22181Sold
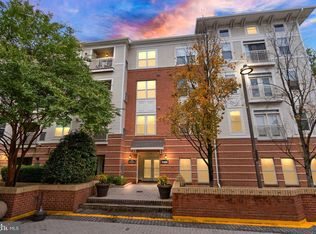
- $310,0001 bd1 ba741 sqft9480 Virginia Center Blvd SUITE 7, Vienna, VA 22181Sold
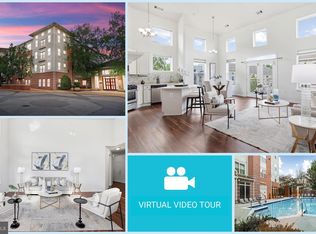
- $501,0002 bd2 ba1.2k sqft9480 Virginia Center Blvd UNIT 435, Vienna, VA 22181Sold
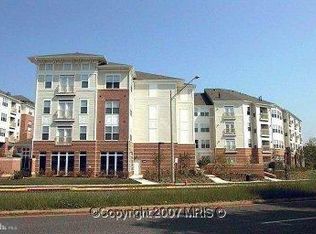
- $391,0002 bd2 ba1k sqft9480 Virginia Center Blvd UNIT 229, Vienna, VA 22181Sold
- $442,5002 bd2 ba1k sqft9480 Virginia Center Blvd UNIT 329, Vienna, VA 22181Sold
- $460,0002 bd2 ba1.2k sqft9480 Virginia Center Blvd SUITE 111, Vienna, VA 22181Sold
- $425,0002 bd2 ba1.2k sqft9480 Virginia Center Blvd SUITE 410, Vienna, VA 22181Sold
- $319,9951 bd1 ba807 sqft9480 Virginia Center Blvd SUITE 134, Vienna, VA 22181For Sale
- $315,0001 bd1 ba741 sqft9480 Virginia Center Blvd UNIT 14, Vienna, VA 22181Sold
Nearby schools
GreatSchools rating
- 5/10Marshall Road Elementary SchoolGrades: PK-6Distance: 0.2 mi
- 9/10Thoreau Middle SchoolGrades: 7-8Distance: 1.7 mi
- 9/10Madison High SchoolGrades: 9-12Distance: 1.2 mi
Schools provided by the listing agent
- Elementary: Marshall Road
- Middle: Thoreau
- High: Madison
- District: Fairfax County Public Schools
Source: Bright MLS. This data may not be complete. We recommend contacting the local school district to confirm school assignments for this home.
Get a cash offer in 3 minutes
Find out how much your home could sell for in as little as 3 minutes with a no-obligation cash offer.
Estimated market value
$443,900
Get a cash offer in 3 minutes
Find out how much your home could sell for in as little as 3 minutes with a no-obligation cash offer.
Estimated market value
$443,900
- Virginia
- Fairfax County
- Vienna
- 22181
- 9480 Virginia Center Blvd Suite 211
Nearby cities
Nearby zip codes
Other Vienna Topics
