Discover the perfect blend of comfort, convenience & modern updates Just steps to the Vienna Metro & minutes to Mosaic, Fairfax & the heart of Vienna, this beautifully updated condo puts everything you love right at your doorstep! Trails, parks, dining, groceries, gyms & more are all within easy reach. Beautifully renovated with a Sunny open floor plan. Many upgrades throughout including new carpet, stainless steel appliance, Quartz countertop & backsplash. Two spacious primary suites and a balcony overlooking greenery. Major systems have also been taken care of, with an HVAC replaced in 2025 and a new water heater installed in 2026 for added peace of mind. Residents also love the resort-style amenities: a full gym, pool, basketball court, game room, golf simulator, business center, outdoor grill area & covered garage parking. This one truly has it all…designer touches, unbeatable location, lifestyle perks & upgraded living. Why live anywhere else? Welcome home.
Sold for $425,000
$425,000
9480 Virginia Center Blvd Unit 124, Vienna, VA 22181
2beds
1,108sqft
Condominium
Built in 2004
-- sqft lot
$425,100 Zestimate®
$384/sqft
$2,667 Estimated rent
Home value
$425,100
$400,000 - $451,000
$2,667/mo
Zestimate® history
Owner options
List your home for rent
$2,667/mo
Rent Zestimate®
Find your next renter with Zillow Rental Manager. Plus, with online applications, you can quickly screen prospective tenants – for free.
$2,667/mo
Rent Zestimate®
Refinance and save
$2,638/mo
Est. payment
Refinancing to a lower rate could help reduce your monthly payments and save thousands over the life of the loan.
$2,638/mo
Est. payment
Explore your selling options
Work with a Zillow partner agent
Leverage their expertise and Zillow's premium Showcase listings to get your home seen by more buyers.
Get startedList with your own agent
Get your home in front of millions of buyers by listing it on Zillow.
Learn how to do itSell it yourself
Take full control of how buyers see your home on Zillow by listing For Sale by Owner (FSBO).
List your homeWhat's special
Balcony overlooking greeneryBeautifully updated condoSunny open floor planDesigner touchesNew carpetUpgraded livingTwo spacious primary suites
Zillow last checked:
Listing updated:
Listed by:
Bic DeCaro 703-395-3662,
EXP Realty, LLC,
Co-Listing Agent: Lieu Thi Nguyen 703-609-4428,
EXP Realty, LLC
Bought with:
Kelly Martinez, 0225209978
EXP Realty, LLC
Source: Bright MLS,MLS#: VAFX2311916
Facts & features
Interior
Bedrooms & bathrooms
- Bedrooms: 2
- Bathrooms: 2
- Full bathrooms: 2
- Main level bathrooms: 2
- Main level bedrooms: 2
Rooms
- Room types: Living Room, Dining Room, Primary Bedroom, Bedroom 2, Kitchen, Foyer, Study, Laundry, Bathroom 2, Primary Bathroom
Primary bedroom
- Features: Flooring - Carpet
- Level: Main
Bedroom 2
- Features: Flooring - Carpet
- Level: Main
Primary bathroom
- Level: Main
Bathroom 2
- Level: Main
Dining room
- Features: Flooring - Laminated
- Level: Main
- Area: 88 Square Feet
- Dimensions: 8 X 11
Foyer
- Level: Main
Kitchen
- Level: Main
- Area: 100 Square Feet
- Dimensions: 10 X 10
Laundry
- Level: Main
Living room
- Features: Flooring - Laminated
- Level: Main
- Area: 208 Square Feet
- Dimensions: 13 X 16
Study
- Level: Main
Heating
- Forced Air, Electric
Cooling
- Ceiling Fan(s), Central Air, Electric
Appliances
- Included: Dishwasher, Disposal, Dryer, Exhaust Fan, Ice Maker, Microwave, Oven/Range - Gas, Washer, Water Dispenser, Refrigerator, Electric Water Heater
- Laundry: Dryer In Unit, Washer In Unit, Washer/Dryer Hookups Only, Laundry Room, In Unit
Features
- Built-in Features, Dining Area, Elevator, Entry Level Bedroom, Open Floorplan, Kitchen Island, Primary Bath(s), Upgraded Countertops, Breakfast Area, Crown Molding, Family Room Off Kitchen, 9'+ Ceilings, Dry Wall
- Flooring: Carpet, Laminate, Wood
- Has basement: No
- Has fireplace: No
Interior area
- Total structure area: 1,108
- Total interior livable area: 1,108 sqft
- Finished area above ground: 1,108
- Finished area below ground: 0
Property
Parking
- Total spaces: 1
- Parking features: Inside Entrance, Underground, General Common Elements, Garage
- Garage spaces: 1
Accessibility
- Accessibility features: Accessible Entrance
Features
- Levels: One
- Stories: 1
- Exterior features: Storage, Balcony
- Pool features: Community
Details
- Additional structures: Above Grade, Below Grade
- Parcel number: 0482 33 0124
- Zoning: 330
- Zoning description: PDH-30(RESIDENTIAL 30 DU/AC)
- Special conditions: Standard
Construction
Type & style
- Home type: Condo
- Architectural style: Traditional
- Property subtype: Condominium
- Attached to another structure: Yes
Materials
- Aluminum Siding, Brick
- Foundation: Slab, Permanent
- Roof: Asphalt
Condition
- Excellent
- New construction: No
- Year built: 2004
Details
- Builder name: Trammel Crow
Utilities & green energy
- Sewer: Public Sewer
- Water: Public
- Utilities for property: Cable Available, Multiple Phone Lines, Underground Utilities
Community & HOA
Community
- Condo and coop fee: $720 monthly
- Subdivision: Acadia
HOA
- Has HOA: No
- Amenities included: Basketball Court, Pool, Recreation Facilities, Bar/Lounge, Billiard Room, Clubhouse, Elevator(s), Party Room
- Services included: Common Area Maintenance, Maintenance Structure, Insurance, Management, Recreation Facility, Reserve Funds, Trash, Pool(s), Snow Removal
- HOA name: Acadia Condo
Location
- Region: Vienna
Financial & listing details
- Price per square foot: $384/sqft
- Tax assessed value: $398,170
- Annual tax amount: $4,468
- Date on market: 5/15/2026
- Listing agreement: Exclusive Right To Sell
- Ownership: Condominium
Price history
| Date | Event | Price |
|---|---|---|
| 6/4/2026 | Sold | $425,000$384/sqft |
Source:  Bright MLS #VAFX2311916 Report a problem Bright MLS #VAFX2311916 Report a problem | ||
| 5/19/2026 | Contingent | $425,000$384/sqft |
Source: eXp Realty #VAFX2311916 Report a problem | ||
| 5/16/2026 | Listed for sale | $425,000+10.4%$384/sqft |
Source: Bright MLS #VAFX2311916 Report a problem | ||
| 6/6/2023 | Sold | $385,000-1%$347/sqft |
Source: Bright MLS #VAFX2126048 Report a problem | ||
| 5/16/2023 | Contingent | $389,000$351/sqft |
Source: Bright MLS #VAFX2126048 Report a problem | ||
| 5/12/2023 | Listed for sale | $389,000+4.7%$351/sqft |
Source: Bright MLS #VAFX2126048 Report a problem | ||
| 4/12/2013 | Sold | $371,500+0.4%$335/sqft |
Source: Public Record Report a problem | ||
| 3/12/2013 | Price change | $369,900-1.1%$334/sqft |
Source: Exit Realty Talbot And Company #FX8021979 Report a problem | ||
| 3/4/2013 | Listed for sale | $373,900+22560.6%$337/sqft |
Source: Exit Realty Talbot And Company #FX8021979 Report a problem | ||
| 3/23/2012 | Listing removed | $1,650$1/sqft |
Source: ReMax Preferred Properties, Inc. #FX6663032 Report a problem | ||
| 4/8/2011 | Listed for sale | $1,650-99.6%$1/sqft |
Source: ReMax Preferred Properties, Inc. #FX6663032 Report a problem | ||
| 5/18/2004 | Sold | $369,900+36.3%$334/sqft |
Source: Public Record Report a problem | ||
| 3/3/2004 | Sold | $271,299$245/sqft |
Source: Public Record Report a problem | ||
Public tax history
| Year | Property taxes | Tax assessment |
|---|---|---|
| 2025 | $4,469 +8.8% | $386,570 +9% |
| 2024 | $4,109 +5.7% | $354,650 +3% |
| 2023 | $3,886 -1.3% | $344,320 |
| 2022 | $3,937 | $344,320 -5% |
| 2021 | -- | $362,440 +4% |
| 2020 | $4,125 +10% | $348,500 +10% |
| 2019 | $3,750 | $316,820 |
| 2018 | $3,750 +1.9% | $316,820 |
| 2017 | $3,678 +0.2% | $316,820 |
| 2016 | $3,670 -0.3% | $316,820 -4% |
| 2015 | $3,683 +5.2% | $330,020 +5% |
| 2014 | $3,500 | $314,300 +5% |
| 2013 | -- | $299,330 +20% |
| 2012 | -- | $249,440 |
| 2011 | -- | $249,440 |
| 2010 | -- | $249,440 -18% |
| 2009 | -- | $304,190 -7% |
| 2008 | -- | $327,090 -13.7% |
| 2007 | -- | $378,860 |
Find assessor info on the county website
Neighborhood: 22181
Nearby homes
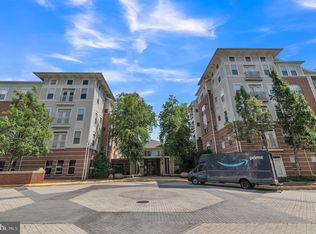
- $306,0001 bd1 ba741 sqft9480 Virginia Center Blvd UNIT 338, Vienna, VA 22181Sold
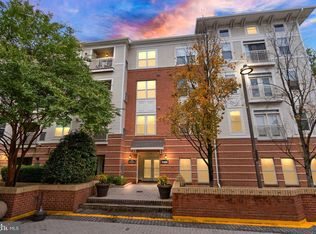
- $310,0001 bd1 ba741 sqft9480 Virginia Center Blvd SUITE 7, Vienna, VA 22181Sold
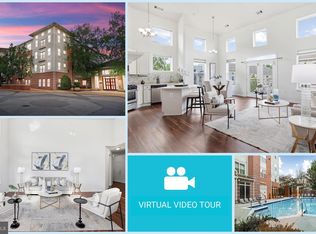
- $501,0002 bd2 ba1.2k sqft9480 Virginia Center Blvd UNIT 435, Vienna, VA 22181Sold
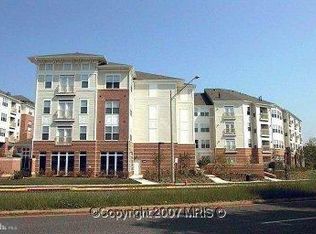
- $391,0002 bd2 ba1k sqft9480 Virginia Center Blvd UNIT 229, Vienna, VA 22181Sold
- $375,0002 bd2 ba1.2k sqft9480 Virginia Center Blvd SUITE 11, Vienna, VA 22181Sold
- $442,5002 bd2 ba1k sqft9480 Virginia Center Blvd UNIT 329, Vienna, VA 22181Sold
- $449,9002 bd2 ba1.2k sqft9480 Virginia Center Blvd SUITE 111, Vienna, VA 22181For Sale
- $425,0002 bd2 ba1.2k sqft9480 Virginia Center Blvd SUITE 410, Vienna, VA 22181Sold
- $319,9951 bd1 ba807 sqft9480 Virginia Center Blvd SUITE 134, Vienna, VA 22181For Sale
Nearby schools
GreatSchools rating
- 5/10Marshall Road Elementary SchoolGrades: PK-6Distance: 0.2 mi
- 9/10Thoreau Middle SchoolGrades: 7-8Distance: 1.7 mi
- 9/10Madison High SchoolGrades: 9-12Distance: 1.2 mi
Schools provided by the listing agent
- Elementary: Marshall Road
- Middle: Thoreau
- High: Madison
- District: Fairfax County Public Schools
Source: Bright MLS. This data may not be complete. We recommend contacting the local school district to confirm school assignments for this home.
Get a cash offer in 3 minutes
Find out how much your home could sell for in as little as 3 minutes with a no-obligation cash offer.
Estimated market value
$425,100
Get a cash offer in 3 minutes
Find out how much your home could sell for in as little as 3 minutes with a no-obligation cash offer.
Estimated market value
$425,100
- Virginia
- Fairfax County
- Vienna
- 22181
- 9480 Virginia Center Blvd Unit 124
Nearby cities
Nearby zip codes
Other Vienna Topics
