Welcome to Acadia at the Metro, where comfort, convenience, and an amenity-rich lifestyle come together near the heart of Vienna. Ideally located across from the Vienna Metro, this beautifully maintained 2 bed, 2 bath condo comes with modern updates, functional living space, and an unbeatable location. Step inside to a bright, open-concept floor plan enhanced by 9-foot ceilings, large windows, and fresh paint throughout (2026). The gourmet kitchen welcomes you with granite countertops, upgraded cabinetry, stainless steel appliances, and a large center island with storage and breakfast bar seating. With seamless flow into the spacious living and dining areas this unit is perfect for entertaining and everyday living. The private balcony has been refreshed with newer wood decking (2023) and has a relaxing view of the neighboring pond. The thoughtfully designed layout offers two spacious bedrooms positioned on opposite sides of the living area for added privacy. Both bedrooms feature new carpet (2026), oversized walk-in closets, and ensuite bathrooms. The primary bathroom includes a large glass-enclosed shower and a double vanity. Practical conveniences continue with a full-size washer and dryer, assigned underground garage parking space, and a separate storage unit. Notable updates: windows (2023), dishwasher (2024), oven (2023) hot water heater (2023), HVAC (2021). Residents of Acadia at the Metro enjoy an impressive list of amenities including a resort-style outdoor pool, 24-hour fitness center, indoor basketball court, golf simulator, media room with theater seating, resident lounge, cyber café/business center, and a game room with billiards, shuffleboard, and more. The location is hard to beat - commuting to DC, Tysons, Arlington, and beyond is effortless. You’ll also enjoy close proximity to Nottoway Park, the Mosaic District, downtown Vienna, and Tysons Corner, along with an abundance of nearby restaurants, shopping, and entertainment options. Major commuter routes including I-66, I-495, and Route 50 are just minutes away.
Sold for $450,000
$450,000
9480 Virginia Center Blvd Unit 210, Vienna, VA 22181
2beds
1,153sqft
Condominium
Built in 2003
-- sqft lot
$452,700 Zestimate®
$390/sqft
$2,730 Estimated rent
Home value
$452,700
$426,000 - $480,000
$2,730/mo
Zestimate® history
Owner options
List your home for rent
$2,730/mo
Rent Zestimate®
Find your next renter with Zillow Rental Manager. Plus, with online applications, you can quickly screen prospective tenants – for free.
$2,730/mo
Rent Zestimate®
Refinance and save
$2,788/mo
Est. payment
Refinancing to a lower rate could help reduce your monthly payments and save thousands over the life of the loan.
$2,788/mo
Est. payment
Explore your selling options
Work with a Zillow partner agent
Leverage their expertise and Zillow's premium Showcase listings to get your home seen by more buyers.
Get startedList with your own agent
Get your home in front of millions of buyers by listing it on Zillow.
Learn how to do itSell it yourself
Take full control of how buyers see your home on Zillow by listing For Sale by Owner (FSBO).
List your homeWhat's special
Full-size washer and dryerBright open-concept floor planGranite countertopsResort-style outdoor poolEnsuite bathroomsUpgraded cabinetryLarge windows
Zillow last checked:
Listing updated:
Listed by:
Jennifer Mack 703-672-0038,
EXP Realty, LLC,
Listing Team: Jennifer Mack Properties
Bought with:
Gabriela Jaimes-Clancy, 846553665
Samson Properties
Source: Bright MLS,MLS#: VAFX2291710
Facts & features
Interior
Bedrooms & bathrooms
- Bedrooms: 2
- Bathrooms: 2
- Full bathrooms: 2
- Main level bathrooms: 2
- Main level bedrooms: 2
Rooms
- Room types: Living Room, Dining Room, Primary Bedroom, Kitchen, Bedroom 1, Bathroom 1, Primary Bathroom
Primary bedroom
- Features: Flooring - Carpet, Walk-In Closet(s), Attached Bathroom
- Level: Main
Bedroom 1
- Features: Flooring - Carpet, Walk-In Closet(s), Attached Bathroom
- Level: Main
Primary bathroom
- Features: Bathroom - Walk-In Shower, Granite Counters, Double Sink
- Level: Main
Bathroom 1
- Features: Jack and Jill Bathroom, Granite Counters, Bathroom - Tub Shower
- Level: Main
Dining room
- Features: Flooring - Engineered Wood
- Level: Main
Kitchen
- Features: Flooring - Engineered Wood, Eat-in Kitchen, Kitchen - Gas Cooking, Granite Counters, Recessed Lighting, Breakfast Bar
- Level: Main
Living room
- Features: Flooring - Engineered Wood, Ceiling Fan(s), Balcony Access
- Level: Main
Heating
- Programmable Thermostat, Central, Natural Gas
Cooling
- Ceiling Fan(s), Central Air, Electric
Appliances
- Included: Microwave, Built-In Range, Dishwasher, Disposal, Dryer, Washer, Water Dispenser, Refrigerator, Gas Water Heater
- Laundry: Dryer In Unit, Washer In Unit, In Unit
Features
- Breakfast Area, Ceiling Fan(s), Elevator, Open Floorplan, Kitchen Island, Upgraded Countertops, Walk-In Closet(s), Bathroom - Walk-In Shower, Dining Area, Kitchen - Gourmet, Primary Bath(s), Recessed Lighting, Dry Wall
- Flooring: Carpet, Ceramic Tile, Luxury Vinyl
- Windows: Sliding, Insulated Windows
- Has basement: No
- Has fireplace: No
Interior area
- Total structure area: 2,306
- Total interior livable area: 1,153 sqft
- Finished area above ground: 1,153
- Finished area below ground: 0
Property
Parking
- Total spaces: 1
- Parking features: Underground, Storage, Assigned, Parking Space Conveys, Garage
- Garage spaces: 1
- Details: Assigned Parking, Assigned Space #: G2-122
Accessibility
- Accessibility features: Accessible Elevator Installed
Features
- Levels: Four
- Stories: 4
- Exterior features: Balcony
- Pool features: Community
- Has view: Yes
- View description: Trees/Woods, Street, Pond
- Has water view: Yes
- Water view: Pond
Lot
- Features: Suburban
Details
- Additional structures: Above Grade, Below Grade
- Parcel number: 0482 33 0210
- Zoning: 330
- Special conditions: Standard
Construction
Type & style
- Home type: Condo
- Architectural style: Traditional
- Property subtype: Condominium
- Attached to another structure: Yes
Materials
- Aluminum Siding, Brick
Condition
- Excellent
- New construction: No
- Year built: 2003
- Major remodel year: 2016
Utilities & green energy
- Sewer: Public Sewer
- Water: Public
- Utilities for property: Cable Available
Community & HOA
Community
- Features: Pool
- Security: Main Entrance Lock
- Condo and coop fee: $720 monthly
- Subdivision: Acadia
HOA
- Has HOA: No
- Amenities included: Bar/Lounge, Basketball Court, Billiard Room, Common Grounds, Elevator(s), Fitness Center, Party Room, Pool
- Services included: Common Area Maintenance, Maintenance Structure, Health Club, Management, Pool(s), Recreation Facility, Trash, Water
- HOA name: Acadia Condo Association
Location
- Region: Vienna
Financial & listing details
- Price per square foot: $390/sqft
- Tax assessed value: $364,640
- Annual tax amount: $4,170
- Date on market: 3/11/2026
- Listing agreement: Exclusive Right To Sell
- Listing terms: Conventional,FHA,VA Loan,Cash
- Ownership: Condominium
Price history
| Date | Event | Price |
|---|---|---|
| 3/27/2026 | Sold | $450,000+2.3%$390/sqft |
Source:  Bright MLS #VAFX2291710 Report a problem Bright MLS #VAFX2291710 Report a problem | ||
| 3/14/2026 | Contingent | $440,000$382/sqft |
Source: Bright MLS #VAFX2291710 Report a problem | ||
| 3/11/2026 | Listed for sale | $440,000+7.3%$382/sqft |
Source: Bright MLS #VAFX2291710 Report a problem | ||
| 9/6/2022 | Sold | $410,000$356/sqft |
Source: Bright MLS #VAFX2087782 Report a problem | ||
| 8/14/2022 | Contingent | $410,000$356/sqft |
Source: Bright MLS #VAFX2087782 Report a problem | ||
| 8/5/2022 | Listed for sale | $410,000-4%$356/sqft |
Source: Bright MLS #VAFX2087782 Report a problem | ||
| 6/25/2020 | Listing removed | $2,300$2/sqft |
Source: Weichert Realtors Report a problem | ||
| 6/11/2020 | Listed for rent | $2,300+7%$2/sqft |
Source: Weichert Realtors Report a problem | ||
| 6/22/2018 | Listing removed | $2,150$2/sqft |
Source: Weichert Realtors Report a problem | ||
| 6/3/2018 | Price change | $2,150-4.4%$2/sqft |
Source: Weichert Realtors Report a problem | ||
| 3/5/2018 | Listed for rent | $2,250$2/sqft |
Source: Weichert, Realtors Report a problem | ||
| 6/3/2017 | Listing removed | $2,250$2/sqft |
Source: Weichert Realtors Report a problem | ||
| 5/3/2017 | Listed for rent | $2,250$2/sqft |
Source: Weichert, REALTORS #FX9931929 Report a problem | ||
| 6/2/2006 | Sold | $427,000+49.3%$370/sqft |
Source: Public Record Report a problem | ||
| 1/14/2004 | Sold | $286,026$248/sqft |
Source: Public Record Report a problem | ||
Public tax history
| Year | Property taxes | Tax assessment |
|---|---|---|
| 2025 | $4,969 +8.8% | $429,850 +9% |
| 2024 | $4,569 +5.7% | $394,360 +3% |
| 2023 | $4,321 +3.6% | $382,870 +5% |
| 2022 | $4,170 | $364,640 -5% |
| 2021 | -- | $383,830 +4% |
| 2020 | $4,368 +10% | $369,070 +10% |
| 2019 | $3,971 | $335,520 |
| 2018 | $3,971 +1.9% | $335,520 |
| 2017 | $3,895 +0.2% | $335,520 |
| 2016 | $3,887 -0.3% | $335,520 -4% |
| 2015 | $3,900 +5.2% | $349,500 +5% |
| 2014 | $3,706 | $332,860 +5% |
| 2013 | -- | $317,010 +20.2% |
| 2012 | -- | $263,840 |
| 2011 | -- | $263,840 |
| 2010 | -- | $263,840 -18% |
| 2009 | -- | $321,750 -7% |
| 2008 | -- | $345,970 -13.6% |
| 2007 | -- | $400,340 |
Find assessor info on the county website
Neighborhood: 22181
Nearby homes
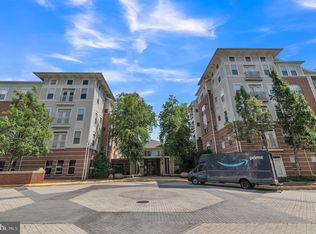
- $306,0001 bd1 ba741 sqft9480 Virginia Center Blvd UNIT 338, Vienna, VA 22181Sold
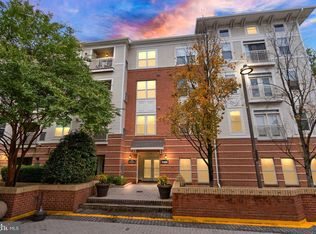
- $310,0001 bd1 ba741 sqft9480 Virginia Center Blvd SUITE 7, Vienna, VA 22181Sold
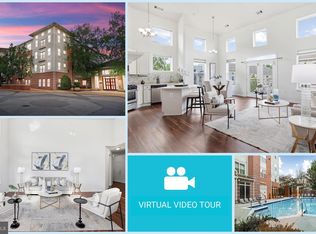
- $501,0002 bd2 ba1.2k sqft9480 Virginia Center Blvd UNIT 435, Vienna, VA 22181Sold
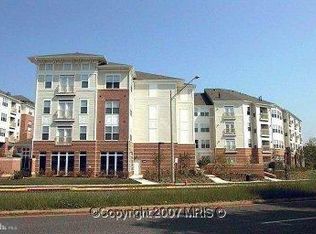
- $391,0002 bd2 ba1k sqft9480 Virginia Center Blvd UNIT 229, Vienna, VA 22181Sold
- $375,0002 bd2 ba1.2k sqft9480 Virginia Center Blvd SUITE 11, Vienna, VA 22181Sold
- $442,5002 bd2 ba1k sqft9480 Virginia Center Blvd UNIT 329, Vienna, VA 22181Sold
- $449,9002 bd2 ba1.2k sqft9480 Virginia Center Blvd SUITE 111, Vienna, VA 22181For Sale
- $425,0002 bd2 ba1.2k sqft9480 Virginia Center Blvd SUITE 410, Vienna, VA 22181Sold
- $319,9951 bd1 ba807 sqft9480 Virginia Center Blvd SUITE 134, Vienna, VA 22181For Sale
Nearby schools
GreatSchools rating
- 5/10Marshall Road Elementary SchoolGrades: PK-6Distance: 0.2 mi
- 9/10Thoreau Middle SchoolGrades: 7-8Distance: 1.7 mi
- 9/10Madison High SchoolGrades: 9-12Distance: 1.2 mi
Schools provided by the listing agent
- Elementary: Marshall Road
- Middle: Thoreau
- High: Madison
- District: Fairfax County Public Schools
Source: Bright MLS. This data may not be complete. We recommend contacting the local school district to confirm school assignments for this home.
Get a cash offer in 3 minutes
Find out how much your home could sell for in as little as 3 minutes with a no-obligation cash offer.
Estimated market value
$452,700
Get a cash offer in 3 minutes
Find out how much your home could sell for in as little as 3 minutes with a no-obligation cash offer.
Estimated market value
$452,700
- Virginia
- Fairfax County
- Vienna
- 22181
- 9480 Virginia Center Blvd Unit 210
Nearby cities
Nearby zip codes
Other Vienna Topics
