Step into this meticulously maintained 1-bedroom condo, where comfort and modern upgrades come together seamlessly. The spacious bedroom features a generous walk-in closet for ample storage, while the kitchen boasts elegant Corian countertops—perfect for meal prep and entertaining. For added convenience, the unit includes a full-sized in-unit washer and dryer, plus a cozy computer nook. Throughout the condo, you'll find neutral paint, and the private balcony provides the perfect spot to relax or enjoy a quiet moment outdoors. Recent upgrades, completed in 2021, have truly elevated the space. New luxury vinyl plank flooring runs through the living room and bedroom, while the kitchen shines with sleek, functional appliances, a modern sink, and a newer faucet. The HVAC system, replaced in 2021, was also upgraded for efficiency and comfort. The bathroom has been refreshed with a sparkling sink, faucet, shower rod (brand new), showerhead, and towel rod. Additionally, the bedroom windows, replaced in 2021, now allow more natural light to flood the room. A thoughtful reorganization of the desk nook, including a chic countertop, enhances both style and function. Other updates include stylish lighting fixtures and reliable smoke and CO detectors for peace of mind. The hot water heater was replaced in 2019. As part of a vibrant community, you'll enjoy access to a variety of amenities, including a sparkling swimming pool, a billiards room, a clubhouse, a fully equipped fitness center, a business center, a basketball court, and even a golf simulation area. Water is conveniently included in the condo fee, and trash and recycling disposal are just steps down the hallway. The unit also includes one coveted covered parking spot located right next to the elevator entrance. Location is everything, and this condo offers an ideal spot for easy living. It's just across the street from Vienna Metro Station and minutes from I-66, making commuting a breeze. You're also close to downtown Vienna and Tysons Corner, with the PanAm Shopping Center nearby, offering a Safeway, Starbucks, Michaels, Micro Center, and more.
Sold for $320,000
$320,000
9480 Virginia Center Blvd Unit 214, Vienna, VA 22181
1beds
741sqft
Condominium
Built in 2004
-- sqft lot
$327,800 Zestimate®
$432/sqft
$2,007 Estimated rent
Home value
$327,800
$308,000 - $351,000
$2,007/mo
Zestimate® history
Owner options
List your home for rent
$2,007/mo
Rent Zestimate®
Find your next renter with Zillow Rental Manager. Plus, with online applications, you can quickly screen prospective tenants – for free.
$2,007/mo
Rent Zestimate®
Refinance and save
$2,008/mo
Est. payment
Refinancing to a lower rate could help reduce your monthly payments and save thousands over the life of the loan.
$2,008/mo
Est. payment
Explore your selling options
Work with a Zillow partner agent
Leverage their expertise and Zillow's premium Showcase listings to get your home seen by more buyers.
Get startedList with your own agent
Get your home in front of millions of buyers by listing it on Zillow.
Learn how to do itSell it yourself
Take full control of how buyers see your home on Zillow by listing For Sale by Owner (FSBO).
List your homeWhat's special
Modern sinkPrivate balconyNewer faucetElegant corian countertopsGenerous walk-in closetSleek functional appliances
Zillow last checked:
Listing updated:
Listed by:
Michael Huang 703-636-4388,
Kirin Realty,
Co-Listing Agent: Lai Chan 703-636-4388,
Kirin Realty
Bought with:
Troy J Sponaugle, 0225191913
Samson Properties
Renee Daniels, 0225180815
Samson Properties
Source: Bright MLS,MLS#: VAFX2264280
Facts & features
Interior
Bedrooms & bathrooms
- Bedrooms: 1
- Bathrooms: 1
- Full bathrooms: 1
- Main level bathrooms: 1
- Main level bedrooms: 1
Basement
- Area: 0
Heating
- Forced Air, Natural Gas
Cooling
- Central Air, Electric
Appliances
- Included: Dishwasher, Disposal, Dryer, Oven/Range - Gas, Refrigerator, Washer, Gas Water Heater
- Laundry: Washer In Unit, Dryer In Unit, In Unit
Features
- Breakfast Area, Combination Dining/Living, Elevator, Open Floorplan
- Flooring: Ceramic Tile, Luxury Vinyl
- Windows: Double Pane Windows
- Has basement: No
- Has fireplace: No
Interior area
- Total structure area: 741
- Total interior livable area: 741 sqft
- Finished area above ground: 741
- Finished area below ground: 0
Property
Parking
- Total spaces: 1
- Parking features: Basement, Assigned, Attached
- Attached garage spaces: 1
- Details: Assigned Parking, Assigned Space #: PSG2-55
Accessibility
- Accessibility features: None
Features
- Levels: One
- Stories: 1
- Exterior features: Balcony
- Pool features: Community
- Has view: Yes
- View description: Street, Trees/Woods
Details
- Additional structures: Above Grade, Below Grade
- Parcel number: 0482 33 0214
- Zoning: 330
- Special conditions: Standard
Construction
Type & style
- Home type: Condo
- Architectural style: Contemporary
- Property subtype: Condominium
- Attached to another structure: Yes
Materials
- Aluminum Siding
Condition
- Excellent
- New construction: No
- Year built: 2004
- Major remodel year: 2021
Utilities & green energy
- Sewer: Public Sewer
- Water: Public
Community & HOA
Community
- Condo and coop fee: $454 monthly
- Subdivision: Acadia
HOA
- Has HOA: No
- Amenities included: Basketball Court, Billiard Room, Clubhouse, Common Grounds, Elevator(s), Fitness Center, Pool
- Services included: Insurance, Parking Fee, Reserve Funds, Snow Removal, Trash, Water, Sewer
- HOA name: Acadia At The Metro
Location
- Region: Vienna
Financial & listing details
- Price per square foot: $432/sqft
- Tax assessed value: $306,200
- Annual tax amount: $3,540
- Date on market: 9/4/2025
- Listing agreement: Exclusive Right To Sell
- Listing terms: Conventional,Cash
- Ownership: Condominium
Price history
| Date | Event | Price |
|---|---|---|
| 10/8/2025 | Sold | $320,000+0%$432/sqft |
Source:  Bright MLS #VAFX2264280 Report a problem Bright MLS #VAFX2264280 Report a problem | ||
| 9/16/2025 | Pending sale | $319,990$432/sqft |
Source: Bright MLS #VAFX2264280 Report a problem | ||
| 9/4/2025 | Listed for sale | $319,990+23.1%$432/sqft |
Source: Bright MLS #VAFX2264280 Report a problem | ||
| 2/19/2021 | Sold | $260,000-3.7%$351/sqft |
Source: Public Record Report a problem | ||
| 1/17/2021 | Pending sale | $269,990$364/sqft |
Source: Bright MLS #VAFX1169800 Report a problem | ||
| 11/25/2020 | Listed for sale | $269,990+54.9%$364/sqft |
Source: Kirin Realty #VAFX1169800 Report a problem | ||
| 11/14/2020 | Listing removed | $1,498$2/sqft |
Source: Kirin Realty #VAFX1149462 Report a problem | ||
| 10/6/2020 | Price change | $1,498-5.8%$2/sqft |
Source: Kirin Realty #VAFX1149462 Report a problem | ||
| 8/29/2020 | Listed for rent | $1,590$2/sqft |
Source: Kirin Realty #VAFX1149462 Report a problem | ||
| 3/1/2004 | Sold | $174,294$235/sqft |
Source: Public Record Report a problem | ||
Public tax history
| Year | Property taxes | Tax assessment |
|---|---|---|
| 2025 | $3,540 +7.8% | $306,200 +8% |
| 2024 | $3,285 +11.9% | $283,520 +9% |
| 2023 | $2,935 -1.3% | $260,110 |
| 2022 | $2,974 | $260,110 -5% |
| 2021 | -- | $273,800 +4% |
| 2020 | $3,116 +6% | $263,270 +6% |
| 2019 | $2,939 +2.8% | $248,370 +2.8% |
| 2018 | $2,859 +1.9% | $241,560 |
| 2017 | $2,805 +0.2% | $241,560 |
| 2016 | $2,798 -0.3% | $241,560 -4% |
| 2015 | $2,808 +5.2% | $251,620 +5% |
| 2014 | $2,668 | $239,640 +5% |
| 2013 | -- | $228,230 +2% |
| 2012 | -- | $223,660 |
| 2011 | -- | $223,660 |
| 2010 | -- | $223,660 -18% |
| 2009 | -- | $272,750 -7% |
| 2008 | -- | $293,280 +9.9% |
| 2007 | -- | $266,890 |
Find assessor info on the county website
Neighborhood: 22181
Nearby homes
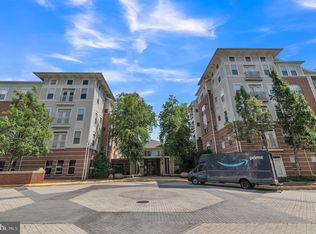
- $306,0001 bd1 ba741 sqft9480 Virginia Center Blvd UNIT 338, Vienna, VA 22181Sold
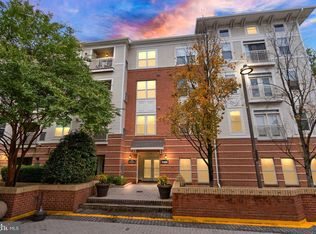
- $310,0001 bd1 ba741 sqft9480 Virginia Center Blvd SUITE 7, Vienna, VA 22181Sold
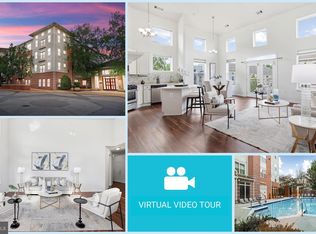
- $501,0002 bd2 ba1.2k sqft9480 Virginia Center Blvd UNIT 435, Vienna, VA 22181Sold
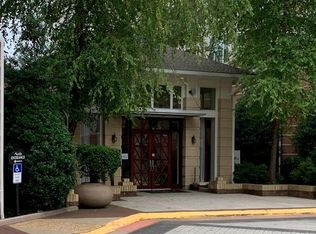
- $2,1001 bd1 ba853 sqft9480 Virginia Center Blvd UNIT 102, Vienna, VA 22181For Rent
- $391,0002 bd2 ba1k sqft9480 Virginia Center Blvd UNIT 229, Vienna, VA 22181Sold
- $442,5002 bd2 ba1k sqft9480 Virginia Center Blvd UNIT 329, Vienna, VA 22181Sold
- $460,0002 bd2 ba1.2k sqft9480 Virginia Center Blvd SUITE 111, Vienna, VA 22181Sold
- $425,0002 bd2 ba1.2k sqft9480 Virginia Center Blvd SUITE 410, Vienna, VA 22181Sold
- $310,0001 bd1 ba807 sqft9480 Virginia Center Blvd SUITE 134, Vienna, VA 22181Sold
Nearby schools
GreatSchools rating
- 5/10Marshall Road Elementary SchoolGrades: PK-6Distance: 0.2 mi
- 9/10Thoreau Middle SchoolGrades: 7-8Distance: 1.7 mi
- 9/10Madison High SchoolGrades: 9-12Distance: 1.2 mi
Schools provided by the listing agent
- Elementary: Marshall Road
- Middle: Thoreau
- High: Madison
- District: Fairfax County Public Schools
Source: Bright MLS. This data may not be complete. We recommend contacting the local school district to confirm school assignments for this home.
Get a cash offer in 3 minutes
Find out how much your home could sell for in as little as 3 minutes with a no-obligation cash offer.
Estimated market value
$327,800
Get a cash offer in 3 minutes
Find out how much your home could sell for in as little as 3 minutes with a no-obligation cash offer.
Estimated market value
$327,800
- Virginia
- Fairfax County
- Vienna
- 22181
- 9480 Virginia Center Blvd Unit 214
Nearby cities
Nearby zip codes
Other Vienna Topics
