****Price Improvement *****Welcome to your dream home—where luxury and convenience meet resort-style living. This beautifully renovated 3 Outside Wall Panoramic corner unit is flooded with natural light and offers serene views of the newly upgraded pool area. Featuring an open-concept layout with soaring 9-foot ceilings, the space is designed for both entertaining and everyday comfort. Whether you're preparing meals in the custom-designed kitchen or hosting friends, there's room for it all. The kitchen, completely updated in 2023, boasts soft-close custom cabinetry, gleaming quartz countertops, and top-of-the-line stainless steel appliances—including a double convection oven that’s perfect for the home chef. The home continues to impress with spacious bedrooms that can easily accommodate king-sized beds and more, large windows and walk-in closets in the primary bedroom. The bathrooms have been fully renovated, featuring brand new vanities, tubs, showers, and toilets—blending style with function. Thoughtfully designed, the unit also includes a cozy desk nook ideal for remote work, an in-unit washer and dryer, and brand new engineered hardwood floors throughout. Other recent upgrades include a freshly painted interior, a newer HVAC system (2018), and updated components for the water heater (2023). This unit also offers two assigned underground parking spaces and a secure 5x5x10 storage unit, all within a meticulously maintained building with a brand new roof. The community's unmatched amenities provide everything from a 24-hour fitness center, community pool, and indoor basketball court to a golf simulator, cyber café, and media room. Located just steps from the Vienna Metro and walking distance to Nottoway Park, you'll enjoy easy access to shopping, dining, top-rated schools, and major commuter routes—without sacrificing the peace and quiet of surrounding green space. It truly is the best of both worlds.
Sold for $475,000
$475,000
9480 Virginia Center Blvd Unit 239, Vienna, VA 22181
2beds
1,210sqft
Condominium
Built in 2003
-- sqft lot
$483,800 Zestimate®
$393/sqft
$2,800 Estimated rent
Home value
$483,800
$455,000 - $518,000
$2,800/mo
Zestimate® history
Owner options
List your home for rent
$2,800/mo
Rent Zestimate®
Find your next renter with Zillow Rental Manager. Plus, with online applications, you can quickly screen prospective tenants – for free.
$2,800/mo
Rent Zestimate®
Refinance and save
$2,948/mo
Est. payment
Refinancing to a lower rate could help reduce your monthly payments and save thousands over the life of the loan.
$2,948/mo
Est. payment
Explore your selling options
Work with a Zillow partner agent
Leverage their expertise and Zillow's premium Showcase listings to get your home seen by more buyers.
Get startedList with your own agent
Get your home in front of millions of buyers by listing it on Zillow.
Learn how to do itSell it yourself
Take full control of how buyers see your home on Zillow by listing For Sale by Owner (FSBO).
List your homeWhat's special
Corner unitOpen-concept layoutSpacious bedroomsSoft-close custom cabinetryFlooded with natural lightLarge windowsWalk-in closets
Zillow last checked:
Listing updated:
Listed by:
Mark Gaetjen 703-402-7524,
CENTURY 21 New Millennium,
Listing Team: Kc Real Estate Group
Bought with:
Ellen M Forrest
Northrop Realty
Source: Bright MLS,MLS#: VAFX2239614
Facts & features
Interior
Bedrooms & bathrooms
- Bedrooms: 2
- Bathrooms: 2
- Full bathrooms: 2
- Main level bathrooms: 2
- Main level bedrooms: 2
Rooms
- Room types: Living Room, Kitchen
Kitchen
- Level: Main
Living room
- Level: Main
Heating
- Forced Air, Natural Gas
Cooling
- Central Air, Electric
Appliances
- Included: Dishwasher, Disposal, Dryer, Microwave, Refrigerator, Cooktop, Washer, Gas Water Heater
- Laundry: Main Level, Washer In Unit, Dryer In Unit, In Unit
Features
- Ceiling Fan(s), Combination Kitchen/Living, Dining Area, Elevator, Entry Level Bedroom, Family Room Off Kitchen, Flat, Open Floorplan, Kitchen Island, Kitchen - Gourmet, Kitchen - Table Space, Walk-In Closet(s), Dry Wall
- Flooring: Vinyl, Carpet, Wood
- Doors: French Doors, Insulated, Six Panel
- Windows: Double Hung, Double Pane Windows, Insulated Windows, Window Treatments
- Has basement: No
- Has fireplace: No
Interior area
- Total structure area: 1,210
- Total interior livable area: 1,210 sqft
- Finished area above ground: 1,210
- Finished area below ground: 0
Property
Parking
- Total spaces: 2
- Parking features: Covered, Underground, Inside Entrance, Assigned, Secured, Garage
- Garage spaces: 2
- Details: Assigned Parking, Assigned Space #: 24 and 25 G2
Accessibility
- Accessibility features: Accessible Elevator Installed, Accessible Entrance, No Stairs
Features
- Levels: Four
- Stories: 4
- Pool features: Community
Details
- Additional structures: Above Grade, Below Grade
- Parcel number: 0482 33 0239
- Zoning: 330
- Special conditions: Standard
Construction
Type & style
- Home type: Condo
- Property subtype: Condominium
- Attached to another structure: Yes
Materials
- Brick
- Foundation: Concrete Perimeter
Condition
- Very Good
- New construction: No
- Year built: 2003
- Major remodel year: 2023
Utilities & green energy
- Electric: 120/240V
- Sewer: Public Septic, Public Sewer
- Water: Community
- Utilities for property: Water Available, Sewer Available, Natural Gas Available, Electricity Available, Cable Available
Community & HOA
Community
- Features: Pool
- Security: Main Entrance Lock, Security Gate
- Condo and coop fee: $812 monthly
- Subdivision: Acadia
HOA
- Has HOA: No
- Amenities included: Basketball Court, Cable TV, Clubhouse, Elevator(s), Fitness Center, Storage, Game Room, Party Room, Pool, Reserved/Assigned Parking
- Services included: Health Club, Parking Fee, Pool(s), Recreation Facility, Water
- HOA name: Arcadia
Location
- Region: Vienna
Financial & listing details
- Price per square foot: $393/sqft
- Tax assessed value: $386,330
- Annual tax amount: $4,288
- Date on market: 5/12/2025
- Listing agreement: Exclusive Right To Sell
- Listing terms: Cash,Conventional,FHA,VA Loan,VHDA
- Inclusions: Storage Unit
- Ownership: Condominium
Price history
| Date | Event | Price |
|---|---|---|
| 7/17/2025 | Sold | $475,000-0.8%$393/sqft |
Source:  Bright MLS #VAFX2239614 Report a problem Bright MLS #VAFX2239614 Report a problem | ||
| 6/24/2025 | Pending sale | $479,000$396/sqft |
Source: Bright MLS #VAFX2239614 Report a problem | ||
| 6/17/2025 | Contingent | $479,000$396/sqft |
Source: Bright MLS #VAFX2239614 Report a problem | ||
| 6/6/2025 | Price change | $479,000-2%$396/sqft |
Source: Bright MLS #VAFX2239614 Report a problem | ||
| 5/21/2025 | Price change | $489,000-2.2%$404/sqft |
Source: Bright MLS #VAFX2239614 Report a problem | ||
| 5/12/2025 | Listed for sale | $499,900+28.2%$413/sqft |
Source: Bright MLS #VAFX2239614 Report a problem | ||
| 6/29/2023 | Sold | $390,000-3.7%$322/sqft |
Source: Bright MLS #VAFX2125270 Report a problem | ||
| 5/23/2023 | Contingent | $405,000$335/sqft |
Source: Bright MLS #VAFX2125270 Report a problem | ||
| 5/12/2023 | Price change | $405,000-1.4%$335/sqft |
Source: Bright MLS #VAFX2125270 Report a problem | ||
| 3/30/2021 | Listing removed | -- |
Source: Real Living Real Estate Report a problem | ||
| 2/11/2021 | Price change | $410,900-1.2%$340/sqft |
Source: Bright MLS #VAFX1166570 Report a problem | ||
| 2/2/2021 | Price change | $2,150-6.5%$2/sqft |
Source: Real Living Real Estate #VAFX1166668 Report a problem | ||
| 1/15/2021 | Price change | $415,900-1%$344/sqft |
Source: Bright MLS #VAFX1166570 Report a problem | ||
| 12/23/2020 | Price change | $2,300-2.1%$2/sqft |
Source: Real Living Real Estate #VAFX1166668 Report a problem | ||
| 12/11/2020 | Price change | $419,900-2%$347/sqft |
Source: Compass #VAFX1166570 Report a problem | ||
| 12/2/2020 | Listed for sale | $428,500+3.5%$354/sqft |
Source: Compass #VAFX1166570 Report a problem | ||
| 11/23/2020 | Listed for rent | $2,350+2.2%$2/sqft |
Source: Compass #VAFX1166668 Report a problem | ||
| 10/1/2019 | Listing removed | $2,300$2/sqft |
Source: Lee Beaver and Associates #VAFX1081780 Report a problem | ||
| 9/15/2019 | Price change | $2,300-4.2%$2/sqft |
Source: Lee Beaver and Associates #VAFX1081780 Report a problem | ||
| 8/19/2019 | Price change | $2,400-4%$2/sqft |
Source: Lee Beaver and Associates #VAFX1081780 Report a problem | ||
| 8/6/2019 | Listed for rent | $2,500$2/sqft |
Source: Keller Williams Realty/Lee Beaver & Assoc. #VAFX1081780 Report a problem | ||
| 7/29/2019 | Sold | $414,000-1.2%$342/sqft |
Source: Public Record Report a problem | ||
| 6/28/2019 | Pending sale | $419,000$346/sqft |
Source: Berkshire Hathaway HomeServices PenFed Realty #VAFX1067364 Report a problem | ||
| 6/21/2019 | Listed for sale | $419,000+1%$346/sqft |
Source: Berkshire Hathaway HomeServices PenFed Realty #VAFX1067364 Report a problem | ||
| 1/16/2007 | Sold | $415,000+18.9%$343/sqft |
Source: Public Record Report a problem | ||
| 10/31/2003 | Sold | $349,116$289/sqft |
Source: Public Record Report a problem | ||
Public tax history
| Year | Property taxes | Tax assessment |
|---|---|---|
| 2025 | $4,868 +8.8% | $421,100 +9% |
| 2024 | $4,476 +2.7% | $386,330 |
| 2023 | $4,360 -1.3% | $386,330 |
| 2022 | $4,418 | $386,330 -5% |
| 2021 | -- | $406,660 +4% |
| 2020 | $4,628 +10% | $391,020 +10% |
| 2019 | $4,207 +2% | $355,470 +2% |
| 2018 | $4,125 +1.9% | $348,500 |
| 2017 | $4,046 +0.2% | $348,500 |
| 2016 | $4,037 -0.3% | $348,500 -4% |
| 2015 | $4,051 +5.2% | $363,020 +5% |
| 2014 | $3,850 | $345,730 +5% |
| 2013 | -- | $329,270 +20% |
| 2012 | -- | $274,390 |
| 2011 | -- | $274,390 |
| 2010 | -- | $274,390 -18% |
| 2009 | -- | $334,620 -7% |
| 2008 | -- | $359,810 -13.5% |
| 2007 | -- | $416,160 |
Find assessor info on the county website
Neighborhood: 22181
Nearby homes
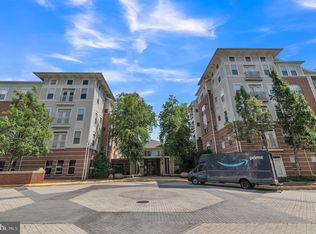
- $306,0001 bd1 ba741 sqft9480 Virginia Center Blvd UNIT 338, Vienna, VA 22181Sold
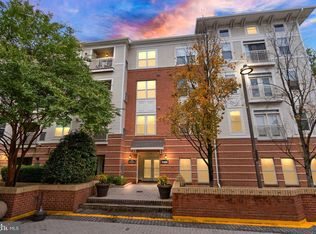
- $310,0001 bd1 ba741 sqft9480 Virginia Center Blvd SUITE 7, Vienna, VA 22181Sold
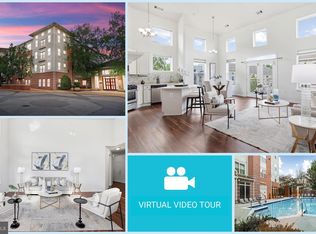
- $501,0002 bd2 ba1.2k sqft9480 Virginia Center Blvd UNIT 435, Vienna, VA 22181Sold
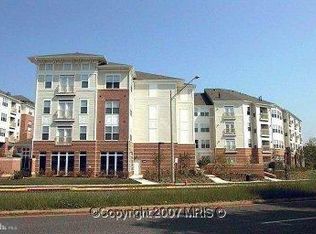
- $391,0002 bd2 ba1k sqft9480 Virginia Center Blvd UNIT 229, Vienna, VA 22181Sold
- $375,0002 bd2 ba1.2k sqft9480 Virginia Center Blvd SUITE 11, Vienna, VA 22181Sold
- $442,5002 bd2 ba1k sqft9480 Virginia Center Blvd UNIT 329, Vienna, VA 22181Sold
- $449,9002 bd2 ba1.2k sqft9480 Virginia Center Blvd SUITE 111, Vienna, VA 22181For Sale
- $425,0002 bd2 ba1.2k sqft9480 Virginia Center Blvd SUITE 410, Vienna, VA 22181Sold
- $319,9951 bd1 ba807 sqft9480 Virginia Center Blvd SUITE 134, Vienna, VA 22181For Sale
Nearby schools
GreatSchools rating
- 5/10Marshall Road Elementary SchoolGrades: PK-6Distance: 0.2 mi
- 9/10Thoreau Middle SchoolGrades: 7-8Distance: 1.7 mi
- 9/10Madison High SchoolGrades: 9-12Distance: 1.2 mi
Schools provided by the listing agent
- Elementary: Marshall Road
- Middle: Thoreau
- High: Madison
- District: Fairfax County Public Schools
Source: Bright MLS. This data may not be complete. We recommend contacting the local school district to confirm school assignments for this home.
Get a cash offer in 3 minutes
Find out how much your home could sell for in as little as 3 minutes with a no-obligation cash offer.
Estimated market value
$483,800
Get a cash offer in 3 minutes
Find out how much your home could sell for in as little as 3 minutes with a no-obligation cash offer.
Estimated market value
$483,800
- Virginia
- Fairfax County
- Vienna
- 22181
- 9480 Virginia Center Blvd Unit 239
Nearby cities
Nearby zip codes
Other Vienna Topics
