Welcome to the Acadia! As you enter this 3rd floor condo, you're greeted with gleaming floors, and high ceilings. The corner location allows the sunlight to flood this spacious unit. Upon entering, you'll find a private office nook, which keeps the office space separate from the main living area. As you progress into the living room, you'll appreciate the open concept that seamlessly flows from the living room into the kitchen. Your inner chef will appreciate the well appointed kitchen complete with stainless appliances, gas cooking, and plenty of cabinets to store all of those cooking gadgets. The center island provides more storage, counter space for meal prep, or a space for entertaining. After a long day, retreat to the owners suite featuring a custom walk-in closet and private stylish bathroom. The second bedrooom and second bathroom are privately located on the opposite side of the condo, down the hall, which also contains the washer and dryer. You'll find plenty of storage space in the multiple closets, as well as in the large storage cage in the garage that measures approximately 12ft x4ft, storage unit S-10. Parking is easy with a secure garage space just steps from the elevator. (#G2-81) The Acadia offers lots of great amenities such as a pool, indoor basketball court, fitness room, media room, game room, and community center. The building is a commuters dream, located right off of 66, 2 miles from 495 and only .2 miles from the the Vienna metro station. One mile away is Maple Avenue, the main street in Vienna with tons of shopping, and dining options. Discover convenient, luxury living in the Acadia! THe HVAC was replaced in 2019/2020, and the windows were replaced in 2018. Welcome Home!
Sold for $450,000
$450,000
9480 Virginia Center Blvd Unit 322, Vienna, VA 22181
2beds
1,257sqft
Condominium
Built in 2004
-- sqft lot
$464,500 Zestimate®
$358/sqft
$2,771 Estimated rent
Home value
$464,500
$441,000 - $488,000
$2,771/mo
Zestimate® history
Owner options
List your home for rent
$2,771/mo
Rent Zestimate®
Find your next renter with Zillow Rental Manager. Plus, with online applications, you can quickly screen prospective tenants – for free.
$2,771/mo
Rent Zestimate®
Refinance and save
$2,784/mo
Est. payment
Refinancing to a lower rate could help reduce your monthly payments and save thousands over the life of the loan.
$2,784/mo
Est. payment
Explore your selling options
Work with a Zillow partner agent
Leverage their expertise and Zillow's premium Showcase listings to get your home seen by more buyers.
Get startedList with your own agent
Get your home in front of millions of buyers by listing it on Zillow.
Learn how to do itSell it yourself
Take full control of how buyers see your home on Zillow by listing For Sale by Owner (FSBO).
List your homeWhat's special
Office spaceLuxury livingHigh ceilingsStainless appliancesFitness roomIndoor basketball courtCenter island
Zillow last checked:
Listing updated:
Listed by:
Fran Slade 904-476-2691,
Weichert, REALTORS
Bought with:
Robyn Nobert, 656137
Long & Foster Real Estate, Inc.
Source: Bright MLS,MLS#: VAFX2175784
Facts & features
Interior
Bedrooms & bathrooms
- Bedrooms: 2
- Bathrooms: 2
- Full bathrooms: 2
- Main level bathrooms: 2
- Main level bedrooms: 2
Rooms
- Room types: Living Room, Dining Room, Primary Bedroom, Kitchen, Den
Heating
- Forced Air, Natural Gas
Cooling
- Central Air, Ceiling Fan(s), Electric
Appliances
- Included: Dishwasher, Disposal, Dryer, Exhaust Fan, Ice Maker, Microwave, Oven/Range - Gas, Refrigerator, Washer, Gas Water Heater
- Laundry: Dryer In Unit, Washer In Unit, In Unit
Features
- Combination Kitchen/Dining, Kitchen Island, Kitchen - Table Space, Eat-in Kitchen, Primary Bath(s), Upgraded Countertops, Crown Molding, Elevator, Open Floorplan, 9'+ Ceilings, Dry Wall
- Flooring: Laminate
- Windows: Insulated Windows, Window Treatments
- Has basement: No
- Number of fireplaces: 1
- Fireplace features: Gas/Propane, Mantel(s)
Interior area
- Total structure area: 1,257
- Total interior livable area: 1,257 sqft
- Finished area above ground: 1,257
Property
Parking
- Total spaces: 1
- Parking features: Garage Door Opener, Covered, Inside Entrance, Underground, Parking Space Conveys, Garage
- Garage spaces: 1
Accessibility
- Accessibility features: None
Features
- Levels: One
- Stories: 1
- Exterior features: Sport Court, Balcony
- Pool features: Community
- Has view: Yes
- View description: Street
Details
- Additional structures: Above Grade
- Parcel number: 0482 33 0322
- Zoning: 330
- Special conditions: Standard
- Other equipment: Intercom
Construction
Type & style
- Home type: Condo
- Architectural style: Contemporary
- Property subtype: Condominium
- Attached to another structure: Yes
Materials
- Combination, Brick
Condition
- Excellent
- New construction: No
- Year built: 2004
Utilities & green energy
- Sewer: Public Sewer
- Water: Public
Community & HOA
Community
- Features: Pool
- Security: 24 Hour Security, Exterior Cameras, Fire Alarm, Main Entrance Lock, Motion Detectors, Smoke Detector(s)
- Condo and coop fee: $769 monthly
- Subdivision: Acadia
HOA
- Has HOA: No
- Amenities included: Basketball Court, Billiard Room, Clubhouse, Common Grounds, Community Center, Elevator(s), Fitness Center, Meeting Room, Party Room, Recreation Facilities, Storage
- Services included: Management, Snow Removal, Trash, Insurance, Maintenance Grounds, Maintenance Structure, Pool(s)
- HOA name: Unit Owners Association Of The Acadia Condominiums
Location
- Region: Vienna
Financial & listing details
- Price per square foot: $358/sqft
- Tax assessed value: $360,910
- Annual tax amount: $4,181
- Date on market: 4/25/2024
- Listing agreement: Exclusive Right To Sell
- Ownership: Condominium
Price history
| Date | Event | Price |
|---|---|---|
| 6/20/2024 | Sold | $450,000$358/sqft |
Source:  Bright MLS #VAFX2175784 Report a problem Bright MLS #VAFX2175784 Report a problem | ||
| 4/28/2024 | Pending sale | $450,000$358/sqft |
Source: Bright MLS #VAFX2175784 Report a problem | ||
| 4/25/2024 | Listed for sale | $450,000+13.9%$358/sqft |
Source: Bright MLS #VAFX2175784 Report a problem | ||
| 5/5/2017 | Sold | $395,000-1.2%$314/sqft |
Source: Public Record Report a problem | ||
| 4/4/2017 | Pending sale | $399,990$318/sqft |
Source: Century 21 Redwood Realty #FX9889690 Report a problem | ||
| 3/17/2017 | Listed for sale | $399,990+6%$318/sqft |
Source: Century 21 Redwood Realty #FX9889690 Report a problem | ||
| 11/26/2013 | Sold | $377,500-1.3%$300/sqft |
Source: Public Record Report a problem | ||
| 9/26/2013 | Price change | $382,500-3.9%$304/sqft |
Source: Jobin Realty #FX8173845 Report a problem | ||
| 9/6/2013 | Listed for sale | $398,000+2.2%$317/sqft |
Source: Jobin Realty #FX8173845 Report a problem | ||
| 1/17/2007 | Sold | $389,500$310/sqft |
Source: Public Record Report a problem | ||
Public tax history
| Year | Property taxes | Tax assessment |
|---|---|---|
| 2025 | $5,041 +10.9% | $436,090 +11.2% |
| 2024 | $4,544 +5.7% | $392,240 +3% |
| 2023 | $4,299 -1.3% | $380,920 |
| 2022 | $4,356 | $380,920 -5% |
| 2021 | -- | $400,970 +1% |
| 2020 | $4,699 +10% | $397,000 +10% |
| 2019 | $4,271 | $360,910 |
| 2018 | $4,271 +1.9% | $360,910 |
| 2017 | $4,190 +0.2% | $360,910 |
| 2016 | $4,181 -0.3% | $360,910 -4% |
| 2015 | $4,196 +5.2% | $375,950 +5% |
| 2014 | $3,987 | $358,050 +5% |
| 2013 | -- | $341,000 +19.9% |
| 2012 | -- | $284,500 |
| 2011 | -- | $284,500 |
| 2010 | -- | $284,500 -18% |
| 2009 | -- | $346,950 -7% |
| 2008 | -- | $373,060 -13.5% |
| 2007 | -- | $431,430 |
Find assessor info on the county website
Neighborhood: 22181
Nearby homes
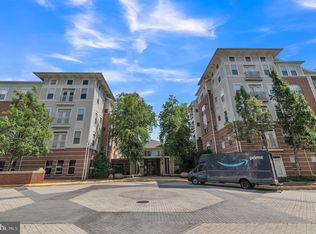
- $306,0001 bd1 ba741 sqft9480 Virginia Center Blvd UNIT 338, Vienna, VA 22181Sold
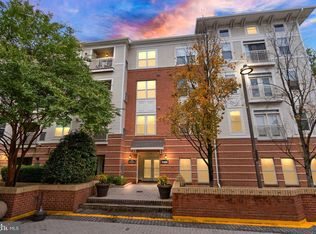
- $310,0001 bd1 ba741 sqft9480 Virginia Center Blvd SUITE 7, Vienna, VA 22181Sold
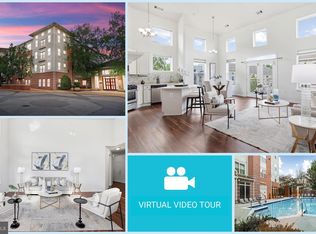
- $501,0002 bd2 ba1.2k sqft9480 Virginia Center Blvd UNIT 435, Vienna, VA 22181Sold
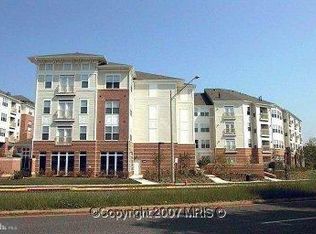
- $391,0002 bd2 ba1k sqft9480 Virginia Center Blvd UNIT 229, Vienna, VA 22181Sold
- $375,0002 bd2 ba1.2k sqft9480 Virginia Center Blvd SUITE 11, Vienna, VA 22181Sold
- $442,5002 bd2 ba1k sqft9480 Virginia Center Blvd UNIT 329, Vienna, VA 22181Sold
- $449,9002 bd2 ba1.2k sqft9480 Virginia Center Blvd SUITE 111, Vienna, VA 22181For Sale
- $425,0002 bd2 ba1.2k sqft9480 Virginia Center Blvd SUITE 410, Vienna, VA 22181Sold
- $319,9951 bd1 ba807 sqft9480 Virginia Center Blvd SUITE 134, Vienna, VA 22181For Sale
Nearby schools
GreatSchools rating
- 5/10Marshall Road Elementary SchoolGrades: PK-6Distance: 0.2 mi
- 9/10Thoreau Middle SchoolGrades: 7-8Distance: 1.7 mi
- 9/10Madison High SchoolGrades: 9-12Distance: 1.2 mi
Schools provided by the listing agent
- High: Madison
- District: Fairfax County Public Schools
Source: Bright MLS. This data may not be complete. We recommend contacting the local school district to confirm school assignments for this home.
Get a cash offer in 3 minutes
Find out how much your home could sell for in as little as 3 minutes with a no-obligation cash offer.
Estimated market value
$464,500
Get a cash offer in 3 minutes
Find out how much your home could sell for in as little as 3 minutes with a no-obligation cash offer.
Estimated market value
$464,500
- Virginia
- Fairfax County
- Vienna
- 22181
- 9480 Virginia Center Blvd Unit 322
Nearby cities
Nearby zip codes
Other Vienna Topics
