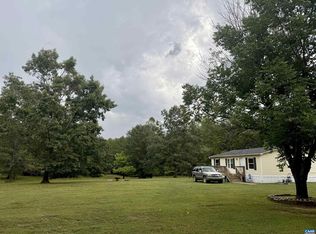
Welcome to 9483 Hatton Ferry Rd in Scottsville, where one level living meets an exceptional property with loads of upgrades and improvements. Sitting on 2 acres, this property features the main house plus a large 2400 sq ft insulated and conditioned 3 bay garage & workshop with a 10,000 lb auto lift. Need storage space? Check. Want a fantastic workshop? Check. Want to rent the space? Check. The primary house boasts two Trex decks, front and back; and a patio with pergola, perfect for relaxing or entertaining in this peaceful pocket of Scottsville. Go float the James two miles away with the James River Runners! Other upgrades include a metal roof, insulated walls with Hardie Plank siding, Pella windows & doors, insulated and encapsulated crawl space, and a Waterfurnace GeoStar geothermal heat pump system that equals very low electric bills! The main house is also wired for a generator! Inside you’ll find custom cherry cabinets with granite tops and stainless appliances in the kitchen and 3 full baths! Fiber optic internet is installed in the home. Opportunities are abundant with this special property. Come see today!
Active
$329,900
9483 Hatton Ferry Rd, Scottsville, VA 24590
4beds
2,122sqft
Single Family Residence
Built in 1997
2 Acres Lot
$325,300 Zestimate®
$155/sqft
$-- HOA
What's special
Metal roofPella windows and doors
- 2 days
- 544
- 90
Likely to sell faster than
Zillow last checked:
Listing updated:
Listed by:
SCOTT OWENS 434-989-0741,
JASON MITCHELL REAL ESTATE 917-626-3747
Source: CAAR,MLS#: 682593 Originating MLS: Charlottesville Area Association of Realtors
Originating MLS: Charlottesville Area Association of RealtorsFacts & features
Interior
Bedrooms & bathrooms
- Bedrooms: 4
- Bathrooms: 3
- Full bathrooms: 3
- Main level bathrooms: 3
- Main level bedrooms: 4
Rooms
- Room types: Bathroom, Breakfast Room/Nook, Bedroom, Family Room, Full Bath, Kitchen
Primary bedroom
- Level: First
Bedroom
- Level: First
Primary bathroom
- Level: First
Bathroom
- Level: First
Breakfast room nook
- Level: First
Family room
- Level: First
Kitchen
- Level: First
Heating
- Geothermal, Heat Pump
Cooling
- Central Air
Features
- Primary Downstairs
- Has basement: No
Interior area
- Total structure area: 4,522
- Total interior livable area: 2,122 sqft
- Finished area above ground: 1,872
- Finished area below ground: 0
Property
Features
- Levels: One
- Stories: 1
Lot
- Size: 2 Acres
Details
- Parcel number: 136000000008J0
- Zoning description: RA Rural Agricultural
Construction
Type & style
- Home type: SingleFamily
- Property subtype: Single Family Residence
Materials
- Manufactured
Condition
- New construction: No
- Year built: 1997
Details
- Builder name: CLAYTON HOMES
Utilities & green energy
- Electric: Generator, Generator Hookup
- Sewer: Septic Tank
- Water: Private, Well
- Utilities for property: Cable Available, Fiber Optic Available
Community & HOA
Community
- Subdivision: NONE
HOA
- Has HOA: No
Location
- Region: Scottsville
Financial & listing details
- Price per square foot: $155/sqft
- Tax assessed value: $182,100
- Annual tax amount: $1,628
- Date on market: 10/1/2026
Estimated market value
$325,300
$309,000 - $342,000
$2,742/mo
Price history
| Date | Event | Price |
|---|---|---|
| 10/1/2026 | Listed for sale | $329,900+37.5%$155/sqft |
Source:  CAAR #682593 Report a problem CAAR #682593 Report a problem | ||
| 8/7/2026 | Sold | $240,000+45.5%$113/sqft |
Source: Public Record Report a problem | ||
| 11/3/2014 | Sold | $164,900+87.4%$78/sqft |
Source: Public Record Report a problem | ||
| 2/17/2012 | Listing removed | $900 |
Source: Barnett Real Estate Report a problem | ||
| 2/1/2012 | Listed for rent | $900 |
Source: Barnett Real Estate Report a problem | ||
| 10/28/2011 | Sold | $88,000-11.1%$41/sqft |
Source: Public Record Report a problem | ||
| 9/30/2011 | Price change | $99,000-10%$47/sqft |
Source: Montague Miller & Co. Realtors #491480 Report a problem | ||
| 8/13/2011 | Listed for sale | $110,000-49.2%$52/sqft |
Source: Montague Miller & Co. Realtors #491480 Report a problem | ||
| 7/22/2011 | Sold | $216,394$102/sqft |
Source: Public Record Report a problem | ||
Public tax history
| Year | Property taxes | Tax assessment |
|---|---|---|
| 2025 | $1,628 +6.1% | $182,100 +1.3% |
| 2024 | $1,535 +9.8% | $179,700 +9.8% |
| 2023 | $1,398 +3.3% | $163,700 +3.3% |
| 2022 | $1,354 +8.3% | $158,500 +8.3% |
| 2021 | $1,249 -4.5% | $146,300 -4.5% |
| 2020 | $1,308 +3.6% | $153,200 +3.6% |
| 2019 | $1,263 -0.1% | $147,900 -1.9% |
| 2018 | $1,264 +91.5% | $150,700 -4.3% |
| 2017 | $660 -52.8% | $157,400 -5.7% |
| 2016 | $1,400 +106% | $166,900 +0.5% |
| 2015 | $680 | $166,000 -10.5% |
| 2014 | -- | $185,400 +0.8% |
| 2013 | -- | $184,000 -2.9% |
| 2012 | -- | $189,500 -5.8% |
| 2011 | -- | $201,200 -0.5% |
| 2010 | -- | $202,200 -3.7% |
| 2009 | -- | $210,000 +43.7% |
| 2008 | -- | $146,100 +1.4% |
| 2007 | -- | $144,100 +34.5% |
| 2006 | -- | $107,100 |
| 2005 | -- | $107,100 +21.2% |
| 2004 | -- | $88,400 +15.1% |
| 2003 | -- | $76,800 +13.9% |
| 2002 | -- | $67,400 |
| 2001 | -- | $67,400 |
Find assessor info on the county website
Monthly payment
Est. payment
Payment breakdown
Explore the cost of this home by adjusting the details. Changes won't be saved.Climate risks
Neighborhood: 24590
Nearby schools
Schools provided by the listing agent
- Elementary: Scottsville
- Middle: Walton
- High: Monticello
Source: CAAR. This data may not be complete. We recommend contacting the local school district to confirm school assignments for this home.
- $287,5003 bd2 ba1.5k sqft9481 Hatton Ferry Rd, Scottsville, VA 24590Off Market
- $328,6005 bd2 ba1k sqft9463 Hatton Ferry Rd, Scottsville, VA 24590Off Market
- $705,8003 bd2 ba2.3k sqft9581 Hatton Ferry Rd, Scottsville, VA 24590Off Market
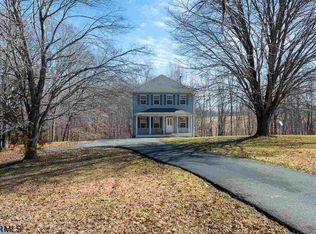
- $495,3005 bd3 ba1.9k sqft859 Hatton Ct, Scottsville, VA 24590Off Market
Similar homes
- $335,0003 bd2 ba1.1k sqft368 Hummingbird Rd, Scottsville, VA 24590For Sale
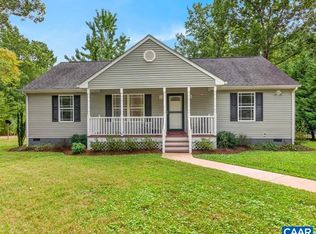
 MLS ID #681903, KEVIN QUICK, RE/MAX REALTY SPECIALISTS-CHARLOTTESVILLE. CAAR
 - $350,0004 bd2 ba1.7k sqft17911 S Constitution Rte, Scottsville, VA 24590For Sale
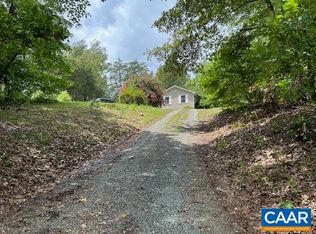 MLS ID #680406, MATTHEW HOLT, 1ST DOMINION REALTY INC-SCOTTSVILLE. CAAR
 - $350,0004 bd3 ba2.2k sqft740 Canal St, Scottsville, VA 24590For Sale
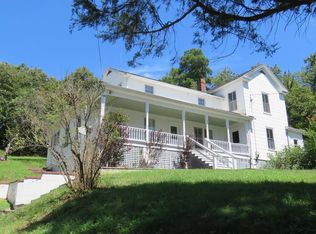 MLS ID #671667, MATTHEW HOLT, 1ST DOMINION REALTY INC-SCOTTSVILLE. CAAR
 - $350,0003 bd1 ba1.1k sqft6889 Blenheim Rd, Scottsville, VA 24590For Sale
 MLS ID #682171, AARON MANIS, SLOAN MANIS REAL ESTATE. CAAR
 - $349,0005 bd3 ba2.2k sqft542 Branch Rd, Scottsville, VA 24590For SaleMLS ID #682056, LYNSIE MCKEOWN, THE HOGAN GROUP-CHARLOTTESVILLE. CAAR
- $400,0003 bd2 ba1.5k sqft7892 Blenheim Rd, Scottsville, VA 24590For SaleMLS ID #682247, MATTHEW HOLT, 1ST DOMINION REALTY INC-SCOTTSVILLE. CAAR
- $369,0003 bd2 ba1.3k sqft1166 Georgia Creek Rd, Scottsville, VA 24590For SaleMLS ID #678847, THE BECKHAM TEAM, KELLER WILLIAMS ALLIANCE - CHARLOTTESVILLE. CAAR
- $405,0003 bd3 ba1.8k sqft11022 S Constitution Rte, Scottsville, VA 24590For SaleMLS ID #680749, JOSEPH SULLIVAN, DOGWOOD REALTY GROUP LLC. CAAR
- $415,0003 bd3 ba1.6k sqft136 Beaver Pl, Scottsville, VA 24590For SaleMLS ID #679728, ALLAN EBELL, HOMESELL REALTY. CAAR
- $359,0002 bd2 ba1.1k sqft3867 Rolling Rd, Scottsville, VA 24590For SaleMLS ID #681933, DAVID FERRALL, MOUNTAIN AREA NEST REALTY. CAAR
- $350,0003 bd2 ba1.4k sqft140 Dogwood Hts, Scottsville, VA 24590New ConstructionMLS ID #674402, YVETTE OKROS, LAUREL OAK PROPERTY MANAGEMENT, LLC. CAAR
- $429,9003 bd3 ba1.8k sqft742 Albevanna Spring Rd, Scottsville, VA 24590For Sale
 MLS ID #VAFN2000712, Caleb Fowler, Samson Properties. Bright MLS
 - $245,0003 bd1 ba1.5k sqft1893 W River Rd, Scottsville, VA 24590For SaleMLS ID #679100, THE BECKHAM TEAM, KELLER WILLIAMS ALLIANCE - CHARLOTTESVILLE. CAAR
