Skip main navigation
Closed
  • $848,850

    9493 Corydalis Ave, Saint John, IN 46373

    4beds
    3,141sqft
    Single Family Residence
    Built in 2025
    0.28 Acres Lot
    $855,300 Zestimate®
    $270/sqft
    $4,359 Estimated rent

    Home value

    $855,300

    $804,000 - $915,000

    $4,359/mo

    Zestimate® history
    Loading
    Loading...

    Owner options

    List your home for rent

    $4,359/mo

    Rent Zestimate®

    Find your next renter with Zillow Rental Manager. Plus, with online applications, you can quickly screen prospective tenants – for free.

    Learn more

    $4,359/mo

    Rent Zestimate®

    Refinance and save

    $4,832/mo

    Est. payment

    Refinancing to a lower rate could help reduce your monthly payments and save thousands over the life of the loan.

    See today's rates

    $4,832/mo

    Est. payment

    Explore your selling options

    Work with a Zillow partner agent

    Leverage their expertise and Zillow's premium Showcase listings to get your home seen by more buyers.

    Get started

    List with your own agent

    Get your home in front of millions of buyers by listing it on Zillow.

    Learn how to do it

    Sell it yourself

    Take full control of how buyers see your home on Zillow by listing For Sale by Owner (FSBO).

    List your home

    What's special

    Clean architectural linesLight-filled living spaceCalming finishesAbundance of natural lightOver-sized black-framed windowsElegant pendant lightingDual vanities
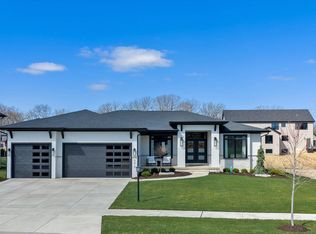
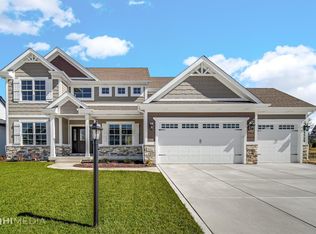
    Welcome to The Greyson, a thoughtfully crafted Modern Transitional two-story home. From the moment you enter, the home opens into a light-filled living space where the kitchen, casual dining area, and great room connect seamlessly, creating an inviting atmosphere ideal for both everyday life and entertaining. Over-sized black-framed windows and warm wide-plank hardwood floors set a refined yet comfortable tone, while clean architectural lines give the home a modern, elevated feel. The kitchen anchors the home, featuring a full Bosch appliance package, cabinetry to the ceiling, an oversize island, and elegant pendant lighting; perfect for gathering, hosting, or enjoying quiet mornings. Just beyond, the great room centers around a sleek gas fireplace, adding warmth and a subtle sense of luxury to the space. An abundance of natural light flows through the space, enhanced by sliding glass doors that extend living outdoors to the porch. The first floor primary suite is a private retreat, offering a spa-inspired bath complete with a freestanding soaking tub, glass-enclosed shower, dual vanities, and calming finishes designed to help you unwind at the end of the day. Three additional bedrooms are thoughtfully placed upstairs for comfort and privacy, included on the 2nd floor is a bonus room that can be a home office, playroom, or lounge. With four bedrooms, three and a half baths, a spacious three-car garage, and a layout that balances openness with privacy, The Greyson was designed to support both connection and retreat. Defined by a striking stone and vertical siding exterior, this home transcends design; it's a place meant to be lived in, loved, and remembered.

    Zillow last checked:

    Listing updated:

    Listed by:

    Brian Waters,

    Mentor Listing Realty, Inc. bwaters@mentorlisting.com

    Bought with:

    Natalie Cooper, RB14050287

    @properties/Christie's Intl RE

    Lisa Thompson, RB14031377

    @properties/Christie's Intl RE

    Source: NIRA as distributed by MLS GRID,MLS#: 832050MLS Logo

    Facts & features

    Interior

    Bedrooms & bathrooms
    • Bedrooms: 4
    • Bathrooms: 4
    • Full bathrooms: 3
    • 1/2 bathrooms: 1
    Rooms
    • Room types: Bonus Room, Primary Bedroom, Office, Laundry, Kitchen, Family Room, Dining Room, Bedroom 4, Bedroom 3, Bedroom 2
    Primary bedroom
    • Area: 210
    • Dimensions: 14.0 x 15.0
    Bedroom 2
    • Area: 154
    • Dimensions: 14.0 x 11.0
    Bedroom 3
    • Area: 192
    • Dimensions: 16.0 x 12.0
    Bedroom 4
    • Area: 168
    • Dimensions: 14.0 x 12.0
    Bonus room
    • Area: 242
    • Dimensions: 11.0 x 22.0
    Dining room
    • Area: 195
    • Dimensions: 15.0 x 13.0
    Family room
    • Area: 323
    • Dimensions: 17.0 x 19.0
    Kitchen
    • Area: 210
    • Dimensions: 15.0 x 14.0
    Laundry
    • Area: 70
    • Dimensions: 7.0 x 10.0
    Office
    • Area: 30
    • Dimensions: 5.0 x 6.0
    Heating
    • Forced Air, Natural Gas
    Appliances
    • Included: Dishwasher, Range Hood, Refrigerator, Range, Microwave, Gas Cooktop
    • Laundry: Laundry Room, Main Level
    Features
    • Stone Counters
    • Basement: Unfinished
    • Number of fireplaces: 1
    • Fireplace features: Family Room
    Interior area
    • Total structure area: 3,141
    • Total interior livable area: 3,141 sqft
    • Finished area above ground: 3,141

    Property

    Parking
    • Total spaces: 3
    • Parking features: Attached
    • Attached garage spaces: 3
    Features
    • Levels: Two
    • Patio & porch: Covered, Rear Porch, Front Porch
    • Exterior features: Other
    • Has view: Yes
    • View description: City
    Lot
    • Size: 0.28 Acres
    • Features: Other
    Details
    • Parcel number: 451131202018000035
    • Special conditions: None

    Construction

    Type & style
    • Home type: SingleFamily
    • Property subtype: Single Family Residence
    Condition
    • New construction: Yes
    • Year built: 2025

    Utilities & green energy

    • Sewer: Public Sewer
    • Water: Public
    • Utilities for property: Sewer Connected, Water Connected

    Community & HOA

    Community
    • Subdivision: The Preserve Phase 5
    HOA
    • Has HOA: Yes
    • Amenities included: Other
    • HOA fee: $550 annually
    • HOA name: TBD
    Location
    • Region: Saint John

    Financial & listing details

    • Price per square foot: $270/sqft
    • Tax assessed value: $326,600
    • Annual tax amount: $5,460
    • Date on market: 12/19/2025
    • Listing agreement: Exclusive Agency
    • Listing terms: Cash,FHA,Conventional

    Price history

    DateEventPrice
    4/24/2026Sold$848,850$270/sqft
    Source: NIRA as distributed by MLS GRID #832050 Report a problem
    3/18/2026Pending sale$848,850$270/sqft
    Source: NIRA as distributed by MLS GRID #832050 Report a problem
    2/25/2026Listed for sale$848,850$270/sqft
    Source: NIRA as distributed by MLS GRID #832050 Report a problem
    2/20/2026Pending sale$848,850$270/sqft
    Source: NIRA as distributed by MLS GRID #832050 Report a problem
    12/19/2025Listed for sale$848,850$270/sqft
    Source: NIRA as distributed by MLS GRID #832050 Report a problem

    Public tax history

    YearProperty taxesTax assessment
    2025$5,460 +11.3%$766,100 +134.6%
    2024$4,907 +11057.8%$326,600 +16.1%
    2023$44 $281,300 +11620.8%
    2022-- $2,400
    Find assessor info on the county website

    Neighborhood: 46373

    Nearby schools

    GreatSchools rating
    Schools provided by the listing agent
    • Elementary: George Bibich Elementary School
    • Middle: Kahler Middle School
    • High: Lake Central High School

    Source: NIRA as distributed by MLS GRID. This data may not be complete. We recommend contacting the local school district to confirm school assignments for this home.

    Get a cash offer in 3 minutes
    Find out how much your home could sell for in as little as 3 minutes with a no-obligation cash offer.
    Estimated market value
    $855,300
    Get a cash offer in 3 minutes
    Find out how much your home could sell for in as little as 3 minutes with a no-obligation cash offer.
    Estimated market value
    $855,300