Skip main navigation
Closed
  • $852,750

    9543 Corydalis Ave, Saint John, IN 46373

    4beds
    4,654sqft
    Single Family Residence
    Built in 2022
    0.28 Acres Lot
    $857,100 Zestimate®
    $183/sqft
    $4,749 Estimated rent

    Home value

    $857,100

    $806,000 - $909,000

    $4,749/mo

    Zestimate® history
    Loading
    Loading...

    Owner options

    List your home for rent

    $4,749/mo

    Rent Zestimate®

    Find your next renter with Zillow Rental Manager. Plus, with online applications, you can quickly screen prospective tenants – for free.

    Learn more

    $4,749/mo

    Rent Zestimate®

    Refinance and save

    $5,367/mo

    Est. payment

    Refinancing to a lower rate could help reduce your monthly payments and save thousands over the life of the loan.

    See today's rates

    $5,367/mo

    Est. payment

    Explore your selling options

    Work with a Zillow partner agent

    Leverage their expertise and Zillow's premium Showcase listings to get your home seen by more buyers.

    Get started

    List with your own agent

    Get your home in front of millions of buyers by listing it on Zillow.

    Learn how to do it

    Sell it yourself

    Take full control of how buyers see your home on Zillow by listing For Sale by Owner (FSBO).

    List your home

    What's special

    Stately wrought iron fenceCharming flower boxesVersatile bonus roomFirst-floor primary suiteCustom exterior lighting packageThree additional bedroomsComprehensive french drain system
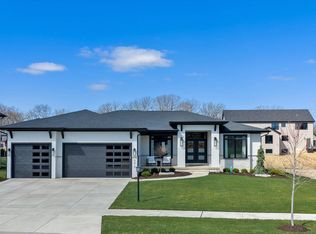
    This thoughtfully crafted Modern Transitional two-story home offers a seamless blend of elevated design and everyday comfort. Since its purchase, extensive premium upgrades have been meticulously added, transforming the property into a fully realized sanctuary. From the moment you enter, the home opens into a light-filled living space where the kitchen, casual dining, and great room connect effortlessly under newly added, sophisticated coffer ceilings. The interior has been professionally painted throughout, providing a fresh, cohesive backdrop for custom drapery that frames the oversized black-framed windows. The kitchen anchors the home, featuring a full stainless steel appliance package, cabinetry to the ceiling, and an oversized island--perfect for gathering or enjoying quiet mornings. Just beyond, the great room's sleek gas fireplace adds warmth and a subtle sense of luxury. Full Dining Room with Butler Pantry is perfect for dinner parties or holiday events. The first-floor primary suite serves as a private retreat with a spa-inspired bath, while three additional bedrooms and a versatile bonus room reside upstairs. Functional excellence meets luxury with added electrical work and a spacious three-car garage. The living experience extends outdoors through sliding glass doors to a backyard transformed by professional landscaping, charming flower boxes, and a stately wrought iron fence. Beyond the aesthetics, peace of mind is built-in with a comprehensive French drain system, while a custom exterior lighting package ensures the home's striking stone and vertical siding facade glows long after sunset. This isn't just a house; it is a meticulously upgraded estate meant to be lived in, loved, and remembered.

    Zillow last checked:

    Listing updated:

    Listed by:

    Stephanie Miller,

    Redfin 317-218-9713

    Bought with:

    Tricia Cummings, RB24001739

    Exclusive REALTORS

    Source: NIRA as distributed by MLS GRID,MLS#: 835176MLS Logo

    Facts & features

    Interior

    Bedrooms & bathrooms
    • Bedrooms: 4
    • Bathrooms: 4
    • Full bathrooms: 3
    • 1/2 bathrooms: 1
    Rooms
    • Room types: Bedroom 2, Primary Bedroom, Office, Living Room, Laundry, Kitchen, Dining Room, Bedroom 5, Bedroom 4, Bedroom 3
    Primary bedroom
    • Area: 210
    • Dimensions: 14.0 x 15.0
    Bedroom 2
    • Area: 408
    • Dimensions: 17.0 x 24.0
    Bedroom 3
    • Area: 221
    • Dimensions: 13.0 x 17.0
    Bedroom 4
    • Area: 221
    • Dimensions: 13.0 x 17.0
    Bedroom 5
    • Area: 224
    • Dimensions: 16.0 x 14.0
    Dining room
    • Area: 143
    • Dimensions: 13.0 x 11.0
    Foyer
    • Area: 140
    • Dimensions: 14.0 x 10.0
    Kitchen
    • Area: 234
    • Dimensions: 13.0 x 18.0
    Laundry
    • Area: 80
    • Dimensions: 8.0 x 10.0
    Living room
    • Area: 462
    • Dimensions: 21.0 x 22.0
    Office
    • Area: 169
    • Dimensions: 13.0 x 13.0
    Heating
    • Zoned, Natural Gas, Forced Air
    Appliances
    • Included: Dryer, Water Softener Owned, Washer, Stainless Steel Appliance(s), Refrigerator, Microwave, Gas Water Heater, Gas Cooktop, Freezer, ENERGY STAR Qualified Appliances, Dishwasher, Disposal
    • Laundry: Gas Dryer Hookup, Washer Hookup, Sink, Main Level, Laundry Room
    Features
    • Ceiling Fan(s), Walk-In Closet(s), Wet Bar, Stone Counters, Soaking Tub, Recessed Lighting, Pantry, Open Floorplan, Kitchen Island, His and Hers Closets, High Ceilings, Eat-in Kitchen, Entrance Foyer, Double Vanity, Crown Molding
    • Windows: Blinds
    • Basement: Bath/Stubbed,Unfinished,Sump Pump,Interior Entry,Daylight
    • Number of fireplaces: 1
    • Fireplace features: Blower Fan, Great Room, Gas Log
    Interior area
    • Total structure area: 4,654
    • Total interior livable area: 4,654 sqft
    • Finished area above ground: 3,354

    Property

    Parking
    • Total spaces: 3
    • Parking features: Attached, Oversized, Kitchen Level, Garage Faces Front, Driveway, Concrete, Garage Door Opener
    • Attached garage spaces: 3
    • Has uncovered spaces: Yes
    Features
    • Levels: Two
    • Patio & porch: Covered, Rear Porch, Patio, Front Porch, Deck
    • Exterior features: Fire Pit, Rain Gutters, Private Yard, Lighting
    • Fencing: Back Yard
    • Has view: Yes
    • View description: Neighborhood
    Lot
    • Size: 0.28 Acres
    • Features: Back Yard, Sprinklers In Rear, Sprinklers In Front, Rectangular Lot, Private, Landscaped, Front Yard, Few Trees
    Details
    • Parcel number: 451131202023000035
    • Special conditions: None

    Construction

    Type & style
    • Home type: SingleFamily
    • Property subtype: Single Family Residence
    Condition
    • New construction: No
    • Year built: 2022

    Utilities & green energy

    • Electric: 100 Amp Service
    • Sewer: Public Sewer
    • Water: Public
    • Utilities for property: Cable Connected, Water Connected, Sewer Connected, Natural Gas Connected, Electricity Connected

    Community & HOA

    Community
    • Security: Carbon Monoxide Detector(s), Security System, Security Lights, Smoke Detector(s)
    • Subdivision: Preserves-Ph 5
    HOA
    • Has HOA: Yes
    • Amenities included: Jogging Path, Playground, Maintenance Grounds, Landscaping
    • Services included: Maintenance Grounds, Trash
    • HOA fee: $33 monthly
    • HOA name: The Preserves HOA
    • HOA phone: 219-730-2700
    Location
    • Region: Saint John

    Financial & listing details

    • Price per square foot: $183/sqft
    • Tax assessed value: $727,600
    • Annual tax amount: $6,816
    • Date on market: 3/9/2026
    • Listing agreement: Exclusive Right To Sell
    • Listing terms: Cash,VA Loan,FHA,Conventional

    Price history

    DateEventPrice
    5/1/2026Sold$852,750-5.1%$183/sqft
    Source: NIRA as distributed by MLS GRID #835176 Report a problem
    3/30/2026Pending sale$899,000$193/sqft
    Source: NIRA as distributed by MLS GRID #835176 Report a problem
    3/9/2026Listed for sale$899,000-2.8%$193/sqft
    Source: NIRA as distributed by MLS GRID #835176 Report a problem
    3/9/2026Listing removed$925,000$199/sqft
    Source: NIRA as distributed by MLS GRID #834194 Report a problem
    2/18/2026Listed for sale$925,000+17.2%$199/sqft
    Source: NIRA as distributed by MLS GRID #834194 Report a problem
    4/26/2023Sold$789,000$170/sqft
    Source: NIRA as distributed by MLS GRID #525456 Report a problem
    3/29/2023Contingent$789,000$170/sqft
    Source: NIRA as distributed by MLS GRID #525456 Report a problem
    3/4/2023Price change$789,000-0.6%$170/sqft
    Source: NIRA as distributed by MLS GRID #525456 Report a problem
    2/15/2023Price change$794,000-2%$171/sqft
    Source: NIRA as distributed by MLS GRID #525456 Report a problem
    1/30/2023Listed for sale$809,900-1.2%$174/sqft
    Source: NIRA as distributed by MLS GRID #525456 Report a problem
    1/26/2023Listing removed--
    Source: NIRA as distributed by MLS GRID #518789 Report a problem
    11/16/2022Price change$819,900-3.5%$176/sqft
    Source: NIRA as distributed by MLS GRID #518789 Report a problem
    10/25/2022Price change$850,000-2.9%$183/sqft
    Source: NIRA as distributed by MLS GRID #518789 Report a problem
    9/12/2022Price change$875,000-2.8%$188/sqft
    Source: NIRA as distributed by MLS GRID #518789 Report a problem
    8/30/2022Listed for sale$900,000+925.1%$193/sqft
    Source: NIRA as distributed by MLS GRID #518789 Report a problem
    7/22/2021Sold$87,800$19/sqft
    Source: Public Record Report a problem

    Public tax history

    YearProperty taxesTax assessment
    2025$6,816 +4.5%$889,200 +22.2%
    2024$6,520 +265.9%$727,600 +3.5%
    2023$1,782 $703,300 +623.6%
    2022-- $97,200
    Find assessor info on the county website

    Neighborhood: 46373

    Nearby schools

    GreatSchools rating
    Get a cash offer in 3 minutes
    Find out how much your home could sell for in as little as 3 minutes with a no-obligation cash offer.
    Estimated market value
    $857,100
    Get a cash offer in 3 minutes
    Find out how much your home could sell for in as little as 3 minutes with a no-obligation cash offer.
    Estimated market value
    $857,100