Skip main navigation
Closed
  • $759,900

    9536 Corydalis Ave, Saint John, IN 46373

    5beds
    3,430sqft
    Single Family Residence
    Built in 2022
    0.28 Acres Lot
    $804,700 Zestimate®
    $222/sqft
    $4,063 Estimated rent

    Home value

    $804,700

    $764,000 - $845,000

    $4,063/mo

    Zestimate® history
    Loading
    Loading...

    Owner options

    List your home for rent

    $4,063/mo

    Rent Zestimate®

    Find your next renter with Zillow Rental Manager. Plus, with online applications, you can quickly screen prospective tenants – for free.

    Learn more

    $4,063/mo

    Rent Zestimate®

    Refinance and save

    $4,233/mo

    Est. payment

    Refinancing to a lower rate could help reduce your monthly payments and save thousands over the life of the loan.

    See today's rates

    $4,233/mo

    Est. payment

    Explore your selling options

    Work with a Zillow partner agent

    Leverage their expertise and Zillow's premium Showcase listings to get your home seen by more buyers.

    Get started

    List with your own agent

    Get your home in front of millions of buyers by listing it on Zillow.

    Learn how to do it

    Sell it yourself

    Take full control of how buyers see your home on Zillow by listing For Sale by Owner (FSBO).

    List your home

    What's special

    Modern designCovered deckSpacious great roomSteel roof accentsLp smart sideLarge windowsOrganizer system
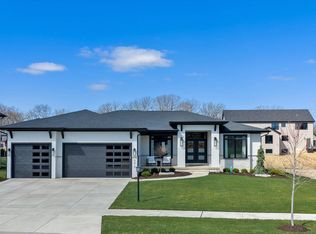
    QUALITY craftsmanship combined w/ ELEGANT & MODERN design create an UNPARALLELED experience entering into this NEW CONSTRUCTION home in St. Johns desirable The Preserve. Hardwood floors flow through the main level featuring spacious GREAT ROOM w/ tall coffered ceilings, large windows, & FIREPLACE w/ custom built floor to ceiling mantle. Open concept leads to the impressive kitchen boasting quartz counters accompanied by sleek backsplash, ISLAND, amble cabinetry, PANTRY, & all appliances INCLUDED! First floor master has walk-in closet w/ organizer system plus alluring ensuite w/ CUSTOM TILE double entrance shower & double quartz vanities. DEN/OFFICE provides added bonus. Upstairs has 4 addt'l bedrooms, vast in size, w/ large closets, & FULL bath w/ separate vanity room. COVERED deck w/ custom panel ceiling leads to your massive, LANDSCAPED, backyard w/ irrigation on POND lot. Daylight basement, LP Smart Side w/ STONE, steel roof accents, DUAL HV/AC, 3 car garage w/ 18' doors, & MORE!

    Zillow last checked:

    Listing updated:

    Listed by:

    Carter Vusak,

    Listing Leaders Northwest 219-961-5478,

    Anil Bhalla,

    Listing Leaders Northwest

    Bought with:

    Anil Bhalla, RB15001458

    Listing Leaders Northwest

    Source: NIRA as distributed by MLS GRID,MLS#: 540490MLS Logo

    Facts & features

    Interior

    Bedrooms & bathrooms
    • Bedrooms: 5
    • Bathrooms: 3
    • Full bathrooms: 2
    • 1/2 bathrooms: 1
    Rooms
    • Room types: Bathroom, Utility Room, Primary Bedroom, Den, Living Room, Laundry, Kitchen, Dining Room, Bonus Room, Bedroom 4, Bedroom 3, Bedroom 2
    Primary bedroom
    • Area: 255
    • Dimensions: 17.0 x 15.0
    Bedroom 2
    • Area: 196
    • Dimensions: 14.0 x 14.0
    Bedroom 3
    • Area: 156
    • Dimensions: 12.0 x 13.0
    Bedroom 4
    • Area: 132
    • Dimensions: 11.0 x 12.0
    Bonus room
    • Area: 420
    • Dimensions: 28.0 x 15.0
    Den
    • Area: 180
    • Dimensions: 15.0 x 12.0
    Dining room
    • Description: Breakfast Room
    • Area: 160
    • Dimensions: 16.0 x 10.0
    Kitchen
    • Area: 252
    • Dimensions: 14.0 x 18.0
    Laundry
    • Area: 49
    • Dimensions: 7.0 x 7.0
    Living room
    • Area: 342
    • Dimensions: 18.0 x 19.0
    Heating
    • Forced Air, Natural Gas
    Appliances
    • Included: Dishwasher, Range Hood, Refrigerator, Microwave
    • Laundry: Main Level
    Features
    • Cathedral Ceiling(s), Vaulted Ceiling(s), Primary Downstairs, In-Law Floorplan, Country Kitchen
    • Basement: Interior Entry,Sump Pump
    • Number of fireplaces: 1
    • Fireplace features: Great Room, Master Bedroom, Living Room
    Interior area
    • Total structure area: 3,430
    • Total interior livable area: 3,430 sqft
    • Finished area above ground: 3,430

    Property

    Parking
    • Total spaces: 3
    • Parking features: Attached, Garage Door Opener
    • Attached garage spaces: 3
    Accessibility
    • Accessibility features: Enhanced Accessible
    Features
    • Levels: One and One Half
    • Patio & porch: Covered, Patio, Porch, Deck
    • Frontage length: 81
    Lot
    • Size: 0.28 Acres
    • Dimensions: 81 x 150
    • Features: Landscaped, Sprinklers In Front, Sprinklers In Rear, Paved, Level
    Details
    • Parcel number: 451131203017.000035

    Construction

    Type & style
    • Home type: SingleFamily
    • Property subtype: Single Family Residence
    Condition
    • New construction: Yes
    • Year built: 2022

    Utilities & green energy

    • Water: Public
    • Utilities for property: Cable Available, Natural Gas Available, Electricity Available

    Community & HOA

    Community
    • Features: Curbs, Sidewalks
    • Subdivision: The Preserve
    HOA
    • Has HOA: Yes
    • HOA fee: $400 annually
    • HOA name: Jack Slager
    • HOA phone: 219-865-3535
    Location
    • Region: Saint John

    Financial & listing details

    • Price per square foot: $222/sqft
    • Tax assessed value: $829,700
    • Annual tax amount: $100
    • Date on market: 5/30/2024
    • Listing agreement: Exclusive Right To Sell
    • Listing terms: Cash,VA Loan,FHA,Conventional
    • Road surface type: Paved

    Price history

    DateEventPrice
    5/30/2024Sold$759,900$222/sqft
    Source: NIRA as distributed by MLS GRID #540490 Report a problem
    11/30/2023Price change$759,900-1.3%$222/sqft
    Source: NIRA as distributed by MLS GRID #540490 Report a problem
    8/1/2023Price change$769,900-1.3%$224/sqft
    Source: NIRA as distributed by MLS GRID #528784 Report a problem
    4/14/2023Listed for sale$779,900$227/sqft
    Source: NIRA as distributed by MLS GRID #528784 Report a problem

    Public tax history

    YearProperty taxesTax assessment
    2025$7,301 +39.3%$829,700 +13.2%
    2024$5,240 +11815.5%$733,200 +144.1%
    2023$44 $300,400 +12416.7%
    2022-- $2,400
    Find assessor info on the county website

    Neighborhood: 46373

    Nearby schools

    GreatSchools rating
    Schools provided by the listing agent
    • Elementary: George Bibich Elementary School
    • Middle: Kahler Middle School
    • High: Lake Central High School

    Source: NIRA as distributed by MLS GRID. This data may not be complete. We recommend contacting the local school district to confirm school assignments for this home.

    Get a cash offer in 3 minutes
    Find out how much your home could sell for in as little as 3 minutes with a no-obligation cash offer.
    Estimated market value
    $804,700
    Get a cash offer in 3 minutes
    Find out how much your home could sell for in as little as 3 minutes with a no-obligation cash offer.
    Estimated market value
    $804,700