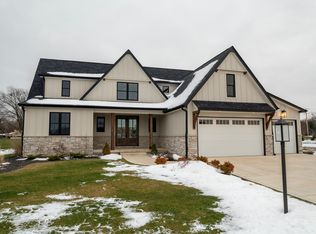
9616 Corydalis Ave, Saint John, IN 46373
Home value
$825,600
$784,000 - $867,000
$4,724/mo
Owner options
$4,724/mo
Rent Zestimate®
Find your next renter with Zillow Rental Manager. Plus, with online applications, you can quickly screen prospective tenants – for free.
$4,724/mo
Rent Zestimate®
$4,558/mo
Est. payment
Refinancing to a lower rate could help reduce your monthly payments and save thousands over the life of the loan.
$4,558/mo
Est. payment
Explore your selling options
Work with a Zillow partner agent
Leverage their expertise and Zillow's premium Showcase listings to get your home seen by more buyers.
Get startedList with your own agent
Get your home in front of millions of buyers by listing it on Zillow.
Learn how to do itSell it yourself
Take full control of how buyers see your home on Zillow by listing For Sale by Owner (FSBO).
List your homeWhat's special
Zillow last checked:
Listing updated:
Jeffrey Safrin,
F.C. Tucker 1st Team Real Esta 219-309-9930,
Grace Safrin,
F.C. Tucker 1st Team Real Esta
Traci Van Gundy, RB18000719
McColly Real Estate
Facts & features
Interior
Bedrooms & bathrooms
- Bedrooms: 4
- Bathrooms: 4
- Full bathrooms: 2
- 3/4 bathrooms: 1
- 1/2 bathrooms: 1
Rooms
- Room types: Bedroom 2, Primary Bedroom, Living Room, Laundry, Kitchen, Family Room, Dining Room, Bedroom 4, Bedroom 3
Primary bedroom
- Description: Tray Ceiling w/ Fan + Recessed Lights, Hardwood Floor, Lavish Ensuite bath with Walk in Multi-jet shower w/ seat, soaking tub, double vanity sinks with smart mirrors, organized walk-in closet with built in dresser, pocket door to toilet closet.
- Level: Main
- Area: 262.44
- Dimensions: 18.6 x 14.11
Bedroom 2
- Description: Rear of Home, Hardwood Floor, Walk-in Corner Closet, Ceiling Fan,
- Level: Main
- Area: 179.55
- Dimensions: 13.3 x 13.5
Bedroom 3
- Description: Front of Home, Hardwood Floor, Double Door Closet, Ceiling Fan.
- Level: Main
- Area: 170.24
- Dimensions: 13.3 x 12.8
Bedroom 4
- Description: Currently used as home office, Egress Window, Walk -in Closet PLUS a second double door closet - 3/4 bathroom is just down the hall.
- Level: Basement
- Area: 240
- Dimensions: 16.0 x 15.0
Breakfast room
- Description: Open to Kitchen, triple window, hardwood floor, chandelier, access door to covered deck,
- Level: Main
- Area: 52.5
- Dimensions: 7.5 x 7.0
Dining room
- Description: Off Foyer, Open to LR, Hardwood Floor, Picture Window Stylish Dark Wood Accent Wall, Modern cut -out Column & Chandelier.
- Level: Main
- Area: 130
- Dimensions: 13.0 x 10.0
Family room
- Description: Recessed Lighting, Plush carpeting, Wet Bar with Beverage/wine fridge, plenty of room for parties! Please note: there is a large unfinished storage/utility area off the finished rec rm through the double doors near the golf putting area.
- Level: Basement
- Area: 1900
- Dimensions: 50.0 x 38.0
Foyer
- Description: Elegant Double Door Entry with triple windows and large transom. High ceiling, Hardwood Floor, open to Formal Dining Room and Living Room. William Sonoma Chandelier. Guest Coat Closet off Foyer.
- Level: Main
- Area: 100
- Dimensions: 10.0 x 10.0
Kitchen
- Description: Open to LR & Dinette, Volume Vaulted ceiling, Hardwood Floors, QUARTZ Counters AND Quartz Backsplash, and LARGE Quartz Island with Stainless Sink, DW and Microwave built in the Island. Stainless NXR Double Oven + 6 Burner gas range AND a griddle with stainless HOOD. Stainless Refrigerator PLUS Beverage/Wine Fridge. Huge
- Level: Main
- Area: 207.81
- Dimensions: 16.11 x 12.9
Laundry
- Description: Off garage entry to home, LG Washer & Dryer Stay, Deep Sink & storage cabinets. Please note: there is Mudd room area with cabinets and bench outside the laundry room, plus another coat closet, plus an adjacent Half bathroom and linen closet.
- Level: Main
- Area: 49.47
- Dimensions: 8.11 x 6.1
Living room
- Description: Open to Foyer, FDR, Kitchen & Dinette. Volume Vaulted Ceiling, REAL Hardwood Floors, Wall to Wall Double Sliding Doors to NEW Trex Deck (covered), Sleek Gas Fireplace centerpiece with Built in Cabinets and Shelves on each side, recessed 76 inch Samsung TV.
- Level: Main
- Area: 288.41
- Dimensions: 15.1 x 19.1
Pantry
- Description: HUGE WALK-IN Pantry off Kitchen.
- Level: Main
- Area: 49
- Dimensions: 7.0 x 7.0
Heating
- ENERGY STAR Qualified Equipment, Natural Gas, Forced Air
Appliances
- Included: Built-In Gas Range, Water Softener Owned, Washer, Stainless Steel Appliance(s), Range Hood, Refrigerator, Range, Other, Microwave, Gas Cooktop, ENERGY STAR Qualified Appliances, Dishwasher, Disposal, Dryer
- Laundry: Gas Dryer Hookup, Washer Hookup, Main Level, Laundry Room
Features
- Cathedral Ceiling(s), Country Kitchen, Walk-In Closet(s), Wet Bar, Vaulted Ceiling(s), Tray Ceiling(s), Stone Counters, Soaking Tub, Recessed Lighting, Pantry, Other, Open Floorplan, Kitchen Island, High Ceilings, Eat-in Kitchen, Entrance Foyer, Double Vanity, Ceiling Fan(s)
- Windows: Blinds, Insulated Windows
- Basement: Daylight,Storage Space,Sump Pump,Full,Finished
- Number of fireplaces: 1
- Fireplace features: Gas, Other, Living Room
Interior area
- Total structure area: 4,700
- Total interior livable area: 4,700 sqft
- Finished area above ground: 2,560
Property
Parking
- Total spaces: 3
- Parking features: Attached, Paved, Oversized, Kitchen Level, Garage Faces Front, Driveway, Other, Off Street, Garage Door Opener
- Attached garage spaces: 3
- Has uncovered spaces: Yes
Features
- Levels: One
- Patio & porch: Covered, Rear Porch, Porch, Patio, Front Porch, Deck
- Exterior features: Other
- Pool features: None
- Fencing: Back Yard,Fenced
- Has view: Yes
- View description: Neighborhood
Lot
- Size: 0.28 Acres
- Features: Back Yard, Rectangular Lot, Landscaped, Front Yard, Few Trees
Details
- Parcel number: 451131203025000035
- Zoning description: residential
- Special conditions: None
Construction
Type & style
- Home type: SingleFamily
- Property subtype: Single Family Residence
Condition
- New construction: No
- Year built: 2023
Utilities & green energy
- Electric: 200+ Amp Service
- Sewer: Public Sewer
- Water: Public
- Utilities for property: Cable Available, Water Connected, Underground Utilities, Sewer Connected, Natural Gas Connected, Electricity Connected, Cable Connected
Community & HOA
Community
- Security: Carbon Monoxide Detector(s), Security System, Smoke Detector(s), Other
- Subdivision: Preserve-Ph 5
HOA
- Has HOA: Yes
- Amenities included: Jogging Path, Other
- HOA fee: $396 annually
- HOA name: tbd
- HOA phone: 219-730-2700
Location
- Region: Saint John
Financial & listing details
- Price per square foot: $176/sqft
- Tax assessed value: $739,500
- Annual tax amount: $6,635
- Date on market: 4/23/2026
- Listing agreement: Exclusive Right To Sell
- Listing terms: Cash,VA Loan,FHA,Conventional
Price history
| Date | Event | Price |
|---|---|---|
| 6/18/2026 | Sold | $825,000-2.9%$176/sqft |
Source: | ||
| 5/7/2026 | Pending sale | $849,500$181/sqft |
Source: | ||
| 4/23/2026 | Listed for sale | $849,500+15.6%$181/sqft |
Source: | ||
| 3/18/2024 | Sold | $735,000-0.6%$156/sqft |
Source: | ||
| 2/5/2024 | Contingent | $739,500$157/sqft |
Source: | ||
| 1/28/2024 | Price change | $739,500-0.7%$157/sqft |
Source: | ||
| 10/26/2023 | Price change | $744,500-1.4%$158/sqft |
Source: | ||
| 8/25/2023 | Listed for sale | $754,900+722.3%$161/sqft |
Source: | ||
| 12/1/2021 | Sold | $91,800$20/sqft |
Source: Public Record Report a problem | ||
Public tax history
| Year | Property taxes | Tax assessment |
|---|---|---|
| 2025 | $6,635 +15749.5% | $739,500 +9% |
| 2024 | $42 -4.8% | $678,200 +28158.3% |
| 2023 | $44 | $2,400 |
| 2022 | -- | $2,400 |
Neighborhood: 46373
Nearby homes
- $630,0004 bd3 ba2.7k sqft9603 Corydalis Ave, Saint John, IN 46373Sold

- $848,8504 bd4 ba3.1k sqft9493 Corydalis Ave, Saint John, IN 46373Sold

- $852,7504 bd4 ba4.6k sqft9543 Corydalis Ave, Saint John, IN 46373Sold
- $768,0005 bd-- ba2.8k sqft9636 Corydalis Ave, Saint John, IN 46373Sold

- $759,9005 bd3 ba3.4k sqft9536 Corydalis Ave, Saint John, IN 46373Sold
- $740,0006 bd5 ba4k sqft9586 Corydalis Ave, Saint John, IN 46373Sold
- $2,400-- bd-- ba-- sqft9516 Corydalis Ave, Saint John, IN 46373Off Market
- $2,400-- bd-- ba-- sqft9506 Corydalis Ave, Saint John, IN 46373Off Market
Nearby schools
GreatSchools rating
- 9/10George Bibich Elementary SchoolGrades: PK-4Distance: 2.1 mi
- 6/10Kahler Middle SchoolGrades: 5-8Distance: 3.4 mi
- 9/10Lake Central High SchoolGrades: 9-12Distance: 1.6 mi
Get a cash offer in 3 minutes
- Indiana
- Lake County
- Saint John
- 46373
- 9616 Corydalis Ave