A PRIVATE POOL OASIS IN SOUGHT-AFTER LAUREATE PARK! Situated on a corner lot, this 4-bedroom, 3.5-bath home offers a desirable combination of a 3-car garage, dedicated home office, first-floor primary suite, and a heated saltwater pool with an expansive screened outdoor living area. A charming front porch welcomes you into an efficient floor plan with a private office, dining room with built-in buffet and shelving, and a well-equipped kitchen that opens to a family room with soaring two-story ceilings. Large sliding glass doors and upper-level windows bring in abundant natural light, while blinds on the lower-level doors and motorized Lutron shades above allow you to control sunlight and glare. The kitchen is anchored by an oversized island with generous workspace and bar seating, complemented by an induction cooktop, farmhouse sink, pot filler, and dedicated pantry. The first-floor primary suite includes an exceptionally large walk-in closet and a bathroom with dual vanities and an oversized shower equipped with three showerheads—rainfall, standard, and handheld. Upstairs, three additional bedrooms include two connected by a Jack-and-Jill bath. Three of the home's four bedrooms have walk-in closets. A versatile loft with a built-in workstation, wet bar, and beverage cooler provides additional space for work, relaxation, or entertaining. The screened pool and outdoor living area is a standout feature! Sliding glass doors connect the family room to a covered patio overlooking a heated saltwater pool long enough for lap swimming, complete with an integrated spa, sun shelf, decorative waterfalls, and fire bowls. The summer kitchen includes a built-in BBQ grill, beverage cooler, and serving bar, ideal for gatherings large or small. Privacy hedges and the screened enclosure create a more secluded setting while helping keep leaves and debris out of the water. Motorized hurricane-rated storm screens offer added protection for the sliding glass doors. Additional upgrades include premium exterior paint (2026), LED landscape lighting, gutters, plantation shutters, designer ceiling fans, custom lighting and LED illumination throughout, an upgraded water heater (2024), water filtration and softening system, screwless wall plates, and whole-home speaker infrastructure. The 3-car garage includes upgraded garage door components (2025), new floor coating, built-in storage cabinets, slat-wall organization, and a utility sink. Laureate Park is a master-planned Lake Nona community offering parks, green spaces, and a resort-style community pool. Enjoy the convenience of Lake Nona living with a private backyard setting designed for both relaxation and entertaining.
For sale
$1,190,000
9493 REYMONT STREET, ORLANDO, FL 32827
4beds
3,258sqft
Single Family Residence
Built in 2017
9,631 Square Feet Lot
$-- Zestimate®
$365/sqft
$178/mo HOA
What's special
Heated saltwater poolPrivate officeDedicated home officeDecorative waterfallsScreened enclosureCharming front porchSun shelf
- 22 days
- 1,199
- 114
Likely to sell faster than
Zillow last checked:
Listing updated:
Listed by:
Heidi Bedell 321-231-0804,
BEDELL HOMES LLC 321-231-0804
Source: Stellar MLS,MLS#: O6449054 Originating MLS: Orlando Regional
Facts & features
Interior
Bedrooms & bathrooms
- Bedrooms: 4
- Bathrooms: 4
- Full bathrooms: 3
- 1/2 bathrooms: 1
Rooms
- Room types: Breakfast Room Separate, Den/Library/Office, Loft
Primary bedroom
- Features: Ceiling Fan(s), En Suite Bathroom, Walk-In Closet(s)
- Level: First
- Area: 192 Square Feet
- Dimensions: 16x12
Bedroom 2
- Features: Jack & Jill Bathroom, Walk-In Closet(s)
- Level: Second
- Area: 156 Square Feet
- Dimensions: 13x12
Bedroom 3
- Features: Jack & Jill Bathroom, Walk-In Closet(s)
- Level: Second
- Area: 156 Square Feet
- Dimensions: 13x12
Bedroom 4
- Features: Built-in Closet
- Level: Second
- Area: 99 Square Feet
- Dimensions: 11x9
Dinette
- Level: First
- Area: 60 Square Feet
- Dimensions: 10x6
Dining room
- Level: First
- Area: 156 Square Feet
- Dimensions: 13x12
Kitchen
- Features: Kitchen Island, Pantry
- Level: First
- Area: 210 Square Feet
- Dimensions: 15x14
Living room
- Features: Ceiling Fan(s)
- Level: First
- Area: 252 Square Feet
- Dimensions: 18x14
Loft
- Features: Bar, Built-in Features
- Level: Second
- Area: 324 Square Feet
- Dimensions: 27x12
Office
- Level: First
- Area: 156 Square Feet
- Dimensions: 13x12
Heating
- Central, Electric, Propane
Cooling
- Central Air, Zoned
Appliances
- Included: Bar Fridge, Oven, Dishwasher, Disposal, Dryer, Electric Water Heater, Ice Maker, Microwave, Refrigerator, Wine Refrigerator
- Laundry: Inside, Laundry Room
Features
- Ceiling Fan(s), Primary Bedroom Main Floor, Walk-In Closet(s)
- Flooring: Carpet, Ceramic Tile
- Doors: Sliding Doors, Outdoor Grill, Outdoor Kitchen, Sliding Doors
- Has fireplace: No
- Common walls with other units/homes: Corner Unit
Interior area
- Total structure area: 4,793
- Total interior livable area: 3,258 sqft
Video & virtual tour
Property
Parking
- Total spaces: 3
- Parking features: Alley Access, Driveway, Garage Faces Rear, Ground Level
- Attached garage spaces: 3
- Has uncovered spaces: Yes
- Details: Garage Dimensions: 26X21
Features
- Levels: Two
- Stories: 2
- Patio & porch: Covered, Deck, Front Porch, Patio, Screened
- Exterior features: Irrigation System, Lighting, Outdoor Grill, Outdoor Kitchen, Rain Gutters, Sidewalk
- Has private pool: Yes
- Pool features: In Ground, Chlorine Free, Deck, Heated, Lap, Lighting, Salt Water, Screen Enclosure, Waterfall
- Has spa: Yes
- Spa features: Heated, In Ground
- Has view: Yes
- View description: Pool
Lot
- Size: 9,631 Square Feet
- Features: Corner Lot, City Lot, Landscaped, Sidewalk
Details
- Parcel number: 302431486103290
- Zoning: PD
- Special conditions: None
Construction
Type & style
- Home type: SingleFamily
- Architectural style: Coastal,Craftsman,Florida
- Property subtype: Single Family Residence
Materials
- Block, Concrete, Stucco
- Foundation: Slab, Stem Wall
- Roof: Shingle
Condition
- New construction: No
- Year built: 2017
Details
- Builder name: David Weekley
Utilities & green energy
- Sewer: Public Sewer
- Water: Public
- Utilities for property: BB/HS Internet Available, Cable Connected, Electricity Connected, Propane, Sewer Connected, Sprinkler Meter, Street Lights, Water Connected
Community & HOA
Community
- Features: Clubhouse, Community Mailbox, Park, Playground, Pool, Sidewalks, Tennis Court(s)
- Pet fee: $0 monthly
- Subdivision: LAUREATE PARK PH 5B
HOA
- Has HOA: Yes
- Amenities included: Basketball Court, Fitness Center, Park, Playground, Pool, Tennis Court(s)
- Services included: Community Pool, Internet
- HOA fee: $178 monthly
- HOA name: Derek McArthur
- HOA phone: 863-333-5149
Location
- Region: Orlando
Financial & listing details
- Price per square foot: $365/sqft
- Tax assessed value: $898,075
- Annual tax amount: $12,154
- Date on market: 10/25/2026
- Cumulative days on market: 21 days
- Listing terms: Cash,Conventional,FHA,VA Loan
- Ownership: Fee Simple
- Total actual rent: 0
- Electric utility on property: Yes
- Road surface type: Asphalt, Concrete, Paved
Estimated market value
Not available
Estimated sales range
Not available
Not available
Price history
| Date | Event | Price |
|---|---|---|
| 10/25/2026 | Listed for sale | $1,190,000+100.7%$365/sqft |
Source:  Stellar MLS #O6449054 Report a problem | ||
| 11/1/2017 | Sold | $593,000$182/sqft |
Source: Public Record Report a problem | ||
Public tax history
| Year | Property taxes | Tax assessment |
|---|---|---|
| 2024 | $11,746 +3.3% | $609,459 +3% |
| 2023 | $11,367 +0.7% | $591,708 +3% |
| 2022 | $11,289 +1.3% | $574,474 +3% |
| 2021 | $11,145 -1.3% | $557,742 -0.7% |
| 2020 | $11,287 -1.6% | $561,461 -0.2% |
| 2019 | $11,471 +6.5% | $562,725 +8.4% |
| 2018 | $10,770 +0% | $519,357 +621.3% |
| 2017 | $10,770 +257.2% | $72,000 +20% |
| 2016 | $3,015 +10.2% | $60,000 +143.4% |
| 2015 | $2,736 | $24,652 |
Find assessor info on the county website
Monthly payment
Est. payment
Payment breakdown
Explore the cost of this home by adjusting the details. Changes won't be saved.Climate risks
Neighborhood: Lake Nona South
Nearby schools
Schools provided by the listing agent
- Elementary: Laureate Park Elementary
- Middle: Lake Nona Middle School
- High: Lake Nona High
Source: Stellar MLS. This data may not be complete. We recommend contacting the local school district to confirm school assignments for this home.


Similar homes
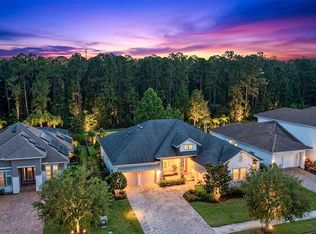
- $1,175,0004 bd5 ba3.1k sqft13137 LOWER HARDEN AVENUE, ORLANDO, FL 32827For Sale
 MLS ID #O6429136, Michael Blank, FL PRO BROKERS LLC. Stellar MLS
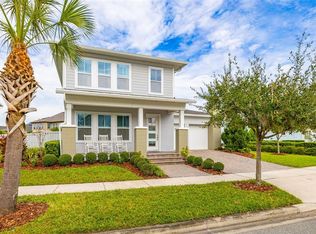
- $899,0005 bd3 ba2.8k sqft9253 REYMONT STREET, ORLANDO, FL 32827For Sale
 MLS ID #O6454977, Shelayna West, KELLER WILLIAMS LEGACY REALTY. Stellar MLS
- $1,190,0005 bd5 ba3.1k sqft13126 GRANGER AVENUE, ORLANDO, FL 32827For Sale
 MLS ID #O6432381, Helen Thompson, RE/MAX SELECT GROUP. Stellar MLS
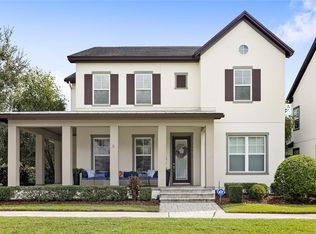
- $1,090,0005 bd5 ba3.6k sqft13817 ELIOT AVENUE, ORLANDO, FL 32827For Sale
 MLS ID #O6439340, Ken Pozek, REAL BROKER, LLC. Stellar MLS
- $1,350,0005 bd4 ba3.9k sqft8802 FINSEN STREET, ORLANDO, FL 32827For SaleMLS ID #O6452797, Peter Luu, REAL BROKER, LLC. Stellar MLS
- $1,190,0004 bd4 ba2.6k sqft10746 PAHOKEE BEACH PLACE, ORLANDO, FL 32827For SaleMLS ID #O6413635, Patricia Padron, PROPERTY PARTNERS REALTY INC. Stellar MLS
- $998,0004 bd4 ba2.9k sqft13041 GABOR AVENUE, ORLANDO, FL 32827For SaleMLS ID #O6419733, Mel Bernstein, PREMIER SOTHEBYS INT'L REALTY. Stellar MLS
- $1,295,0005 bd5 ba4k sqft12735 BANTING TERRACE, ORLANDO, FL 32827For SaleMLS ID #S5150389, Tim Weisheyer, DREAM BUILDERS REALTY. Stellar MLS
- $899,0004 bd4 ba2.5k sqft13660 CHAUVIN AVENUE, ORLANDO, FL 32827For SaleMLS ID #O6421013, Anderson Ramos, NOSSA REALTY LLC. Stellar MLS
- $1,288,0004 bd4 ba3.6k sqft10732 MOBBERLEY CIRCLE, ORLANDO, FL 32832For SaleMLS ID #O6455432, Caroline De Castro Marcellini, COMPASS FLORIDA, LLC. Stellar MLS
- $1,390,0005 bd5 ba4.1k sqft13117 LESSING AVENUE, ORLANDO, FL 32827For SaleMLS ID #O6435512, David Purdie, PA, COMPASS FLORIDA LLC. Stellar MLS
- $1,199,0005 bd6 ba2.8k sqft10431 SIDDINGTON DRIVE, ORLANDO, FL 32832For SaleMLS ID #O6450274, Deniley Valdes, TALENT REALTY SOLUTIONS. Stellar MLS
- $1,199,0004 bd4 ba3.5k sqft13031 STANTHORNE AVENUE, ORLANDO, FL 32832For SaleMLS ID #O6433098, Rafael Eliasquevitch Mantovani, M2M REALTY. Stellar MLS
- $1,060,0005 bd5 ba4k sqft12837 BOVET AVENUE, ORLANDO, FL 32827For SaleMLS ID #O6423484, Adriana Oyarce, ANCHOR REAL ESTATE. Stellar MLS
- $775,0004 bd4 ba2.5k sqft8162 PRESTBURY DRIVE, ORLANDO, FL 32832For SaleMLS ID #O6457219, Margarita Henthorn, HENTHORN REAL ESTATE. Stellar MLS
- $1,320,0005 bd5 ba3.4k sqft13901 MYERSON AVENUE, ORLANDO, FL 32827For SaleMLS ID #S5153978, Frances Girau, GIRAU REALTY. Stellar MLS
- $1,395,0004 bd5 ba4.2k sqft14129 CORRIGAN AVENUE, ORLANDO, FL 32827For SaleMLS ID #S5134101, Maireddy Butron, MBT REALTY LLC. Stellar MLS
- $950,0005 bd4 ba3k sqft9750 NERUDA STREET, ORLANDO, FL 32827For SaleMLS ID #S5160759, Claudia Mosquera, PRISAC 4 YOU REALTY CORP. Stellar MLS
- $1,090,0006 bd4 ba3.8k sqft6921 ARNOLDSON STREET, ORLANDO, FL 32827For SaleMLS ID #O6426415, Tiago Fernandez PLLC, MCO REALTY GROUP LLC. Stellar MLS
- $874,9994 bd4 ba2.9k sqft13828 TYBEE BEACH LANE, ORLANDO, FL 32827For SaleMLS ID #O6436555, Peter Luu, REAL BROKER, LLC. Stellar MLS
