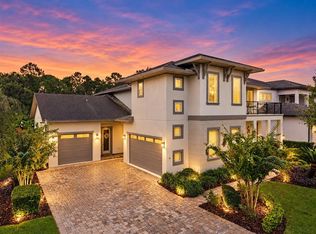
Positioned within The Preserve in Laureate Park’s gated community, this exceptional estate offers a refined blend of modern design, privacy, and elevated indoor and outdoor living. With over 4,000 square feet, this five-bedroom, five-bathroom home features a rare dual primary suite layout, a three-car garage, and a private courtyard entrance that creates an impressive arrival. Inside, soaring ceilings and abundant natural light highlight elegant finishes, including crown molding and wood-look ceramic tile throughout the main living areas. The formal dining room features a tray ceiling, wainscoting, and French doors that open to the courtyard for seamless indoor and outdoor living. The chef’s kitchen anchors the home with an expansive center island, quartz countertops, custom cabinetry, a walk-in pantry, and a butler’s pantry with a wine refrigerator, all flowing into the main living space for effortless entertaining. The primary suite offers a private retreat with a sitting area, lanai access, and a spa-inspired bath with soaking tub, walk-in shower, dual vanities, and a custom closet. A secondary private suite with its own entrance is ideal for guests or multigenerational living. Upstairs, a large bonus room with a full bath adds flexible living space. Enjoy a spacious lanai with a custom summer kitchen and fire pit, overlooking a private backyard with no rear neighbors. Laureate Park amenities include an aquatic center, fitness center, community gardens, dog parks, trails, and the Lake House, all just minutes from Lake Nona Medical City, shopping, dining, and top-rated schools. A rare opportunity to own a standout home in one of Central Florida’s most sought-after communities.
For sale
Price cut: $85K (7/31)
$1,295,000
12735 BANTING TERRACE, ORLANDO, FL 32827
5beds
4,062sqft
Single Family Residence
Built in 2017
0.27 Acres Lot
$1,237,800 Zestimate®
$319/sqft
$325/mo HOA
What's special
Expansive center islandPrivate courtyard entranceThree-car garageAbundant natural lightQuartz countertopsElegant finishesCustom cabinetry
- 147 days
- 378
- 11
Zillow last checked:
Listing updated:
Listed by:
Tim Weisheyer 407-847-5428,
DREAM BUILDERS REALTY 407-847-5428
Source: Stellar MLS,MLS#: S5150389 Originating MLS: Osceola
Originating MLS: Osceola
Facts & features
Interior
Bedrooms & bathrooms
- Bedrooms: 5
- Bathrooms: 5
- Full bathrooms: 5
Rooms
- Room types: Bonus Room, Den/Library/Office, Dining Room, Utility Room, Storage Rooms
Primary bedroom
- Features: Ceiling Fan(s), En Suite Bathroom, Walk-In Closet(s)
- Level: First
- Area: 432 Square Feet
- Dimensions: 16x27
Bedroom 2
- Features: Ceiling Fan(s), En Suite Bathroom, Walk-In Closet(s)
- Level: First
- Area: 156 Square Feet
- Dimensions: 12x13
Bedroom 3
- Features: Ceiling Fan(s), Jack & Jill Bathroom, Walk-In Closet(s)
- Level: First
- Area: 182 Square Feet
- Dimensions: 13x14
Bedroom 4
- Features: Ceiling Fan(s), Jack & Jill Bathroom, Walk-In Closet(s)
- Level: First
- Area: 154 Square Feet
- Dimensions: 11x14
Primary bathroom
- Features: Multiple Shower Heads, Split Vanities, Stone Counters, Tub with Separate Shower Stall
- Level: First
Bonus room
- Features: Walk-In Closet(s)
- Level: Second
- Area: 494 Square Feet
- Dimensions: 26x19
Dinette
- Level: First
- Area: 132 Square Feet
- Dimensions: 12x11
Dining room
- Level: First
- Area: 195 Square Feet
- Dimensions: 15x13
Kitchen
- Features: Stone Counters, Pantry, Wet Bar
- Level: First
- Area: 192 Square Feet
- Dimensions: 12x16
Living room
- Level: First
- Area: 460 Square Feet
- Dimensions: 20x23
Office
- Features: Built-in Features
- Level: First
- Area: 144 Square Feet
- Dimensions: 12x12
Heating
- Natural Gas
Cooling
- Central Air
Appliances
- Included: Wine Refrigerator, Water Filtration System, Oven, Convection Oven, Cooktop, Dishwasher, Disposal, Dryer, Microwave, Range, Range Hood, Refrigerator, Washer
- Laundry: Laundry Room
Features
- Kitchen/Family Room Combo, Tray Ceiling(s), Ceiling Fan(s), Coffered Ceiling(s), Crown Molding, Eating Space In Kitchen, High Ceilings, Primary Bedroom Main Floor, Open Floorplan, Split Bedroom, Stone Counters, Thermostat, Walk-In Closet(s), Wet Bar
- Flooring: Carpet, Tile
- Doors: French Doors, Outdoor Kitchen, Sliding Doors
- Windows: Window Treatments
- Has fireplace: No
Interior area
- Total structure area: 5,648
- Total interior livable area: 4,062 sqft
Video & virtual tour
Property
Parking
- Total spaces: 3
- Parking features: Driveway, Garage Door Opener, Split Garage
- Attached garage spaces: 3
- Has uncovered spaces: Yes
Features
- Levels: Two
- Stories: 2
- Patio & porch: Porch
- Exterior features: Courtyard, Fire Pit, Irrigation System, Lighting, Outdoor Kitchen, Rain Gutters, Sidewalk
- Fencing: Fenced
Lot
- Size: 0.27 Acres
- Features: Sidewalk
Details
- Parcel number: 312419780000230
- Zoning: PD
- Special conditions: None
Construction
Type & style
- Home type: SingleFamily
- Property subtype: Single Family Residence
Materials
- Block, Stucco
- Foundation: Slab
- Roof: Shingle
Condition
- New construction: No
- Year built: 2017
Details
- Builder name: Taylor Morrison
Utilities & green energy
- Sewer: Public Sewer
- Water: Public
- Utilities for property: Sprinkler Meter, Underground Utilities, BB/HS Internet Available, Electricity Connected, Sewer Connected, Water Connected, Natural Gas Connected
Green energy
- Water conservation: Whole House Water Purification
Community & HOA
Community
- Features: Deed Restrictions, Dog Park, Fitness Center, Gated Community - No Guard, Irrigation-Reclaimed Water, Park, Playground, Pool, Restaurant, Sidewalks, Special Community Restrictions, Tennis Court(s)
- Security: Closed Circuit Camera(s), Gated Community, Security System, Smoke Detector(s)
- Pet fee: $0 monthly
- Subdivision: PRESERVE/LAUREATE PARK PH 1
HOA
- Has HOA: Yes
- Amenities included: Fitness Center, Gated, Park, Pickleball Court(s), Playground, Pool, Tennis Court(s)
- Services included: Community Pool, Recreational Facilities
- HOA fee: $325 monthly
- HOA name: Alexandria Zook
- HOA phone: 407-469-5305
- Second HOA name: Laureate Park
- Second HOA phone: 407-705-2190
Location
- Region: Orlando
Financial & listing details
- Price per square foot: $319/sqft
- Tax assessed value: $1,026,478
- Annual tax amount: $14,645
- Date on market: 5/21/2026
- Cumulative days on market: 137 days
- Listing terms: Cash,Conventional,FHA,VA Loan
- Ownership: Fee Simple
- Total actual rent: 0
- Electric utility on property: Yes
- Road surface type: Paved, Asphalt
Estimated market value
$1,237,800
$1.18M - $1.30M
$6,132/mo
Price history
| Date | Event | Price |
|---|---|---|
| 7/31/2026 | Price change | $1,295,000-6.2%$319/sqft |
Source:  Stellar MLS #S5150389 Report a problem Stellar MLS #S5150389 Report a problem | ||
| 6/22/2026 | Price change | $1,380,000-6.4%$340/sqft |
Source: Stellar MLS #S5150389 Report a problem | ||
| 5/21/2026 | Listed for sale | $1,475,000+75.6%$363/sqft |
Source: Stellar MLS #S5150389 Report a problem | ||
| 3/15/2021 | Sold | $840,000-1.8%$207/sqft |
Source: Public Record Report a problem | ||
| 12/9/2020 | Pending sale | $855,000$210/sqft |
Source: PREMIER SOTHEBYS INT'L REALTY #O5894287 Report a problem | ||
| 11/20/2020 | Price change | $855,000-1.6%$210/sqft |
Source: PREMIER SOTHEBYS INT'L REALTY #O5894287 Report a problem | ||
| 9/30/2020 | Listed for sale | $869,000$214/sqft |
Source: PREMIER SOTHEBYS INT'L REALTY #O5894287 Report a problem | ||
Public tax history
| Year | Property taxes | Tax assessment |
|---|---|---|
| 2024 | $14,149 +3.3% | $705,747 +3.1% |
| 2023 | $13,701 +0.1% | $684,220 +3% |
| 2022 | $13,683 +3.4% | $664,291 +5.5% |
| 2021 | $13,234 +456.9% | $629,520 +1.4% |
| 2020 | $2,376 -1.1% | $620,828 +2.3% |
| 2019 | $2,404 -1% | $606,870 +1.9% |
| 2018 | $2,429 | $595,554 +926.8% |
| 2017 | $2,429 -31.5% | $58,000 +16% |
| 2016 | $3,548 | $50,000 |
Find assessor info on the county website
Monthly payment
Est. payment
Payment breakdown
Explore the cost of this home by adjusting the details. Changes won't be saved.Climate risks
Neighborhood: Lake Nona South
Nearby schools
Schools provided by the listing agent
- Elementary: Laureate Park Elementary
- Middle: Lake Nona Middle School
- High: Lake Nona High
Source: Stellar MLS. This data may not be complete. We recommend contacting the local school district to confirm school assignments for this home.

Similar homes
- $1,290,0005 bd5 ba3.1k sqft13126 GRANGER AVENUE, ORLANDO, FL 32827For Sale

 MLS ID #O6432381, Helen Thompson, RE/MAX SELECT GROUP. Stellar MLS
 - $1,329,0004 bd4 ba4.1k sqft13085 UPPER HARDEN AVENUE, ORLANDO, FL 32827For Sale
 MLS ID #O6438812, Sophia Rogers, SERHANT. Stellar MLS
 - $1,320,0005 bd5 ba3.4k sqft13901 MYERSON AVENUE, ORLANDO, FL 32827For Sale
 MLS ID #S5153978, Frances Girau, GIRAU REALTY. Stellar MLS
 - $1,175,0004 bd5 ba3.1k sqft13137 LOWER HARDEN AVENUE, ORLANDO, FL 32827For Sale
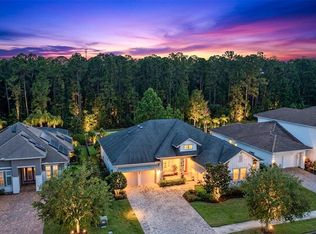 MLS ID #O6429136, Michael Blank, FL PRO BROKERS LLC. Stellar MLS
 - $1,275,0005 bd5 ba3.8k sqft14025 HENCH LANE, ORLANDO, FL 32827For SaleMLS ID #O6385586, Ken Pozek, REAL BROKER, LLC. Stellar MLS
- $1,489,0005 bd5 ba4.3k sqft12515 BOVET AVENUE, ORLANDO, FL 32827For SaleMLS ID #O6390382, Crystal Grohowski, LLC, CORCORAN PREMIER REALTY. Stellar MLS
- $1,499,0005 bd5 ba4.1k sqft13117 LESSING AVENUE, ORLANDO, FL 32827For SaleMLS ID #O6435512, David Purdie, PA, COMPASS FLORIDA LLC. Stellar MLS
- $1,450,0006 bd6 ba4.6k sqft13173 LOWER HARDEN AVENUE, ORLANDO, FL 32827For SaleMLS ID #S5157064, Peter Dordoy, GO FLORIDA REALTY, INC.. Stellar MLS
- $1,060,0005 bd5 ba4k sqft12837 BOVET AVENUE, ORLANDO, FL 32827For SaleMLS ID #O6423484, Adriana Oyarce, ANCHOR REAL ESTATE. Stellar MLS
- $1,150,0005 bd5 ba3.6k sqft13817 ELIOT AVENUE, ORLANDO, FL 32827For SaleMLS ID #O6439340, Ken Pozek, REAL BROKER, LLC. Stellar MLS
- $1,500,0005 bd6 ba4.4k sqft10919 MOBBERLEY CIRCLE, ORLANDO, FL 32832For SaleMLS ID #S5159482, Kevin Kendrick, EXP REALTY LLC. Stellar MLS
- $799,0004 bd4 ba3k sqft12046 ULETA LANE, ORLANDO, FL 32827For SaleMLS ID #O6447908, Raju Abraham, PA, CHARLES RUTENBERG REALTY ORLANDO. Stellar MLS
- $1,425,0004 bd5 ba4.2k sqft14129 CORRIGAN AVENUE, ORLANDO, FL 32827For SaleMLS ID #S5134101, Maireddy Butron, MBT REALTY LLC. Stellar MLS
- $970,0005 bd5 ba3.2k sqft8266 NEMOURS PARKWAY, ORLANDO, FL 32827For SaleMLS ID #O6374696, Tiago Fernandez PLLC, MCO REALTY GROUP LLC. Stellar MLS
- $1,090,0006 bd4 ba3.8k sqft6921 ARNOLDSON STREET, ORLANDO, FL 32827For SaleMLS ID #O6426415, Tiago Fernandez PLLC, MCO REALTY GROUP LLC. Stellar MLS
- $1,559,8885 bd4 ba4.4k sqft14160 ELIOT AVENUE, ORLANDO, FL 32827For SaleMLS ID #O6392857, Giovanni Sanginesi, REAL BROKER, LLC. Stellar MLS
- $894,9005 bd5 ba2.9k sqft8274 NEMOURS PARKWAY, ORLANDO, FL 32827For SaleMLS ID #O6399570, Margarita DAngelo, SOTERA LIVING. Stellar MLS
- $1,075,0004 bd4 ba2.9k sqft13041 GABOR AVENUE, ORLANDO, FL 32827For SaleMLS ID #O6419733, Mel Bernstein, PREMIER SOTHEBYS INT'L REALTY. Stellar MLS
- $870,0005 bd5 ba3.3k sqft9044 TAVISTOCK LAKES BOULEVARD, ORLANDO, FL 32827For SaleMLS ID #O6402945, Michael Blank, FL PRO BROKERS LLC. Stellar MLS
- $899,0005 bd4 ba4k sqft12077 ULETA LANE, ORLANDO, FL 32827For SaleMLS ID #TB8522022, Ting Li, SOUTH EARTH REALTY LLC. Stellar MLS
