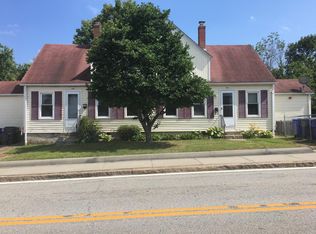
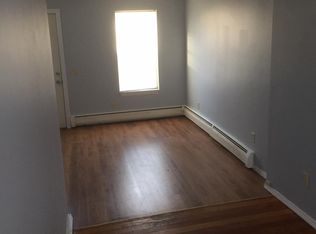
Savvy investors and owner-occupants—don’t miss this well-maintained West Warwick opportunity. This legal, side-by-side, three level, two-family offers separate utilities, on-site laundry for each unit, and meaningful flexibility for a variety of living or investment plans. Unit 95 features 4 bedrooms and 2 full baths, along with a first-level summer kitchen, with additional finished bonus spaces that may offer potential for extended-family, au pair, or additional bedroom use, subject to buyer due diligence and all applicable approvals. Unit 97 offers 3 bedrooms and 1 full bath. While the units are not identical in layout, each provides its own distinct living experience. Conveniently located near schools, shopping, dining, and major commuter routes—including I-95, I-295, Route 2/Bald Hill Road, and Route 4—for easy access throughout Rhode Island. Tenant-occupied; both units will be delivered vacant at transfer. Floor plans for each level are available in MLS documents. Utility bills and the roof contract for the approximately 10-year-old roof will be available for review during showings. Properties with this level of flexibility are rare. Schedule your showing today. Twenty-four-hour notice required. Please do not disturb occupants.
Pending
$485,000
95-97 Providence St, West Warwick, RI 02893
7beds
2,783sqft
Multi Family
Built in 1900
-- sqft lot
$-- Zestimate®
$174/sqft
$-- HOA
What's special
Separate utilities
- 26 days
- 1,927
- 193
Likely to sell faster than
Zillow last checked:
Listing updated:
Listed by:
Elizabeth Carrison 401-500-6377,
RI Real Estate Services
Source: StateWide MLS RI,MLS#: 1416211
Facts & features
Interior
Bedrooms & bathrooms
- Bedrooms: 7
- Bathrooms: 3
- Full bathrooms: 3
Bathroom
- Features: Bath w Tub & Shower
Heating
- Natural Gas, Forced Air, Forced Water, Gas Connected
Cooling
- Window Unit(s)
Appliances
- Included: Dishwasher, Dryer, Range Hood, Microwave, Refrigerator, Washer, Whirlpool, Gas Water Heater
- Laundry: In Unit
Features
- Wall (Dry Wall), Wall (Plaster), Stairs, Plumbing (Mixed), Insulation (Unknown)
- Flooring: Ceramic Tile, Hardwood, Laminate, Carpet
- Doors: Storm Door(s)
- Windows: Storm Window(s)
- Basement: Full,Interior and Exterior,Partially Finished,Bath/Stubbed,Bedroom(s),Family Room,Kitchen,Laundry,Storage Space,Utility
- Has fireplace: No
- Fireplace features: None
Interior area
- Total structure area: 2,005
- Total interior livable area: 2,783 sqft
Property
Parking
- Total spaces: 2
- Parking features: No Garage, Driveway
- Has uncovered spaces: Yes
Features
- Stories: 3
- Patio & porch: Patio
- Fencing: Fenced
- Has view: Yes
- View description: Water
- Has water view: Yes
- Water view: Water
- Waterfront features: River
Lot
- Size: 6,359 Square Feet
- Features: Sidewalks
Details
- Zoning: R7.5
- Other equipment: Cable TV
Construction
Type & style
- Home type: MultiFamily
- Property subtype: Multi Family
- Attached to another structure: Yes
Materials
- Dry Wall, Plaster, Shingles, Vinyl Siding
- Foundation: Concrete Perimeter
Condition
- New construction: No
- Year built: 1900
Utilities & green energy
- Electric: 100 Amp Service
- Sewer: Public Connected
- Water: Public
- Utilities for property: Water Connected
Community & HOA
Community
- Features: Near Public Transport, Commuter Bus, Golf, Highway Access, Hospital, Interstate, Public School, Railroad, Recreational Facilities, Restaurants, Schools, Near Shopping
- Subdivision: West Warwick Center
HOA
- Has HOA: No
Location
- Region: West Warwick
Financial & listing details
- Price per square foot: $174/sqft
- Annual tax amount: $5,714
- Date on market: 9/23/2026
- Inclusions: Rents are well below market value - family occupied. Property includes a second "summer" kitchen in Unit 95 on the first level. Buyers and their agents are encouraged to conduct their own due diligence with the Town of West Warwick regarding the feasibility of legalizing a potential third unit. Seller makes no representations or warranties regarding the legal use, occupancy, or zoning compliance of any additional space. Property is being sold strictly “as is.” Seller has no disclosures. A roof contract, lifetime shingle warranty, and related permit documentation are available upon request.
- Total actual rent: 1100
Estimated market value
Not available
Estimated sales range
Not available
Not available
Price history
| Date | Event | Price |
|---|---|---|
| 10/2/2026 | Pending sale | $485,000$174/sqft |
Source:  StateWide MLS RI #1416211 Report a problem | ||
| 9/23/2026 | Listed for sale | $485,000$174/sqft |
Source: StateWide MLS RI #1416211 Report a problem | ||
Public tax history
Tax history is unavailable.
Monthly payment
Est. payment
Payment breakdown
Explore the cost of this home by adjusting the details. Changes won't be saved.Climate risks
Neighborhood: 02893

Similar homes
- $--6 bd3 ba1.8k sqft80 Summit Ave, West Warwick, RI 02893Auction
 Auction.com 2
- $574,9007 bd3 ba3.1k sqft6 Angell St, West Warwick, RI 02893For Sale
 MLS ID #1424292, William Mandell, Cameron Prestige, LLC. StateWide MLS RI
- $449,9004 bd2 ba1.6k sqft97 Clyde St, West Warwick, RI 02893For Sale
 MLS ID #1426488, Jennifer Valle Carpio, RI Real Estate Services. StateWide MLS RI
- $550,0006 bd3 ba1.7k sqft14-16 Border St, West Warwick, RI 02893For Sale
 MLS ID #1423593, Ryan Lineham, Homistic Real Estate, Inc.. StateWide MLS RI
- $440,0004 bd2 ba1.5k sqft27-29 South St, West Warwick, RI 02893For SaleMLS ID #1424524, Kyle Seyboth, Century 21 Limitless. StateWide MLS RI
- $475,0004 bd2 ba1.9k sqft20 Judy Ter, West Warwick, RI 02893For SaleMLS ID #1425837, Dina Karousos/Nicole Lucenti Team, SERHANT.. StateWide MLS RI
- $560,0006 bd4 ba2.4k sqft21 Church St, West Warwick, RI 02893For SaleMLS ID #1420288, Pascaline Uwase, Realty One Group Dream Makers. StateWide MLS RI
- $699,9006 bd4 ba3.3k sqft37 Newell St, West Warwick, RI 02893For SaleMLS ID #1423954, Kyle Seyboth, Century 21 Limitless. StateWide MLS RI
- $530,0005 bd3 ba2.1k sqft24 Kenmore St, West Warwick, RI 02893For SaleMLS ID #1422232, Lavonne Lopes, Keller Williams Coastal. StateWide MLS RI
- $465,0005 bd2 ba1.6k sqft27 Centre St, West Warwick, RI 02893For SaleMLS ID #1420578, Jackie Alvarez, JJProperty Mgmt & Multiservice. StateWide MLS RI
- $479,9004 bd2 ba1.6k sqft37 Revere Ave, West Warwick, RI 02893For SaleMLS ID #1421992, Tyler Gammons, BHHS Commonwealth Real Estate. StateWide MLS RI
- $624,9998 bd3 ba3.5k sqft707 Washington St, Coventry, RI 02816For SaleMLS ID #1426508, Andrew Butler, RE/MAX Professionals. StateWide MLS RI
- $499,9004 bd2 ba1.5k sqft15 Taft St, Coventry, RI 02816For SaleMLS ID #1425743, Kyle Seyboth, Century 21 Limitless. StateWide MLS RI
- $434,9774 bd2 ba1.5k sqft23 Shortway Dr, West Warwick, RI 02893For SaleMLS ID #1423602, David Tatangelo, RE/MAX Real Estate Center. StateWide MLS RI
- $645,0006 bd4 ba2.1k sqft34 Vine St, West Warwick, RI 02893For SaleMLS ID #1424210, Kyle Seyboth, Century 21 Limitless. StateWide MLS RI
- $449,9994 bd3 ba2.1k sqft1196-1198 Main St, Coventry, RI 02816For SaleMLS ID #1425814, The Peter Izzi Team, REMAX Revolution. StateWide MLS RI
- $489,0004 bd2 ba1.5k sqft20 Whitford St, Coventry, RI 02816For SaleMLS ID #1423699, Derek Greene, The Greene Realty Group. StateWide MLS RI
- $549,0005 bd3 ba2.3k sqft295 Main St, Scituate, RI 02831For SaleMLS ID #1425333, Denali Group, Keller Williams Leading Edge. StateWide MLS RI
- $415,0005 bd2 ba1.5k sqft786 Providence St, West Warwick, RI 02893For SaleMLS ID #1419671, Kyle Seyboth, Century 21 Limitless. StateWide MLS RI
