There's something special about a home that gives everyone room to come together and space to enjoy a little time of their own. Surrounded by the peaceful woodlands of Big Canoe, this inviting home blends timeless character with a layout made for gathering, entertaining, and everyday living. Step inside to a welcoming great room where soaring ceilings, exposed wood beams, and a striking floor-to-ceiling stone fireplace create a beautiful focal point. Built-in bookshelves add warmth and character, while the adjoining kitchen offers a breakfast area for casual mornings and a separate dining room for holidays and special occasions. Just beyond the living area, a screened four-season room brings the outdoors a little closer, offering a comfortable place to enjoy the changing seasons and surrounding forest. The main-level primary suite provides a private retreat with a jetted tub, separate shower, dual vanities, and individual closets, while three additional bedrooms upstairs offer plenty of room for guests. Downstairs, the finished terrace level feels like an extension of the home, complete with a second living area, home theater, library-style space, and full bathroom. A second screened porch extends the living space outdoors, creating another peaceful spot to enjoy the wooded surroundings. Whether it's movie nights, a quiet afternoon with a good book, or hosting a house full of loved ones, there's a place for it all. A two-car garage and additional storage add everyday convenience. Beyond your front door, the gated Big Canoe community offers amenities including swimming, tennis, fitness facilities, a clubhouse, and more. With its peaceful wooded setting, generous gathering spaces, and access to a community designed around mountain living, this is a home ready for its next chapter.
Active
$725,000
95 Cherokee Dr, Jasper, GA 30143
4beds
4,382sqft
Residential
Built in 2001
0.88 Acres Lot
$-- Zestimate®
$165/sqft
$415/mo HOA
What's special
Soaring ceilingsLibrary-style spaceExposed wood beamsWelcoming great roomAdjoining kitchenPeaceful wooded settingSeparate shower
- 3 days
- 377
- 28
Zillow last checked:
Listing updated:
Listed by:
The Mountain Life Team 706-745-3123,
Keller Williams Elevate,
Heather Byers 706-835-5121,
Keller Williams Elevate
Source: NGBOR,MLS#: 437694
Facts & features
Interior
Bedrooms & bathrooms
- Bedrooms: 4
- Bathrooms: 5
- Full bathrooms: 4
- Partial bathrooms: 1
- Main level bedrooms: 1
Rooms
- Room types: Living Room, Dining Room, Breakfast Room, Kitchen, Laundry, Sunroom, Media Room, Office
Primary bedroom
- Level: Main,Upper
Heating
- Central, Propane
Cooling
- Central Air, Electric
Appliances
- Included: Refrigerator, Cooktop, Microwave, Dishwasher, Disposal, Washer, Dryer, Tankless Water Heater, Gas Water Heater
- Laundry: Main Level, Mud Room, Laundry Room
Features
- Pantry, Ceiling Fan(s), Cathedral Ceiling(s), Sheetrock, Entrance Foyer, Eat-in Kitchen, High Speed Internet
- Flooring: Wood, Carpet, Tile
- Windows: Vinyl
- Basement: Finished,Full
- Number of fireplaces: 2
- Fireplace features: Vented, Gas Log
Interior area
- Total structure area: 4,382
- Total interior livable area: 4,382 sqft
Property
Parking
- Total spaces: 2
- Parking features: Garage, Driveway, Asphalt
- Garage spaces: 2
- Has uncovered spaces: Yes
Features
- Levels: Three Or More
- Stories: 3
- Patio & porch: Screened, Covered
- Exterior features: Private Yard
- Pool features: Community
- Has spa: Yes
- Spa features: Bath
- Has view: Yes
- View description: Trees/Woods
- Frontage type: Road
Lot
- Size: 0.88 Acres
- Topography: Level,Wooded
Details
- Parcel number: 0240 015
- Other equipment: Generator
Construction
Type & style
- Home type: SingleFamily
- Architectural style: Craftsman
- Property subtype: Residential
Materials
- Frame, Concrete
- Roof: Shingle
Condition
- Resale
- New construction: No
- Year built: 2001
Utilities & green energy
- Sewer: Septic Tank
- Water: Community
- Utilities for property: Fiber Optics
Community & HOA
Community
- Features: Tennis Court(s), Fitness Center, Gated, Pool, Playground
- Subdivision: Eagles Landing
HOA
- Has HOA: Yes
- HOA fee: $4,980 annually
Location
- Region: Jasper
Financial & listing details
- Price per square foot: $165/sqft
- Tax assessed value: $635,060
- Annual tax amount: $1,011
- Date on market: 11/17/2026
- Road surface type: Paved
Estimated market value
Not available
Estimated sales range
Not available
Not available
Price history
| Date | Event | Price |
|---|---|---|
| 11/17/2026 | Listed for sale | $725,000+64.8%$165/sqft |
Source: NGBOR #437694 Report a problem | ||
| 1/29/2016 | Sold | $440,000-7.4%$100/sqft |
Source:  FMLS GA #5558761 Report a problem | ||
| 7/31/2008 | Sold | $475,000$108/sqft |
Source: Public Record Report a problem | ||
Public tax history
| Year | Property taxes | Tax assessment |
|---|---|---|
| 2025 | $1,011 | $254,024 +2% |
| 2024 | -- | $248,960 -2.2% |
| 2023 | $1,306 +83.1% | $254,480 +27.2% |
| 2022 | $713 +181.5% | $200,056 +13% |
| 2021 | $253 -43.1% | $177,096 +1.7% |
| 2020 | $445 | $174,176 +1.5% |
| 2019 | $445 -89.2% | $171,576 |
| 2018 | $4,103 +7.2% | $171,576 +7.2% |
| 2017 | $3,827 | $160,019 +0% |
| 2016 | $3,827 +99.7% | $159,965 +2.2% |
| 2015 | $1,916 +22.3% | $156,538 +8.8% |
| 2014 | $1,567 | $143,905 +4.7% |
| 2013 | $1,567 | $137,506 |
| 2012 | -- | -- |
| 2011 | -- | -- |
| 2010 | -- | -- |
| 2009 | -- | -- |
Find assessor info on the county website
Monthly payment
Est. payment
Payment breakdown
Explore the cost of this home by adjusting the details. Changes won't be saved.Climate risks
Neighborhood: 30143


Similar homes
- $719,0005 bd4 ba5.1k sqft496 Cherokee Trl, Jasper, GA 30143For Sale
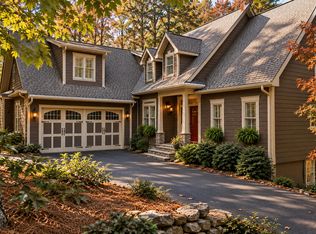 MLS ID #436167, Teri Sawyer, Mountain Sotheby's International Realty. NGBOR
- $675,0004 bd4 ba4k sqft532 Cherokee Trl, Jasper, GA 30143For Sale
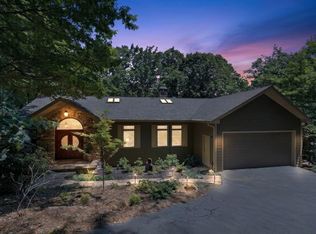 MLS ID #431664, Meg Rooney, Ansley Real Estate Christie's Int. Real Estate. NGBOR
- $699,0004 bd5 ba3.6k sqft228 Kilmartin Point, Jasper, GA 30143Active Under Contract
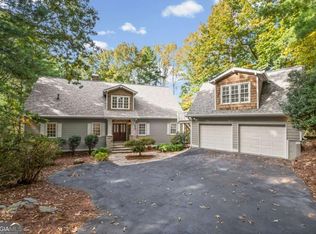
 MLS ID #10882024, Dwight Roberts, Atlanta Communities. GAMLS
- $1,000,0004 bd5 ba4.4k sqft316 Hunters Rdg, Jasper, GA 30143Active
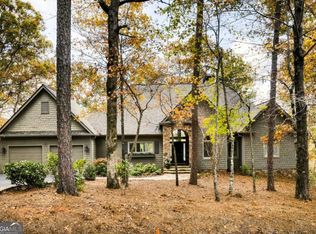 MLS ID #10892705, Meg Rooney, Ansley RE|Christie's Int'l RE. GAMLS
- $750,0004 bd4 ba3.5k sqft20 Pakanle Rdg, Jasper, GA 30143ActiveMLS ID #10888617, Courtney Lott, Keller Williams Realty PeachtreeRoad. GAMLS
- $765,0004 bd5 ba4k sqft205 Muirfield Way, Jasper, GA 30143ActiveMLS ID #10839668, Rhonda Duffy, Duffy Realty. GAMLS
- $650,0003 bd4 ba2.9k sqft158 Canacaught Pl, Jasper, GA 30143ActiveMLS ID #10798521, Dan DeJiacomo, Keller Williams Community Partners. GAMLS
- $695,0004 bd4 ba3.4k sqft10 Black Gum Dr, Jasper, GA 30143ActiveMLS ID #10816375, Kelly Stubbs, Hester Group, REALTORS. GAMLS
- $674,0004 bd4 ba2.8k sqft77 Raccoon Run Ln, Jasper, GA 30143ActiveMLS ID #10883065, Lori Martin, The Norton Agency. GAMLS
- $847,0004 bd6 ba5.6k sqft1343 McElroy Mountain Dr, Jasper, GA 30143ActiveMLS ID #10886685, Mark Spain, Mark Spain Real Estate. GAMLS
- $649,9005 bd5 ba3.5k sqft15 Wedgewood Dr, Jasper, GA 30143ActiveMLS ID #10697787, Porter Williams Team, BHHS Georgia Properties. GAMLS
- $749,9994 bd5 ba2.3k sqft62 Bear Cub Rdg, Big Canoe, GA 30143ActiveMLS ID #10869196, Blake Jones, Orchard Brokerage, LLC. GAMLS
- $695,0003 bd4 ba3.7k sqft1115 Wild Turkey Blf, Big Canoe, GA 30143For Sale
 MLS ID #7763039, STEVE YAMBOR, Big Canoe Brokerage, LLC.. FMLS GA
- $797,0004 bd4 ba5.1k sqft44 Kilmartin Point, Jasper, GA 30143ActiveMLS ID #10719313, Carolyn Littell, Century 21 Results. GAMLS
- $648,5004 bd4 ba4.1k sqft87 Pine St, Jasper, GA 30143For SaleMLS ID #7821003, STEVE YAMBOR, Big Canoe Brokerage, LLC.. FMLS GA
- $579,0004 bd2 ba2.3k sqft523 Cherokee Trl, Jasper, GA 30143ActiveMLS ID #10819529, Charles Vecchio, Century 21 Results. GAMLS
- $734,0004 bd3 ba3.4k sqft626 Petit Ridge Dr, Jasper, GA 30143ActiveMLS ID #10773201, Anthony Guaracino, Keller Williams Community Partners. GAMLS
- $575,0004 bd4 ba2.3k sqft113 Yanoo Trce, Jasper, GA 30143ActiveMLS ID #10762070, Kelly Stubbs, Hester Group, REALTORS. GAMLS
