Move right into this beautifully updated townhouse in a highly sought-after complex! Gleaming hardwood floors welcome you into the spacious living and dining area, where new sliding doors open to a private deck, perfect for relaxing or entertaining. The updated kitchen features refreshed cabinetry, new countertops, and new appliances, while a convenient half bath completes the main level. Upstairs, the generous primary bedroom offers double closets, LifeProof laminate flooring, and private balcony access through new sliding doors. A second bedroom features brand-new carpeting and a large closet. The upper level also includes a full bath with new LifeProof laminate flooring. The oversized two-car garage provides ample storage space and includes a brand-new washer and dryer. Enjoy a low-maintenance lifestyle with access to the beautifully maintained community pool. Conveniently located near the vibrant downtown area with its charming shops and restaurants, and just minutes from the Metro-North train station, this home combines comfort, convenience, and carefree living. Don't miss this opportunity!
For sale
$350,000
95 Chestnut Street #B, Bethel, CT 06801
2beds
1,112sqft
Condominium, Townhouse
Built in 1978
-- sqft lot
$-- Zestimate®
$315/sqft
$345/mo HOA
What's special
New countertopsGenerous primary bedroomLifeproof laminate flooringGleaming hardwood floorsUpdated kitchenRefreshed cabinetryNew appliances
- 2 days
- 172
- 17
Zillow last checked:
Listing updated:
Listed by:
The McHenry Cooney Team at Coldwell Banker. Realty,
Kristin Barese (203)482-5702,
Coldwell Banker Realty 860-354-4111
Source: Smart MLS,MLS#: 24221460
Facts & features
Interior
Bedrooms & bathrooms
- Bedrooms: 2
- Bathrooms: 2
- Full bathrooms: 1
- 1/2 bathrooms: 1
Primary bedroom
- Features: Balcony/Deck, Laminate Floor
- Level: Upper
- Area: 175.5 Square Feet
- Dimensions: 13.5 x 13
Bedroom
- Features: Wall/Wall Carpet
- Level: Upper
- Area: 133.2 Square Feet
- Dimensions: 12 x 11.1
Dining room
- Features: Ceiling Fan(s), Hardwood Floor
- Level: Main
- Area: 87.12 Square Feet
- Dimensions: 12.1 x 7.2
Kitchen
- Features: Tile Floor
- Level: Main
- Area: 76.52 Square Feet
- Dimensions: 8.4 x 9.11
Living room
- Features: Balcony/Deck, Combination Liv/Din Rm, Sliders, Hardwood Floor
- Level: Main
- Area: 260.1 Square Feet
- Dimensions: 15.3 x 17
Heating
- Baseboard, Electric
Cooling
- Wall Unit(s)
Appliances
- Included: Electric Range, Microwave, Refrigerator, Dishwasher, Electric Water Heater, Water Heater
- Laundry: Lower Level
Features
- Basement: None
- Attic: Pull Down Stairs
- Has fireplace: No
Interior area
- Total structure area: 1,112
- Total interior livable area: 1,112 sqft
- Finished area above ground: 1,112
Property
Parking
- Total spaces: 2
- Parking features: Attached, Driveway
- Attached garage spaces: 2
- Has uncovered spaces: Yes
Features
- Stories: 3
- Patio & porch: Deck
- Has private pool: Yes
- Pool features: Gunite, In Ground
Lot
- Features: Sloped
Details
- Parcel number: 2387226
- Zoning: R-10
Construction
Type & style
- Home type: Condo
- Architectural style: Townhouse
- Property subtype: Condominium, Townhouse
Materials
- Vinyl Siding
Condition
- New construction: No
- Year built: 1978
Utilities & green energy
- Sewer: Public Sewer
- Water: Public
Community & HOA
Community
- Features: Library, Park, Near Public Transport, Shopping/Mall
HOA
- Has HOA: Yes
- Amenities included: Management
- Services included: Maintenance Grounds, Trash, Snow Removal, Pool Service, Road Maintenance, Insurance
- HOA fee: $345 monthly
Location
- Region: Bethel
Financial & listing details
- Price per square foot: $315/sqft
- Tax assessed value: $216,500
- Annual tax amount: $4,806
- Date on market: 11/19/2026
Estimated market value
Not available
Estimated sales range
Not available
Not available
Price history
| Date | Event | Price |
|---|---|---|
| 11/19/2026 | Listed for sale | $350,000+75.4%$315/sqft |
Source:  Smart MLS #24221460 Report a problem | ||
| 4/27/2004 | Sold | $199,500$179/sqft |
Source: Smart MLS #98185653 Report a problem | ||
Public tax history
| Year | Property taxes | Tax assessment |
|---|---|---|
| 2025 | $4,609 +4.3% | $151,550 |
| 2024 | $4,421 +2.6% | $151,550 |
| 2023 | $4,309 +34.7% | $151,550 +63.9% |
| 2022 | $3,199 +1% | $92,470 |
| 2021 | $3,168 +1.5% | $92,470 |
| 2020 | $3,120 +1% | $92,470 |
| 2019 | $3,089 +1.6% | $92,470 |
| 2018 | $3,039 -16% | $92,470 -16% |
| 2017 | $3,620 +2.2% | $110,110 |
| 2016 | $3,542 0% | $110,110 |
| 2015 | $3,543 +0.2% | $110,110 |
| 2014 | $3,536 +2% | $110,110 |
| 2013 | $3,468 -11.8% | $110,110 -32.6% |
| 2012 | $3,933 +3.6% | $163,380 |
| 2011 | $3,797 +3.6% | $163,380 |
| 2010 | $3,666 +3.7% | $163,380 |
| 2009 | $3,536 +1.7% | $163,380 |
| 2008 | $3,477 +7.5% | $163,380 +42.2% |
| 2007 | $3,234 | $114,870 |
Find assessor info on the county website
Monthly payment
Est. payment
Payment breakdown
Explore the cost of this home by adjusting the details. Changes won't be saved.Climate risks
Neighborhood: 06801
Nearby schools
Schools provided by the listing agent
- High: Bethel
Source: Smart MLS. This data may not be complete. We recommend contacting the local school district to confirm school assignments for this home.
Similar homes
- $350,0002 bd2 ba1.3k sqftPark Manor, Danbury, CT 06810For Sale

 MLS ID #24206878, Rebeca DaSilva, Coldwell Banker Realty. Smart MLS
- $499,9993 bd2 ba1.3k sqft92 Pocahontas Road, Redding, CT 06896For Sale
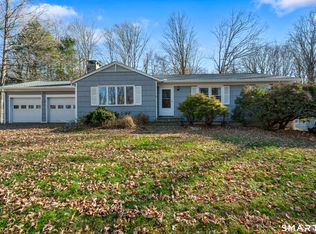 MLS ID #24220129, Rob Bleggi, BHGRE Gaetano Marra Homes. Smart MLS
- $368,0002 bd2 ba1.3k sqftBirchwood, Danbury, CT 06811For Sale
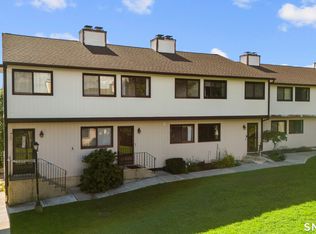 MLS ID #24210344, Nicole J. Bates, Berkshire Hathaway NE Prop.. Smart MLS
- $475,0002 bd2 ba1.4k sqftLiberty At Newtown, Newtown, CT 06470For Sale
 MLS ID #24218200, Jaime Feinberg, Keller Williams Realty Partner. Smart MLS
- $320,0002 bd2 ba1.3k sqftWhisconier Village, Brookfield, CT 06804For SaleMLS ID #24219472, Andrew Gates, Houlihan Lawrence. Smart MLS
- $349,9002 bd1 ba936 sqft14 Wilkes Road, Danbury, CT 06811For SaleMLS ID #24219559, Johncarlo Morales, Keller Williams Realty Prtnrs.. Smart MLS
- $379,9002 bd2 ba1.3k sqftWestwood Village, Danbury, CT 06811For SaleMLS ID #24211143, Michael Vartolone, William Raveis Real Estate. Smart MLS
- $285,0002 bd1 ba1k sqftWillow Springs, New Milford, CT 06776For SaleMLS ID #24202037, Shaun Klesh, William Pitt Sotheby's Int'l. Smart MLS
- $349,9992 bd2 ba1k sqft52 Merrimac Street, Danbury, CT 06810For SaleMLS ID #24202322, Derek Greene, Derek Greene. Smart MLS
- $309,0002 bd2 ba1.3k sqftHeritage Village, Southbury, CT 06488For SaleMLS ID #24220988, Becky Hood, William Pitt Sotheby's Int'l. Smart MLS
- $410,0002 bd2 ba1.3k sqftHeritage Village, Southbury, CT 06488For SaleMLS ID #24219681, Maryanne Betso, Coldwell Banker Realty. Smart MLS
- $342,9002 bd1 ba824 sqft106 Carol Street, Danbury, CT 06810For SaleMLS ID #24182291, Evy Brescia, Coldwell Banker Realty. Smart MLS
- $399,9003 bd2 ba1.4k sqft126 White Birch Drive, Southbury, CT 06488For SaleMLS ID #24221548, Mary Ann Hebert, BHGRE Gaetano Marra Homes. Smart MLS
- $239,9002 bd2 ba1k sqftHeritage Village, Southbury, CT 06488For SaleMLS ID #24222211, Michelle Alvord, Berkshire Hathaway NE Prop.. Smart MLS
- $329,0001 bd2 ba1.1k sqftHigh Meadows, Monroe, CT 06468For SaleMLS ID #24219460, Melissa Casey, Coldwell Banker Realty. Smart MLS
- $335,0002 bd1 ba1.1k sqft702 Vista On The Lake #702, Carmel, NY 10512For Sale
 MLS ID #1067694, Imma Carletto, Listing by: Serhant LLC. OneKey® MLS as distributed by MLS GRID
- $415,0002 bd2 ba1.3k sqftWestville Commons Condo, Danbury, CT 06811For SaleMLS ID #24212418, Joseph Dimyan, Tower Realty Corp. Smart MLS
- $375,0002 bd2 ba1.3k sqftHeritage Village, Southbury, CT 06488For SaleMLS ID #24208486, Jacqueline Ruppert, Berkshire Hathaway NE Prop.. Smart MLS
- $409,0003 bd1 ba1k sqft141 Candlewood Mountain Road, New Milford, CT 06776For SaleMLS ID #24220533, Mary A. Parker, Berkshire Hathaway NE Prop.. Smart MLS
- $350,0002 bd1 ba960 sqft163 Huntingtown Road, Newtown, CT 06470For SaleMLS ID #24202515, Natalya Cruz, Keller Williams Realty. Smart MLS
