Take a look at this Brick 4 Bedroom 2 Bath Home in the Nixon Community of Savannah, TN. Located only 3 miles from Pickwick Lake. Home features Large Living Room, and a separate Den. The Den has a Brick Fireplace with Gas Logs, but could be converted back to wood burning. Kitchen has a Cooktop with Separate Oven, Refrigerator, Dishwasher, and has a Breakfast Room. Formal Dining Room with a Bay Window. Private Master Bedroom with Full Bathroom. Basement for extra storage, and it has a Wood Heater for an Extra Heat Source. Natural Gas is available. This home has plenty of room for a growing family!
For sale
$269,900
95 Drake Loop, Savannah, TN 38372
4beds
1,934sqft
Single Family Residence
Built in 1974
0.46 Acres Lot
$260,500 Zestimate®
$140/sqft
$-- HOA
What's special
Basement for extra storageSeparate denCooktop with separate ovenBreakfast room
- 4 days
- 226
- 8
Likely to sell faster than
Zillow last checked:
Listing updated:
Listed by:
Maranda D McGee,
BST Realty 731-727-8444
Source: MAAR,MLS#: 10231323
Facts & features
Interior
Bedrooms & bathrooms
- Bedrooms: 4
- Bathrooms: 2
- Full bathrooms: 2
Primary bedroom
- Level: First
- Area: 168
- Dimensions: 14 x 12
Bedroom 2
- Features: Carpet
- Level: First
- Area: 132
- Dimensions: 12 x 11
Bedroom 3
- Features: Carpet
- Level: First
- Area: 110
- Dimensions: 11 x 10
Bedroom 4
- Features: Carpet
- Level: First
- Area: 110
- Dimensions: 10 x 11
Dining room
- Features: Separate Dining Room
- Area: 182
- Dimensions: 13 x 14
Kitchen
- Area: 198
- Dimensions: 11 x 18
Living room
- Features: Separate Living Room
- Area: 252
- Dimensions: 14 x 18
Den
- Area: 260
- Dimensions: 20 x 13
Heating
- Central
Cooling
- Central Air
Appliances
- Included: Electric Water Heater, Range/Oven, Cooktop, Dishwasher, Refrigerator
- Laundry: Laundry Room
Features
- Split Bedroom Plan, Square Feet Source: AutoFill (MAARdata) or Public Records (Cnty Assessor Site)
- Flooring: Part Hardwood, Part Carpet, Vinyl
- Basement: Finished
- Number of fireplaces: 1
- Fireplace features: Masonry, In Den/Great Room, Gas Log
Interior area
- Total interior livable area: 1,934 sqft
Property
Parking
- Total spaces: 1
- Parking features: Driveway/Pad
- Covered spaces: 1
- Has uncovered spaces: Yes
Features
- Stories: 1
- Patio & porch: Patio
- Pool features: None
Lot
- Size: 0.46 Acres
- Dimensions: 0.46+/- acres
- Features: Some Trees, Level
Details
- Parcel number: 125C C 003.00
Construction
Type & style
- Home type: SingleFamily
- Architectural style: Traditional
- Property subtype: Single Family Residence
Materials
- Brick Veneer
Condition
- New construction: No
- Year built: 1974
Utilities & green energy
- Sewer: Septic Tank
- Water: Public
Community & HOA
Community
- Subdivision: Southwood Terrace
Location
- Region: Savannah
Financial & listing details
- Price per square foot: $140/sqft
- Tax assessed value: $216,500
- Annual tax amount: $948
- Price range: $269.9K - $269.9K
- Date on market: 9/29/2026
- Cumulative days on market: 6 days
Estimated market value
$260,500
$247,000 - $274,000
$1,682/mo
Price history
| Date | Event | Price |
|---|---|---|
| 9/29/2026 | Listed for sale | $269,900+86.1%$140/sqft |
Source:  MAAR #10231323 Report a problem MAAR #10231323 Report a problem | ||
| 3/21/2010 | Listing removed | $145,000$75/sqft |
Source: United Country Report a problem | ||
| 3/12/2008 | Listed for sale | $145,000$75/sqft |
Source: United Country Report a problem | ||
Public tax history
| Year | Property taxes | Tax assessment |
|---|---|---|
| 2025 | $947 | $54,125 |
| 2024 | $947 | $54,125 |
| 2023 | $947 +56.7% | $54,125 +84.4% |
| 2022 | $605 | $29,350 |
| 2021 | $605 | $29,350 |
| 2020 | $605 | $29,350 |
| 2019 | $605 +3.4% | $29,350 |
| 2018 | $584 +0.1% | $29,350 +7.4% |
| 2017 | $584 +2.8% | $27,325 |
| 2016 | $568 +14.2% | $27,325 |
| 2015 | $497 | $27,325 |
| 2014 | $497 | $27,325 |
| 2013 | -- | $27,325 |
| 2012 | $503 | $27,325 -1.1% |
| 2011 | $503 +2.3% | $27,627 -6.1% |
| 2010 | $491 | $29,426 |
| 2009 | $491 | $29,426 |
| 2008 | $491 | $29,426 |
| 2007 | $491 -8.2% | $29,426 |
| 2006 | $536 +25.2% | $29,426 +25.2% |
| 2005 | $428 | $23,495 |
| 2004 | $428 | $23,495 |
| 2002 | $428 | $23,495 |
| 2001 | -- | $23,495 -72% |
| 2000 | -- | $83,784 |
Find assessor info on the county website
Monthly payment
Est. payment
Payment breakdown
Explore the cost of this home by adjusting the details. Changes won't be saved.Climate risks
Neighborhood: Nixon
Similar homes
- $329,9994 bd4 ba2.2k sqft900 Pinhook Dr, Savannah, TN 38372For Sale
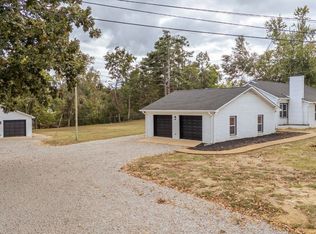 MLS ID #10231247, Allie G Moore, Rogers Real Estate Group. MAAR
 - $279,0003 bd2 ba1.7k sqft9265 Highway 128, Savannah, TN 38372For Sale

 MLS ID #3159523, Angelean Gray. RealTracs MLS as distributed by MLS GRID
 - $269,0003 bd2 ba1.2k sqft2705 Wharf Rd #143FA-005.00-005.01, Savannah, TN 38372For Sale
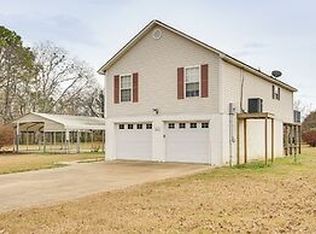 MLS ID #3180885, Jennifer D Harris. RealTracs MLS as distributed by MLS GRID
 - $269,0003 bd2 ba1.2k sqft2705 Wharf Rd, Savannah, TN 38372For Sale
 MLS ID #2601180, Jennifer Harris, RE/MAX Unlimited. CWTAR
 - $234,9003 bd3 ba1.9k sqft295 Claybrook Dr, Savannah, TN 38372For SaleMLS ID #3598394, Sonya DeForge. RealTracs MLS as distributed by MLS GRID
- $299,0003 bd3 ba1.6k sqft40 Topsy Ln, Savannah, TN 38372For SaleMLS ID #3601536, Katie Williams. RealTracs MLS as distributed by MLS GRID
- $200,0003 bd2 ba2.1k sqft1040 Dodd Dr, Savannah, TN 38372For SaleMLS ID #3269920, Karen Albright. RealTracs MLS as distributed by MLS GRID
- $299,9002 bd2 ba2.1k sqft965 Arnold Ln, Savannah, TN 38372For SaleMLS ID #3303453, Marisa Casteel. RealTracs MLS as distributed by MLS GRID
- $259,0003 bd2 ba1.9k sqft420 Brandi Dr, Savannah, TN 38372For SaleMLS ID #3594424, Tara King. RealTracs MLS as distributed by MLS GRID
- $379,9003 bd3 ba2.1k sqft275 Branch Estate Ln, Savannah, TN 38372For SaleMLS ID #3598353, Katie Hughes. RealTracs MLS as distributed by MLS GRID
- $395,0004 bd3 ba2.1k sqft255 Easley Loop, Savannah, TN 38372For SaleMLS ID #3527165, Katie Hughes. RealTracs MLS as distributed by MLS GRID
- $269,9003 bd2 ba1.4k sqft125 Red Fern Cv, Savannah, TN 38372New ConstructionMLS ID #3282356, Tiffany Jones. RealTracs MLS as distributed by MLS GRID
- $149,0002 bd1 ba1k sqft285 Bellis Rd, Savannah, TN 38372For SaleMLS ID #3610742, Angelean Gray. RealTracs MLS as distributed by MLS GRID
- $200,0003 bd2 ba1.6k sqft1105 Pinhook Dr, Savannah, TN 38372For SaleMLS ID #3531540, Tiffany Jones. RealTracs MLS as distributed by MLS GRID
- $339,9003 bd3 ba1.8k sqft65 L Sealy Cv, Counce, TN 38326For SaleMLS ID #3166913, Justin Johnson. RealTracs MLS as distributed by MLS GRID
