Wake up to the peaceful shimmer of the Tennessee River and end your evenings with sunsets from your own private balcony—this is the kind of place where memories are made. This is the perfect retreat for full-time living or weekend getaways in Riverside Estates. This 3 bedroom, 1.5 bath river cottage at Pickwick isn't just a home... it's a retreat. From the moment you step inside, the vaulted ceilings and natural light draw you in, creating a bright, open space that instantly feels calm and inviting. Whether you're hosting weekend get-togethers or enjoying quiet mornings with coffee overlooking the water, every corner of this home was made to be lived in and loved. The upper level is the heart of the home, featuring a spacious living area, oversized kitchen with abundant cabinetry, convenient desk space, and a beautifully designed bathroom with dual vanities, a soaking tub, and separate shower—your own little escape after a long day. Step outside onto the balcony and take in those breathtaking Tennessee River views... this is where your mornings begin and your stress ends. Downstairs, you'll find a cozy third bedroom, laundry room, and 2-car garage, along with warm cedar wood finishes that bring a rustic, cabin-like charm. Walk straight out onto the covered patio—perfect for relaxing after a day on the water. Property is on public water &n septic. And the lifestyle? That's where this property truly shines. This property offers extra space and versatility. Sitting on two full lots, you have room to spread out, entertain, and store all your toys. The 30x30 pole barn pavilion with concrete pad is ready for your boat, RV, golf cart, or weekend gear—because life at the river is meant to be enjoyed. Whether you're looking for a weekend getaway, investment opportunity, or a place to call home year-round, this one offers the space, views, and lifestyle you've been searching for. This isn't just a property... it's your place at the river. Call today for your personal showing.
Active
Price cut: $30K (7/9)
$269,000
2705 Wharf Rd #143FA-005.00-005.01, Savannah, TN 38372
3beds
1,248sqft
Single Family Residence, Residential
Built in 2000
0.78 Acres Lot
$-- Zestimate®
$216/sqft
$-- HOA
What's special
Cozy third bedroomPrivate balconyConvenient desk spaceBreathtaking tennessee river viewsNatural lightVaulted ceilingsBright open space
- 151 days
- 167
- 14
Zillow last checked:
Listing updated:
Listed by:
Jennifer D Harris 731-394-5593,
RE/MAX Unlimited 731-249-5376
Source: RealTracs MLS as distributed by MLS GRID,MLS#: 3180885
Facts & features
Interior
Bedrooms & bathrooms
- Bedrooms: 3
- Bathrooms: 2
- Full bathrooms: 1
- 1/2 bathrooms: 1
- Main level bedrooms: 1
Bedroom 1
- Area: 154 Square Feet
- Dimensions: 11x14
Bedroom 2
- Area: 132 Square Feet
- Dimensions: 12x11
Bedroom 3
- Area: 120 Square Feet
- Dimensions: 10x12
Primary bathroom
- Features: Double Vanity
- Level: Double Vanity
Dining room
- Features: Combination
- Level: Combination
- Area: 150 Square Feet
- Dimensions: 10x15
Kitchen
- Features: Pantry
- Level: Pantry
- Area: 242 Square Feet
- Dimensions: 22x11
Living room
- Features: Combination
- Level: Combination
- Area: 238 Square Feet
- Dimensions: 17x14
Other
- Features: Utility Room
- Level: Utility Room
- Area: 132 Square Feet
- Dimensions: 12x11
Heating
- Central, Electric
Cooling
- Ceiling Fan(s), Central Air, Electric
Appliances
- Included: Electric Range, Dishwasher, Dryer, Microwave, Refrigerator, Washer
- Laundry: Electric Dryer Hookup, Washer Hookup
Features
- Ceiling Fan(s), High Ceilings, Open Floorplan, Pantry
- Flooring: Carpet, Tile, Vinyl
- Basement: None
Interior area
- Total structure area: 1,248
- Total interior livable area: 1,248 sqft
- Finished area above ground: 1,248
Property
Parking
- Total spaces: 12
- Parking features: Garage Door Opener, Garage Faces Front, Detached, Asphalt, Driveway
- Attached garage spaces: 2
- Carport spaces: 6
- Covered spaces: 8
- Uncovered spaces: 4
Features
- Levels: One
- Stories: 2
- Patio & porch: Patio, Covered, Deck
- Exterior features: Balcony
- Pool features: Association
- Has view: Yes
- View description: River, Water
- Has water view: Yes
- Water view: River,Water
Lot
- Size: 0.78 Acres
- Dimensions: 148.98 x 208.96 x 159.75 x
- Features: Cleared, Corner Lot, Level, Views
- Topography: Cleared,Corner Lot,Level,Views
Details
- Special conditions: Standard
Construction
Type & style
- Home type: SingleFamily
- Architectural style: Other
- Property subtype: Single Family Residence, Residential
Materials
- Vinyl Siding
- Roof: Shingle
Condition
- New construction: No
- Year built: 2000
Utilities & green energy
- Sewer: Septic Tank
- Water: Public
- Utilities for property: Electricity Available, Water Available
Community & HOA
Community
- Security: Smoke Detector(s)
- Subdivision: Riverside Estates
HOA
- Has HOA: No
- Amenities included: Boat Dock, Park, Pool
Location
- Region: Savannah
Financial & listing details
- Price per square foot: $216/sqft
- Annual tax amount: $749
- Date on market: 4/22/2026
- Electric utility on property: Yes
Estimated market value
Not available
Estimated sales range
Not available
Not available
Price history
| Date | Event | Price |
|---|---|---|
| 7/9/2026 | Price change | $269,000-10%$216/sqft |
Source:  RealTracs MLS as distributed by MLS GRID #3180885 Report a problem RealTracs MLS as distributed by MLS GRID #3180885 Report a problem | ||
| 4/22/2026 | Listed for sale | $299,000$240/sqft |
Source: RealTracs MLS as distributed by MLS GRID #3180885 Report a problem | ||
Public tax history
Tax history is unavailable.
Monthly payment
Est. payment
Payment breakdown
Explore the cost of this home by adjusting the details. Changes won't be saved.Climate risks
Neighborhood: 38372
Nearby schools
Schools provided by the listing agent
- Elementary: Pickwick Southside School
- Middle: Pickwick Southside School
- High: Hardin County High School
Source: RealTracs MLS as distributed by MLS GRID. This data may not be complete. We recommend contacting the local school district to confirm school assignments for this home.
Similar homes
- $269,0003 bd2 ba1.2k sqft2705 Wharf Rd, Savannah, TN 38372For Sale
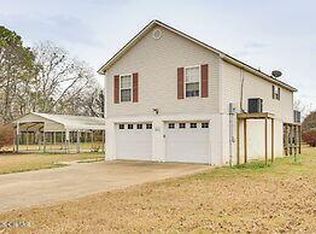 MLS ID #2601180, Jennifer Harris, RE/MAX Unlimited. CWTAR
 - $239,0003 bd2 ba1.4k sqft59 Liles Ln, Counce, TN 38326For Sale

 MLS ID #3594435, Tara King. RealTracs MLS as distributed by MLS GRID
 - $274,9003 bd2 ba1.2k sqft25 Pickwick Woods Cv, Counce, TN 38326For Sale

 MLS ID #26-3227, Justin Johnson, Justin Johnson Realty. NMMLS
 - $315,0003 bd2 ba1.4k sqft25 Kerr Ln, Savannah, TN 38372For Sale
 MLS ID #10223584, Joanne M Hardy, Duane Wright Realty. MAAR
 - $279,0003 bd2 ba1.7k sqft9265 Highway 128, Savannah, TN 38372For SaleMLS ID #3159523, Angelean Gray. RealTracs MLS as distributed by MLS GRID
- $299,9003 bd2 ba1.4k sqft325 Murray Ln, Counce, TN 38326For SaleMLS ID #3178919, Justin Johnson. RealTracs MLS as distributed by MLS GRID
- $298,5002 bd2 ba1.1k sqft65 Huckleberry Ln, Savannah, TN 38372For SaleMLS ID #26-2085, Justin M. Tapp, United Country Compass Realty Group. NMMLS
- $274,0002 bd2 ba1.1k sqft200 Chval Dr, Counce, TN 38326For SaleMLS ID #26-820, Karen Barnett, Crye-Leike Pickwick Lake. NMMLS
- $349,0003 bd2 ba1.7k sqft649 Narrows Ln, Counce, TN 38326For SaleMLS ID #3530625, Angelean Gray. RealTracs MLS as distributed by MLS GRID
