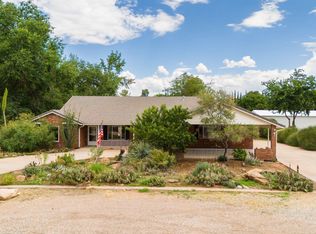
Exceptional pride of ownership is evident throughout this beautifully maintained property, where thoughtfully designed outdoor spaces and striking desert landscaping create a truly special setting. The home features 3 bedrooms, 2.5 bathrooms, granite countertops, new windows, and two gas fireplaces. Designed for those who value space and outdoor living, the fully fenced property offers an irrigation system and a generous covered patio complete with ceiling fans and shades--perfect for relaxing or entertaining year-round. A spacious RV garage with RV dump and electrical hookup provides excellent versatility for recreational vehicles, toys, and additional storage. With ample outdoor space and a setup well suited for animals, this distinctive property offers a rare combination of comfort, functionality, and Southwestern lifestyle.
For sale
$660,000
95 E Mulberry Ln, Leeds, UT 84746
3beds
3baths
2,095sqft
Single Family Residence
Built in 1999
0.56 Acres Lot
$627,900 Zestimate®
$315/sqft
$-- HOA
What's special
Fully fenced propertyStriking desert landscapingAmple outdoor spaceIrrigation systemGranite countertopsNew windowsTwo gas fireplaces
- 10 days
- 256
- 22
Zillow last checked:
Listing updated:
Listed by:
RYAN M KRAMER 435-229-3653,
RE/MAX ASSOCIATES ST GEORGE
Source: WCBR,MLS#: 26-275907
Facts & features
Interior
Bedrooms & bathrooms
- Bedrooms: 3
- Bathrooms: 3
Primary bedroom
- Level: Main
Bedroom 2
- Level: Main
Bedroom 3
- Level: Main
Bathroom
- Level: Main
Bathroom
- Level: Main
Bathroom
- Level: Main
Heating
- Natural Gas
Cooling
- Central Air
Features
- Number of fireplaces: 2
Interior area
- Total structure area: 2,095
- Total interior livable area: 2,095 sqft
- Finished area above ground: 2,095
Property
Parking
- Total spaces: 8
- Parking features: Attached, Detached, Extra Depth, Extra Height, Garage Door Opener, RV Garage, RV Access/Parking
- Attached garage spaces: 2
- Carport spaces: 6
- Covered spaces: 8
Features
- Stories: 1
Lot
- Size: 0.56 Acres
- Features: Corner Lot
Details
- Parcel number: L27A1
- Zoning description: Residential
Construction
Type & style
- Home type: SingleFamily
- Property subtype: Single Family Residence
Materials
- Rock, Stucco
- Foundation: Slab
- Roof: Tile
Condition
- Built & Standing
- Year built: 1999
Utilities & green energy
- Sewer: Septic Tank
- Water: Culinary, Irrigation, Shares
- Utilities for property: Rocky Mountain, Electricity Connected
Community & HOA
HOA
- Has HOA: No
Location
- Region: Leeds
Financial & listing details
- Price per square foot: $315/sqft
- Tax assessed value: $556,900
- Annual tax amount: $2,219
- Date on market: 9/8/2026
- Cumulative days on market: 11 days
- Inclusions: Window, Double Pane, Window Coverings, Water Softner, Owned, Walk-in Closet(s), Storm Doors, Sprinkler, Full, Sprinkler, Auto, Satellite Dish, Refrigerator, Range Hood, Patio, Covered, Oven/Range, Freestnd, Outdoor Lighting, Microwave, Landscaped, Full, Horse Privileges, Garden Tub, Fenced, Full, Disposal, Dishwasher, Central Vacuum, Central Vac Plumbed, Ceiling, Vaulted, Ceiling Fan(s), Bath, Sep Tub/Shwr
- Electric utility on property: Yes
- Road surface type: Paved
Estimated market value
$627,900
$597,000 - $659,000
$2,405/mo
Price history
| Date | Event | Price |
|---|---|---|
| 9/8/2026 | Listed for sale | $660,000+0.2%$315/sqft |
Source: WCBR #26-275907 Report a problem | ||
| 7/24/2026 | Listing removed | $659,000$315/sqft |
Source:  UtahRealEstate.com #2152905 Report a problem UtahRealEstate.com #2152905 Report a problem | ||
| 7/1/2026 | Price change | $659,000-1.5%$315/sqft |
Source: UtahRealEstate.com #2152905 Report a problem | ||
| 4/23/2026 | Listed for sale | $669,000+86.4%$319/sqft |
Source: UtahRealEstate.com #2152905 Report a problem | ||
| 9/18/2020 | Listing removed | $359,000$171/sqft |
Source: RE/MAX Associates #20-215440 Report a problem | ||
| 9/2/2020 | Listed for sale | $359,000$171/sqft |
Source: RE/MAX Associates #20-215440 Report a problem | ||
| 7/30/2020 | Listing removed | $359,000$171/sqft |
Source: RE/MAX ASSOCIATES ST GEORGE #20-215440 Report a problem | ||
| 7/27/2020 | Listed for sale | $359,000$171/sqft |
Source: RE/MAX ASSOCIATES ST GEORGE #20-215440 Report a problem | ||
Public tax history
| Year | Property taxes | Tax assessment |
|---|---|---|
| 2025 | $2,219 +5% | $306,295 +3.5% |
| 2024 | $2,113 -2.8% | $295,955 -4.5% |
| 2023 | $2,174 +2.2% | $309,925 +8.6% |
| 2022 | $2,128 +14.3% | $285,285 +40.2% |
| 2021 | $1,861 +3.1% | $203,445 +10% |
| 2020 | $1,806 +3.7% | $185,020 +7% |
| 2019 | $1,742 +4.8% | $172,865 +14.5% |
| 2018 | $1,663 +18.4% | $150,920 +20.2% |
| 2017 | $1,404 | $125,510 +0.2% |
| 2016 | $1,404 +12.2% | $125,290 +23.3% |
| 2015 | $1,252 +1.2% | $101,640 +0.4% |
| 2014 | $1,237 -4.2% | $101,255 +1.5% |
| 2013 | $1,291 -6.2% | $99,770 |
| 2012 | $1,376 -3.2% | $99,770 -4.2% |
| 2011 | $1,422 +7.2% | $104,105 +2.1% |
| 2010 | $1,327 +19.8% | $101,960 -15.6% |
| 2009 | $1,107 -24% | $120,860 -24% |
| 2008 | $1,457 | $159,005 +21.4% |
| 2006 | -- | $131,025 |
Find assessor info on the county website
Monthly payment
Est. payment
Payment breakdown
Explore the cost of this home by adjusting the details. Changes won't be saved.Climate risks
Neighborhood: 84746
Nearby schools
Schools provided by the listing agent
- Elementary: Coral Canyon Elementary
- Middle: Pine View Middle
- High: Pine View High
Source: WCBR. This data may not be complete. We recommend contacting the local school district to confirm school assignments for this home.
Similar homes
- $750,0005 bd4 ba3k sqft2744 S 3820 West Cir, Hurricane, UT 84737For SaleMLS ID #26-276253, Brett Henry, Simple Choice Real Estate. WCBR
- $659,8993 bd2 ba1.7k sqft1206 N Horsemans Park Dr, Dammeron Valley, UT 84783For Sale
 MLS ID #26-275993, Nathan A Hunter, Fair Fee Realty. WCBR
 - $750,0005 bd4 ba3k sqft2744 S 3820th Cir W, Hurricane, UT 84737For Sale

 MLS ID #2186199, Brett Henry, Simple Choice Real Estate. UtahRealEstate.com
 - $619,0005 bd3 ba2.2k sqft810 S Peachtree Dr, Toquerville, UT 84774For Sale
 MLS ID #26-272297, Faye M. Callahan, In Depth Realty St George. WCBR
 - $609,0004 bd2 ba1.8k sqft3911 S Sugar Plum Way, Washington, UT 84780For SaleMLS ID #2185783, Charles D Medalie, Reeve Real Estate. UtahRealEstate.com
