Welcome to this versatile home offering 4 bedrooms, 2 bathrooms, along with a wonderful, attached in-law suite, or small apartment for extra income. The main house offers a comfortable and functional layout, including the convenience of a bedroom, bathroom and laundry on the main floor, making single-level living an option. The standout feature of this property is the attached in-law suite, offering its own bedroom, bathroom, living room, and kitchen. A heat pump provides efficient heating and cooling, while the separate living space offers privacy while still being conveniently connected to the main home. Located in Millinocket and surrounded by everything Katahdin region has to offer, you'll be close to local amenities and the area's abundant outdoor recreation, including ATV and ITS snowmobile trails and access to Baxter State Park. Whether you're looking for a home that can accommodate extended family or help pay your mortgage or provide additional flexible living space. This is a property with plenty of possibilities. Call for a private showing
Active
$135,900
95 Elm Street, Millinocket, ME 04462
5beds
1,821sqft
Single Family Residence
Built in 1918
6,969 Square Feet Lot
$127,100 Zestimate®
$75/sqft
$-- HOA
What's special
- 24 days
- 2,466
- 253
Likely to sell faster than
Zillow last checked:
Listing updated:
Listed by:
North Woods Real Estate, LLC
Source: Maine Listings,MLS#: 1679389
Facts & features
Interior
Bedrooms & bathrooms
- Bedrooms: 5
- Bathrooms: 3
- Full bathrooms: 3
Bedroom 1
- Level: First
Bedroom 2
- Level: First
Bedroom 3
- Level: Second
Bedroom 4
- Level: Second
Bedroom 5
- Level: Second
Dining room
- Level: First
Kitchen
- Level: First
Kitchen
- Level: First
Living room
- Features: Wood Burning Fireplace
- Level: First
Living room
- Level: First
Sunroom
- Level: Third
Sunroom
- Level: First
Heating
- Heat Pump
Cooling
- Heat Pump
Appliances
- Included: Dishwasher, Disposal, Dryer, Microwave, Electric Range, Refrigerator, Washer
Features
- 1st Floor Primary Bedroom w/Bath, In-Law Floorplan
- Flooring: Carpet, Vinyl, Hardwood
- Basement: Bulkhead,Walk-Out Access,Full,Unfinished
- Number of fireplaces: 1
Interior area
- Total structure area: 1,821
- Total interior livable area: 1,821 sqft
- Finished area above ground: 1,821
- Finished area below ground: 0
Property
Parking
- Parking features: Common, Paved, 1 - 4 Spaces, On Site
Lot
- Size: 6,969 Square Feet
- Features: Near Golf Course, Near Shopping, Neighborhood, Level, Sidewalks, Landscaped
Details
- Additional structures: Shed(s)
- Parcel number: MLNKMU04L271
- Zoning: residential
Construction
Type & style
- Home type: SingleFamily
- Architectural style: New Englander
- Property subtype: Single Family Residence
Materials
- Wood Frame, Wood Siding
- Foundation: Stone, Brick/Mortar
- Roof: Metal,Shingle
Condition
- Year built: 1918
Utilities & green energy
- Electric: Circuit Breakers
- Sewer: Public Sewer
- Water: Public
Community & HOA
Location
- Region: Millinocket
Financial & listing details
- Price per square foot: $75/sqft
- Tax assessed value: $76,200
- Annual tax amount: $2,114
- Date on market: 9/4/2026
- Road surface type: Paved
Estimated market value
$127,100
$118,000 - $135,000
$2,446/mo
Price history
| Date | Event | Price |
|---|---|---|
| 9/4/2026 | Listed for sale | $135,900$75/sqft |
Source:  Maine Listings #1679389 Report a problem Maine Listings #1679389 Report a problem | ||
Public tax history
| Year | Property taxes | Tax assessment |
|---|---|---|
| 2024 | $2,103 +20.7% | $76,200 +23.3% |
| 2023 | $1,743 +7.1% | $61,800 +12% |
| 2022 | $1,628 -1% | $55,200 +9.1% |
| 2021 | $1,645 | $50,600 |
| 2020 | $1,645 +3.9% | $50,600 +5.4% |
| 2019 | $1,584 +1.5% | $48,000 |
| 2018 | $1,560 +0.6% | $48,000 |
| 2017 | $1,550 +3.2% | $48,000 |
| 2016 | $1,502 +5.5% | $48,000 |
| 2015 | $1,424 +0.2% | $48,000 |
| 2014 | $1,421 -1.2% | $48,000 |
| 2013 | $1,438 +17% | $48,000 |
| 2011 | $1,229 | $48,000 |
Find assessor info on the county website
Monthly payment
Est. payment
Payment breakdown
Explore the cost of this home by adjusting the details. Changes won't be saved.Climate risks
Neighborhood: 04462
Similar homes
- $157,0003 bd2 ba1.6k sqft77 Stillwater Avenue, Bangor, ME 04401Active
 MLS ID #1680616, Adams Real Estate. Maine Listings
 - $109,9004 bd1 ba1.2k sqft42 Maple Street, Brewer, ME 04412Active
 MLS ID #1681326, Excellence Realty. Maine Listings
 - $149,9005 bd2 ba1.8k sqft15 A Street, Bangor, ME 04401Active
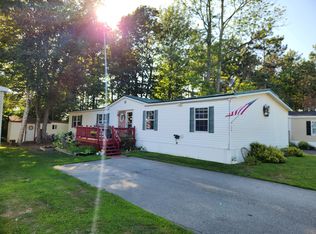 MLS ID #1677307, Better Homes & Gardens Real Estate/The Masiello Group. Maine Listings
 - $100,0003 bd2 ba2.5k sqft64 Jefferson Street, Bangor, ME 04401Active
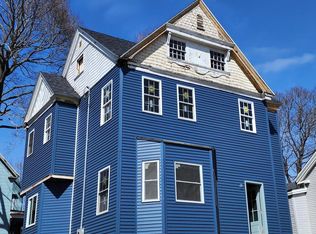 MLS ID #1657091, NextHome Experience. Maine Listings
 - $120,0003 bd2 ba1.8k sqft8 Summer Street, Hampden, ME 04444ActiveMLS ID #1668502, Berkshire Hathaway HomeServices Northeast Real Estate. Maine Listings
- $128,5002 bd2 ba1k sqft143 Eagle Ridge Road, Brewer, ME 04412ActiveMLS ID #1680389, NextHome Experience. Maine Listings
- $150,0003 bd2 ba1k sqft1792 Pushaw Road, Glenburn, ME 04401ActiveMLS ID #1680244, NextHome Experience. Maine Listings
- $112,0003 bd1 ba1.5k sqft1166 Eastern Avenue, Holden, ME 04429ActiveMLS ID #1676423, NextHome Experience. Maine Listings
- $199,0003 bd1 ba1.2k sqft69 Parker Street, Bangor, ME 04401ActiveMLS ID #1676947, Keller Williams Realty. Maine Listings
- $149,9003 bd1 ba1.3k sqft45 Pine Street, Bucksport, ME 04416ActiveMLS ID #1664912, ERA Dawson-Bradford Co.. Maine Listings
- $164,9003 bd2 ba1.5k sqft11 C Street, Bangor, ME 04401ActiveMLS ID #1678075, NextHome Experience. Maine Listings
- $84,9993 bd2 ba1.2k sqft1399 Main Road, Eddington, ME 04428ActiveMLS ID #1679419, Keller Williams Realty. Maine Listings
- $150,0003 bd2 ba952 sqft406 Shadow Lane, Etna, ME 04434ActiveMLS ID #1676243, Better Homes & Gardens Real Estate/The Masiello Group. Maine Listings
- $99,9003 bd2 ba1.3k sqft676 River Road, Bucksport, ME 04416ActiveMLS ID #1665945, Two Rivers Realty, LLC. Maine Listings
- $199,0003 bd2 ba1.1k sqft235 Turkey Path, Bucksport, ME 04416ActiveMLS ID #1680446, Better Homes & Gardens Real Estate/The Masiello Group. Maine Listings
- $115,0002 bd1 ba1k sqft965 Mount Pleasant Rd. Road, Stetson, ME 04488ActiveMLS ID #1638333, Realty of Maine. Maine Listings
- $170,0002 bd1 ba1.1k sqft47 Hampden Road, Carmel, ME 04419ActiveMLS ID #1667725, NextHome Experience. Maine Listings
- $185,0005 bd2 ba1.6k sqft98 White Schoolhouse Road, Corinth, ME 04427ActiveMLS ID #1612725, Crescent Realty Group. Maine Listings
- $194,9002 bd2 ba1.1k sqft1132 River Road, Orrington, ME 04474ActiveMLS ID #1675265, Realty of Maine. Maine Listings
- $179,9002 bd2 ba924 sqft467 Upper Dedham Road, Dedham, ME 04429ActiveMLS ID #1666280, Realty of Maine. Maine Listings
