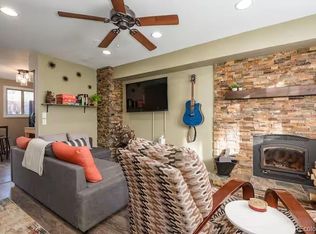
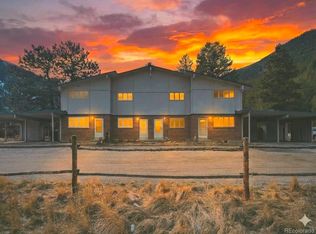
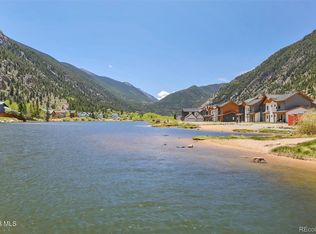
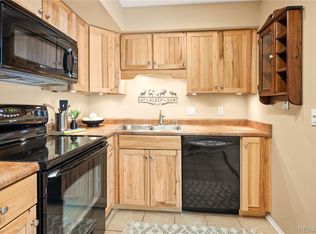

Mountain affordability in the heart of the Rocky Mountains! Located just minutes to Winter Park Ski Resort and Loveland Ski Area, this 2 bedroom, 1 bath townhome is just outside of the small mountain town of Empire. This unit receives glorious morning sunshine from the east facing windows. Enter on the ground level into the living room and the kitchen and eat-in dining.Upstairs you'll find two bedrooms, the laundry closet & a bathroom. The Empire West community is a small community (12 units) in a peaceful and quiet setting overlooking a meadow and surrounded by mountains. Parking is available & includes one space out front plus a covered carport with a locked exterior storage area for tools & toys. Easy commute to the Denver-metro area (35 mins), Winter Park (20 mins) or Summit County (30 mins). This would make a lovely primary home, weekend getaway, or investment property.
For sale
$299,000
95 Empire West Road DA#52, Empire, CO 80438
2beds
784sqft
Townhouse
Built in 1974
-- sqft lot
$-- Zestimate®
$381/sqft
$325/mo HOA
What's special
- 27 days |
- 154 |
- 2 |
Zillow last checked:
Listing updated:
Listed by:
Sharon Rossino 303-720-8261 sharonrossino@gmail.com,
Two Rivers Real Estate
Source: REcolorado as distributed by MLS GRID,MLS#: 1929146
Facts & features
Interior
Bedrooms & bathrooms
- Bedrooms: 2
- Bathrooms: 1
- Full bathrooms: 1
Bedroom
- Level: Upper
Bedroom
- Level: Upper
Bathroom
- Level: Upper
Kitchen
- Level: Upper
Laundry
- Level: Upper
Living room
- Level: Main
Utility room
- Level: Main
Heating
- Forced Air
Cooling
- None
Appliances
- Included: Cooktop, Dishwasher, Dryer, Freezer, Gas Water Heater, Microwave, Oven, Range Hood, Refrigerator, Washer
- Laundry: In Unit
Features
- Ceiling Fan(s), Eat-in Kitchen
- Flooring: Carpet
- Windows: Double Pane Windows, Window Treatments
- Basement: Crawl Space,Unfinished
- Common walls with other units/homes: 2+ Common Walls
Interior area
- Total structure area: 784
- Total interior livable area: 784 sqft
- Finished area above ground: 784
Property
Parking
- Total spaces: 3
- Parking features: Carport
- Carport spaces: 2
- Details: Off Street Spaces: 1
Features
- Levels: Two
- Stories: 2
- Entry location: Ground
- Patio & porch: Patio
- Fencing: None
- Has view: Yes
- View description: Meadow, Mountain(s), Valley
Lot
- Features: Near Ski Area
Details
- Parcel number: 183730100016
- Zoning: R-3
- Special conditions: Standard
Construction
Type & style
- Home type: Townhouse
- Property subtype: Townhouse
- Attached to another structure: Yes
Materials
- Brick, Frame, Wood Siding
- Foundation: Block
- Roof: Composition
Condition
- Year built: 1974
Details
- Warranty included: Yes
Utilities & green energy
- Water: Shared Well
- Utilities for property: Cable Available, Electricity Connected, Natural Gas Connected, Phone Available
Community & HOA
Community
- Subdivision: Empire West
HOA
- Has HOA: Yes
- Services included: Exterior Maintenance w/out Roof, Insurance, Maintenance Structure, Road Maintenance, Sewer, Snow Removal, Trash, Water
- HOA fee: $325 monthly
- HOA name: Empire West Townhouses
- HOA phone: 303-569-5155
Location
- Region: Empire
Financial & listing details
- Price per square foot: $381/sqft
- Annual tax amount: $1,129
- Date on market: 3/26/2025
- Listing terms: 1031 Exchange,Cash,Conventional,FHA,USDA Loan,VA Loan
- Exclusions: Seller's Personal Property
- Ownership: Individual
- Electric utility on property: Yes
- Road surface type: Dirt

Sharon Rossino
(303) 559-5155
By pressing Contact Agent, you agree that the real estate professional identified above may call/text you about your search, which may involve use of automated means and pre-recorded/artificial voices. You don't need to consent as a condition of buying any property, goods, or services. Message/data rates may apply. You also agree to our Terms of Use. Zillow does not endorse any real estate professionals. We may share information about your recent and future site activity with your agent to help them understand what you're looking for in a home.
Estimated market value
Not available
Estimated sales range
Not available
Not available
Price history
| Date | Event | Price |
|---|---|---|
| 6/11/2026 | Listed for sale | $299,000$381/sqft |
Source:  REcolorado as distributed by MLS GRID #1929146 Report a problem REcolorado as distributed by MLS GRID #1929146 Report a problem | ||
Public tax history
Tax history is unavailable.
Monthly payment
Est. payment$--/mo
Payment breakdown
Explore the cost of this home by adjusting the details. Changes won't be saved.All calculations are estimates and provided by Zillow, Inc. for informational purposes only. Actual amounts may vary.
HOA fees may include property taxes on listings classified as Co-Ops. Contact the listing agent and/or owner for fee details.
Mortgage interest rates are dependent on a number of factors, including credit score, down payment, and repayment length. Interest rate data provided by Zillow Group Marketplace, Inc. as of 1/1/1970 from various mortgage lenders with which we have lead or other similar arrangements; the Estimated Payment is an average of those rates.
See how much you could borrow to make a competitive offer.
Climate risks
Neighborhood: 80438
Nearby schools
GreatSchools rating
- NACarlson Elementary SchoolGrades: PK-6Distance: 10.2 mi
- 2/10Clear Creek Middle SchoolGrades: 7-8Distance: 16.8 mi
- 4/10Clear Creek High SchoolGrades: 9-12Distance: 16.8 mi
Schools provided by the listing agent
- Elementary: Georgetown Community School
- Middle: Clear Creek
- High: Clear Creek
- District: Clear Creek RE-1
Source: REcolorado as distributed by MLS GRID. This data may not be complete. We recommend contacting the local school district to confirm school assignments for this home.




- Colorado
- Clear Creek County
- Empire
- 80438
- 95 Empire West Road DA Unit 52
Nearby cities
Nearby zip codes
Other Empire Topics
