Welcome to 95 Roeliff Meadows. Set on 4 open acres, overlooking the Taconic Mountains. As part of a private HOA, you'll enjoy exclusive access to over 50 acres of shared land and the scenic Roeliff Jansen Creek, perfect for hiking, exploring, fishing, or simply enjoying the natural beauty.
Built in 2021, this beautifully designed 3 bedroom, 2 bath Ranch offers the perfect blend of modern comfort and peaceful country living. Step inside to an open concept floor plan featuring elegant coffered ceilings, abundant natural light and seamless flow between the living, dining, and kitchen areas. The large fenced in back patio is ideal for entertaining or simply relaxing.
Take in the mountain views from the spacious primary bedroom complimented with a generous closet and private bathroom. The partially finished basement expands your living space with a recreation area, dedicated gym room, and a generous storage room with exterior access, offering endless possibilities for work, play, or hobbies.
The oversized two car garage provides natural light, heating and air conditioning and ample room for large vehicles and equipment, equipped with an RV plug.
Just minutes from Copake Lake, Bash Bish Falls and the center of Copake. Only 25 minutes to vibrant Hudson and Great Barrington for shopping and dining.
Active
$949,000
95 Roeliff Meadows, Copake, NY 12516
3beds
1,735sqft
Single Family Residence
Built in 2021
4.06 Acres Lot
$-- Zestimate®
$547/sqft
$75/mo HOA
What's special
Abundant natural lightOverlooking the taconic mountainsOpen concept floor planDedicated gym roomElegant coffered ceilingsScenic roeliff jansen creek
- 1 day |
- 279 |
- 16 |
Zillow last checked:
Listing updated:
Listed by:
Mahar Real Estate, LLC 518-965-1465,
Erin Shepherd 518-567-3067,
Daniel Mahar 518-965-1465,
Mahar Real Estate, LLC
Source: HVCRMLS,MLS#: 20264502
Facts & features
Interior
Bedrooms & bathrooms
- Bedrooms: 3
- Bathrooms: 2
- Full bathrooms: 2
Primary bedroom
- Level: Main
Bedroom
- Level: Main
Bedroom
- Level: Main
Primary bathroom
- Level: Main
Bathroom
- Level: Main
Basement
- Level: Basement
Exercise room
- Level: Basement
Kitchen
- Level: Main
Laundry
- Level: Main
Living room
- Level: Main
Heating
- Ductless, Electric
Cooling
- Electric, Wall Unit(s)
Appliances
- Included: Water Softener, Water Heater, Washer, Stainless Steel Appliance(s), Refrigerator, Range Hood, Induction Cooktop, Electric Water Heater, Electric Oven, Dryer, Dishwasher
- Laundry: Laundry Room, Main Level, Sink
Features
- Ceiling Fan(s), Coffered Ceiling(s), Eat-in Kitchen, Granite Counters, Kitchen Island, Open Floorplan, Pantry, Recessed Lighting, Storage, Walk-In Closet(s)
- Flooring: Carpet, Luxury Vinyl
- Doors: Sliding Doors, Storm Door(s)
- Basement: Concrete,Exterior Entry,Full,Interior Entry,Partially Finished,Storage Space,Sump Pump,Walk-Out Access
Interior area
- Total structure area: 1,735
- Total interior livable area: 1,735 sqft
- Finished area above ground: 1,735
- Finished area below ground: 0
Property
Parking
- Total spaces: 2
- Parking features: Garage Faces Front, Inside Entrance, RV Access/Parking, Off Street, Lighted, Heated Garage, Garage Door Opener, Driveway
- Attached garage spaces: 2
- Has uncovered spaces: Yes
Features
- Patio & porch: Front Porch, Patio, Rear Porch
- Exterior features: Dog Run, Fire Pit, Lighting, Paved Walkway, RV Hookup
- Fencing: Partial,Privacy,Wood
- Has view: Yes
- View description: Mountain(s), Trees/Woods
Lot
- Size: 4.06 Acres
- Features: Back Yard, Cleared, Cul-De-Sac, Front Yard, Landscaped, Level, Open Lot, Views, Wetlands, Wooded
Details
- Additional structures: Shed(s)
- Parcel number: 186.317
- Zoning: 7
- Other equipment: Generator
Construction
Type & style
- Home type: SingleFamily
- Architectural style: Ranch
- Property subtype: Single Family Residence
Materials
- Concrete, Vinyl Siding
- Foundation: Concrete Perimeter
- Roof: Asphalt,Shingle
Condition
- New construction: No
- Year built: 2021
Utilities & green energy
- Electric: 200+ Amp Service, Circuit Breakers, Generator
- Sewer: Septic Tank
- Water: Well
Community & HOA
HOA
- Has HOA: Yes
- Amenities included: Snow Removal, Stream Year Round, Trail(s)
- Services included: Snow Removal
- HOA fee: $900 annually
Location
- Region: Copake
Financial & listing details
- Price per square foot: $547/sqft
- Tax assessed value: $380,000
- Annual tax amount: $7,244
- Date on market: 8/7/2026
- Road surface type: Dirt
Estimated market value
Not available
Estimated sales range
Not available
Not available
Price history
| Date | Event | Price |
|---|---|---|
| 8/7/2026 | Listed for sale | $949,000$547/sqft |
Source:  HVCRMLS #20264502 Report a problem HVCRMLS #20264502 Report a problem | ||
Public tax history
Tax history is unavailable.
Monthly payment
Climate risks
Neighborhood: 12516
Nearby schools
GreatSchools rating
- 7/10Taconic Hills Elementary SchoolGrades: PK-6Distance: 4.8 mi
- 3/10Taconic Hills High SchoolGrades: 7-12Distance: 4.8 mi
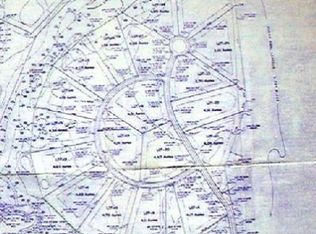
- $--4.06 acres17 Roeliff Meadows Dr, Copake, NY 12516Off Market
- $757,7003 bd2 ba1.7k sqft17-12516 Seventeen, Copake, NY 12516Off Market
- $625,0003 bd2 ba1.7k sqft16 Deerfield Cir, Copake, NY 12516Sold

- $637,6003 bd2 ba1.6k sqft16 Deerfield Dr, Copake, NY 12516Off Market
- $661,0003 bd2 ba2.2k sqft101 Roeliff Meadows Dr, Copake, NY 12516Off Market
- $167,0005.01 acres24 Roeliff Meadows Dr, Copake, NY 12516Sold
- $628,1003 bd2 ba1.6k sqft80 Roeliff Meadows Dr, Copake, NY 12516Off Market
- $525,0003 bd2 ba1.6k sqft80 Roeliff Mdws, Copake, NY 12516Off Market
A local agent can set up tours, give advice and negotiate with sellers.
Similar homes
- $849,0003 bd3 ba1.9k sqft2407 County Road 7 Rd, Copake, NY 12516For Sale
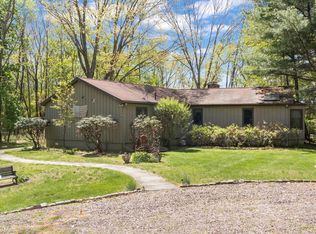 MLS ID #250430, Lindsay LeBrecht, Listing by: COPAKE LAKE REALTY CORP.. BCMLS
 - $849,0003 bd3 ba1.9k sqft2407 Cr 7, Copake, NY 12516Active
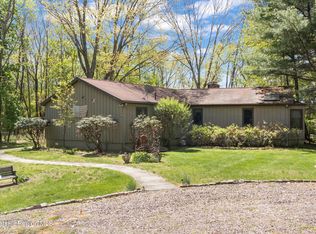
 MLS ID #20262456, Lindsay LeBrecht, Listing by: Copake Lake Realty Corp.. HVCRMLS
 - $665,0003 bd2 ba2k sqft1492 County Rd 7a, Copake, NY 12516Active
 MLS ID #20262724, Margaret Bower Avenia, Listing by: Columbia County RE Specialist. HVCRMLS
 - $879,0004 bd2 ba1.7k sqft2727 County Route 8, Elizaville, NY 12523For Sale

 MLS ID #1036419, Patricia A. Hinkein, Listing by: Patricia A. Hinkein Realty. OneKey® MLS as distributed by MLS GRID
 - $499,9002 bd2 ba1.3k sqft9165 New York 22, Copake, NY 12516ActiveMLS ID #20264492, Daniel Mahar, Listing by: Mahar Real Estate, LLC. HVCRMLS
- $595,0003 bd2 ba1.8k sqft40 Stonewall Ridge Road, Copake, NY 12516ActiveMLS ID #20264027, Allison Rada, Listing by: Stone House Properties, LLC. HVCRMLS
- $945,0003 bd3 ba1.9k sqft476 South Road, Germantown, NY 12526ActiveMLS ID #20264179, Patricia Hinkein, Listing by: Patricia A. Hinkein Realty. HVCRMLS
- $625,0003 bd2 ba1.6k sqft918 Livingston Road, Elizaville, NY 12523ActiveMLS ID #20264464, Patricia Hinkein, Listing by: Patricia A. Hinkein Realty. HVCRMLS
- $949,9003 bd2 ba1.6k sqft2955 New York 23, Hillsdale, NY 12529ActiveMLS ID #20263193, Jason Walch, Listing by: Coldwell Banker Advisor Realty. HVCRMLS
- $910,0004 bd3 ba2.5k sqft1715 County Road 7, Ancram, NY 12502ActiveMLS ID #20264201, Jessica Brasseur, Listing by: Houlihan Lawrence, Inc.. HVCRMLS
- $900,0003 bd3 ba2.4k sqft309 Pine Ridge Lane, Hillsdale, NY 12529ActiveMLS ID #20262412, Margaret Bower Avenia, Listing by: Columbia County RE Specialist. HVCRMLS
- $859,0003 bd2 ba1.2k sqft44 SW Colony Road, Hillsdale, NY 12529ActiveMLS ID #20260865, Austin Urban, Listing by: Venture Fox Realty Group. HVCRMLS
- $985,0003 bd3 ba1.8k sqft115 Tice Hill Road, Ghent, NY 12075ActiveMLS ID #20264368, Lisa Bouchard Hoe, Listing by: The Kinderhook Group, Inc.. HVCRMLS
- $995,0002 bd2 ba2k sqft17 Memory Lane, Hillsdale, NY 12529ActiveMLS ID #20263236, John Barbato, Listing by: Compass, Hillsdale. HVCRMLS
- $1,360,0003 bd2 ba1.8k sqft263 Patterson Lane, Saugerties, NY 12477ActiveMLS ID #20264456, Karen Sullivan, Listing by: Coldwell Banker Village GreenK. HVCRMLS
- $810,0003 bd2 ba1.9k sqft835 County Route 2, Accord, NY 12404ActiveMLS ID #20264350, Amy Levine, Listing by: Howard Hanna Rand Realty. HVCRMLS
- $650,0003 bd3 ba1.9k sqft3493 County Road 7, Hillsdale, NY 12529ActiveMLS ID #20263719, Sabrina Puppolo, Listing by: Corcoran Country Living. HVCRMLS
- $499,0004 bd-- ba2k sqft203 County Route 7a, Copake, NY 12516ActiveMLS ID #20263152, Julie Sylvia, Listing by: Columbia County RE Specialist. HVCRMLS
- $859,0003 bd3 ba1.9k sqft1374 Blue Hill Road, Germantown, NY 12526ActiveMLS ID #20262446, Elizabeth Hendler, Listing by: Berkshire Hathaway HomeService. HVCRMLS
- $550,0003 bd2 ba2k sqft112 New Forge Road 1, Ancram, NY 12502ActiveMLS ID #20263762, Joyce Vale, Listing by: Coldwell Banker Advisor Realty. HVCRMLS
