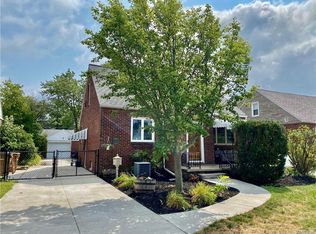
WELCOME to this well maintained brick Cape Cod offering 3 bedrooms, 1.5 baths, and timeless charm throughout. A newer concrete driveway leads to the 2 car garage while the welcoming entry hall opens to an updated eat in kitchen featuring plenty of cabinet and counter space. The spacious living room offers newer wall-to-wall carpeting creating a comfortable space to relax or entertain. 2 first floor bedrooms feature gleaming hardwood floors, and there is an updated full bath. Upstairs you'll find a large private bedroom with ample storage, making it an ideal primary suite or versatile living space. The partially finished basement provides additional living and entertaining space, along with a dedicated workshop perfect for hobbies, projects, or the handyman. Step outside to a beautifully manicured yard complete with a patio, offering the perfect setting for outdoor dining, relaxing, or entertaining family and friends. Roof (2011), Furnace (2016). This move in ready home combines comfort, functionality, and curb appeal. DON'T MISS THE OPPORTUNITY TO MAKE IT YOURS! Offers will be reviewed Monday, July 27th at 2:00pm
Pending
$199,900
95 Westland Pkwy, Buffalo, NY 14225
3beds
1,082sqft
Single Family Residence
Built in 1947
5,662 Square Feet Lot
$-- Zestimate®
$185/sqft
$-- HOA
What's special
Beautifully manicured yardPartially finished basementLarge private bedroomDedicated workshopNewer wall-to-wall carpetingWelcoming entry hallAmple storage
- 43 days
- 165
- 12
Zillow last checked:
Listing updated:
Listed by:
HUNT Real Estate ERA 716-542-2000,
Barbara Hoddick 716-867-7919
Source: NYSAMLSs,MLS#: B1699769 Originating MLS: Buffalo
Originating MLS: BuffaloFacts & features
Interior
Bedrooms & bathrooms
- Bedrooms: 3
- Bathrooms: 2
- Full bathrooms: 1
- 1/2 bathrooms: 1
- Main level bathrooms: 1
- Main level bedrooms: 2
Bedroom 1
- Level: First
- Dimensions: 13.00 x 12.00
Bedroom 2
- Level: First
- Dimensions: 11.00 x 9.00
Bedroom 3
- Level: Second
- Dimensions: 15.00 x 16.00
Kitchen
- Level: First
- Dimensions: 13.00 x 10.00
Living room
- Level: First
- Dimensions: 15.00 x 12.00
Heating
- Gas, Forced Air
Cooling
- Central Air
Appliances
- Included: Built-In Refrigerator, Free-Standing Range, Gas Oven, Gas Range, Gas Water Heater, Oven
- Laundry: In Basement
Features
- Cathedral Ceiling(s), Entrance Foyer, Eat-in Kitchen, Separate/Formal Living Room, Natural Woodwork, Bedroom on Main Level, Workshop
- Flooring: Carpet, Hardwood, Luxury Vinyl, Tile, Varies
- Windows: Thermal Windows
- Basement: Full,Partially Finished,Sump Pump
- Has fireplace: No
Interior area
- Total structure area: 1,082
- Total interior livable area: 1,082 sqft
Property
Parking
- Total spaces: 2
- Parking features: Detached, Electricity, Garage, Garage Door Opener
- Garage spaces: 2
Features
- Levels: Two
- Stories: 2
- Patio & porch: Patio
- Exterior features: Awning(s), Concrete Driveway, Fully Fenced, Patio
- Fencing: Full
Lot
- Size: 5,662 Square Feet
- Dimensions: 48 x 120
- Features: Near Public Transit, Rectangular, Rectangular Lot, Residential Lot
Details
- Parcel number: 1430891022300002020000
- Special conditions: Standard
Construction
Type & style
- Home type: SingleFamily
- Architectural style: Cape Cod,Two Story
- Property subtype: Single Family Residence
Materials
- Brick, Vinyl Siding, Copper Plumbing
- Foundation: Block, Poured
- Roof: Asphalt
Condition
- Resale
- Year built: 1947
Utilities & green energy
- Electric: Circuit Breakers
- Sewer: Connected
- Water: Connected, Public
- Utilities for property: High Speed Internet Available, Sewer Connected, Water Connected
Community & HOA
Location
- Region: Buffalo
Financial & listing details
- Price per square foot: $185/sqft
- Tax assessed value: $188,000
- Annual tax amount: $4,574
- Date on market: 7/20/2026
- Cumulative days on market: 21 days
- Listing terms: Cash,Conventional,FHA,VA Loan
Estimated market value
Not available
Estimated sales range
Not available
$2,093/mo
Price history
| Date | Event | Price |
|---|---|---|
| 7/28/2026 | Pending sale | $199,900$185/sqft |
Source:  NYSAMLSs #B1699769 Report a problem NYSAMLSs #B1699769 Report a problem | ||
| 7/20/2026 | Listed for sale | $199,900+159.6%$185/sqft |
Source: NYSAMLSs #B1699769 Report a problem | ||
| 6/1/1994 | Sold | $77,000$71/sqft |
Source: Public Record Report a problem | ||
Public tax history
| Year | Property taxes | Tax assessment |
|---|---|---|
| 2025 | -- | $141,000 |
| 2024 | -- | $141,000 |
| 2023 | -- | $141,000 |
| 2022 | -- | $141,000 +15.2% |
| 2021 | -- | $122,400 +55.3% |
| 2020 | -- | $78,800 |
| 2019 | -- | $78,800 |
| 2018 | -- | $78,800 |
| 2017 | $2,750 +43.8% | $78,800 -1.7% |
| 2016 | $1,912 | $80,200 |
| 2015 | -- | $80,200 |
| 2014 | -- | $80,200 +61.4% |
| 2013 | -- | $49,700 |
| 2012 | -- | $49,700 |
| 2011 | -- | $49,700 |
| 2010 | -- | $49,700 |
| 2009 | -- | $49,700 |
| 2008 | -- | $49,700 |
| 2007 | -- | $49,700 |
| 2006 | -- | $49,700 +9.7% |
| 2005 | -- | $45,300 |
| 2004 | -- | $45,300 |
| 2003 | -- | $45,300 |
| 2002 | -- | $45,300 |
| 2001 | -- | $45,300 |
| 2000 | -- | $45,300 |
Find assessor info on the county website
Monthly payment
Climate risks
Neighborhood: 14225
Nearby schools
Schools provided by the listing agent
- District: Cheektowaga
Source: NYSAMLSs. This data may not be complete. We recommend contacting the local school district to confirm school assignments for this home.

Similar homes
- $234,9003 bd2 ba1.3k sqft124 Park Edge Dr, Cheektowaga, NY 14225For Sale

 MLS ID #B1704088, Ruby N Williams, Listing by: Mootry Murphy & Burgin Realty Group LLC. NYSAMLSs
 - $249,9003 bd2 ba1.1k sqft159 Eastland Pkwy, Buffalo, NY 14225For Sale
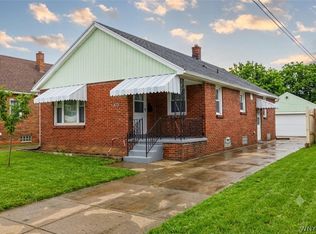 MLS ID #B1703802, Md Nazmul Hussain, Listing by: HUNT Real Estate ERA. NYSAMLSs
 - $252,9003 bd1 ba1.1k sqft72 Grand Blvd, Cheektowaga, NY 14225For Sale
 MLS ID #B1707484, Donald Zappia, Listing by: eXp Realty. NYSAMLSs
 - $224,0003 bd2 ba1.1k sqft5 Greenleaf Ln, Buffalo, NY 14225For Sale
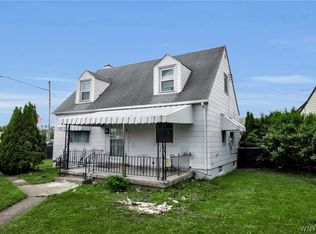 MLS ID #B1692243, Labib Sirajee, Listing by: Towne Housing Real Estate. NYSAMLSs
 - $159,9003 bd1 ba990 sqft225 Beale Ave, Cheektowaga, NY 14225For SaleMLS ID #B1710059, Christopher Kacala, Listing by: HUNT Real Estate ERA. NYSAMLSs
- $219,9002 bd1 ba968 sqft102 Hemenway Rd, Cheektowaga, NY 14225For SaleMLS ID #B1702422, Sarah Kieffer, Listing by: HUNT Real Estate ERA. NYSAMLSs
- $229,9003 bd1 ba1.3k sqft16 Woodridge Ave, Cheektowaga, NY 14225For SaleMLS ID #B1706586, Suzanne Tomasello, Listing by: Keller Williams Realty WNY. NYSAMLSs
- $249,0003 bd3 ba1.3k sqft80 Clearvale Dr, Buffalo, NY 14225For SaleMLS ID #B1709668, Brian Hillery, Listing by: HUNT Real Estate ERA. NYSAMLSs
- $194,9003 bd1 ba1k sqft13 Colby St, Cheektowaga, NY 14206For SaleMLS ID #B1709954, Joshua James, Listing by: Keller Williams Realty WNY. NYSAMLSs
- $249,9003 bd2 ba1.3k sqft74 S Huxley Dr, Cheektowaga, NY 14225For SaleMLS ID #B1699288, MD Alamgir, Listing by: HUNT Real Estate ERA. NYSAMLSs
- $195,0003 bd1 ba1.1k sqft120 Leonard Post Dr, Buffalo, NY 14211For SaleMLS ID #B1674824, Charisse Vaughn, Listing by: Symphony Real Estate LLC. NYSAMLSs
- $189,9003 bd2 ba1.3k sqft12 Leonard Post Dr, Buffalo, NY 14211For SaleMLS ID #B1665095, Charisse Vaughn, Listing by: Symphony Real Estate LLC. NYSAMLSs
- $179,9002 bd1 ba876 sqft86 Buckeye Rd, Amherst, NY 14226For SaleMLS ID #B1706677, Maryjane Herdic, Listing by: Boulevard Real Estate WNY. NYSAMLSs
- $199,9003 bd2 ba1.2k sqft381 Herkimer St, Buffalo, NY 14213For SaleMLS ID #B1709486, Max Fenske, Listing by: Keller Williams Realty WNY. NYSAMLSs
- $249,9994 bd2 ba1.4k sqft276 Westbrook Dr, Cheektowaga, NY 14225For SaleMLS ID #B1703335, Jennifer Loomis, Listing by: Keller Williams Realty WNY. NYSAMLSs
- $230,0003 bd1 ba1.1k sqft1689 Kensington Ave, Buffalo, NY 14215For SaleMLS ID #B1709050, Tyler Ehde, Listing by: Century 21 North East. NYSAMLSs
- $242,9002 bd2 ba1.4k sqft782 Beach Rd, Cheektowaga, NY 14225For SaleMLS ID #B1697230, Daniel F Eisenhauer, Listing by: REMAX North. NYSAMLSs
- $239,9003 bd2 ba1.2k sqft4661 N Bailey Ave, Amherst, NY 14226For SaleMLS ID #B1710358, Joe Sorrentino Jr, Listing by: Keller Williams Realty WNY. NYSAMLSs
- $174,9002 bd1 ba778 sqft94 Standard Pkwy, Cheektowaga, NY 14227For SaleMLS ID #B1709571, Nicole Aldinger, Listing by: HUNT Real Estate ERA. NYSAMLSs
- $239,9003 bd3 ba1.3k sqft15 Harris Ct, Cheektowaga, NY 14225For SaleMLS ID #B1677183, Sherry A Thomas, Listing by: WNY Metro Roberts Realty. NYSAMLSs
