Skip main navigation
Closed
  • Listing Provided by: Compass Realty Group
    Bought with: Golden Oak Premier Realty
    Price Unknown

    950 E Rue De La Banque St #118, Saint Louis, MO 63141

    2beds
    1,072sqft
    Condominium
    Built in 1974
    -- sqft lot
    $214,000 Zestimate®
    $--/sqft
    $1,637 Estimated rent

    Home value

    $214,000

    $199,000 - $231,000

    $1,637/mo

    Zestimate® history
    Loading
    Loading...

    Owner options

    List your home for rent

    $1,637/mo

    Rent Zestimate®

    Find your next renter with Zillow Rental Manager. Plus, with online applications, you can quickly screen prospective tenants – for free.

    Learn more

    $1,637/mo

    Rent Zestimate®

    Refinance and save

    $425/mo

    Est. payment

    Refinancing to a lower rate could help reduce your monthly payments and save thousands over the life of the loan.

    See today's rates

    $425/mo

    Est. payment

    Explore your selling options

    Work with a Zillow partner agent

    Leverage their expertise and Zillow's premium Showcase listings to get your home seen by more buyers.

    Get started

    List with your own agent

    Get your home in front of millions of buyers by listing it on Zillow.

    Learn how to do it

    Sell it yourself

    Take full control of how buyers see your home on Zillow by listing For Sale by Owner (FSBO).

    List your home

    What's special

    Gas fireplaceComplexes poolGranite counter topsCustom cabinetsDekiru hexagon sound panelsOpen floor planWalk in closet
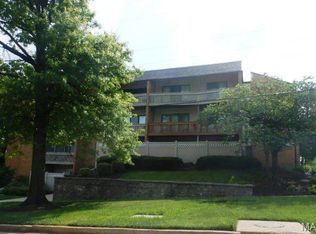
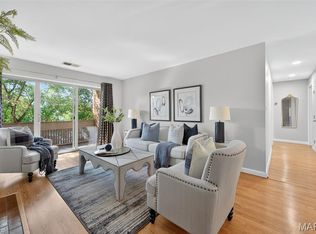
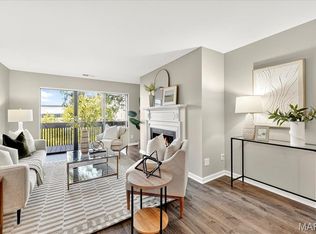
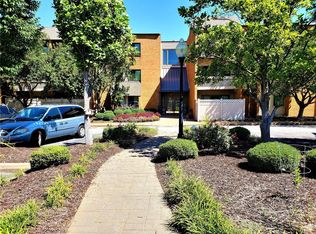
    Updated First Floor condo in the Heart of Creve Coeur! Light and Bright Two Bedroom, Two Bathroom Condo. Walk in thru the front door to newer LVT Flooring. Open floor plan. Dining Room opens to the Kitchen and Living Room. Living Room has Gas Fireplace flanked on one side with Bookshelves. From Living Room you walk out to private patio. Kitchen with granite counter tops, custom cabinets, stainless steal appliances. Refrigerator to stay. Primary suite with updated Bathroom with walk in shower and walk in closet. Also a Second Bedroom/office has Dekiru hexagon sound panels. Updated Hall Bathroom. Whirlpool Ventless Washer/dryer combo in the condo. Enjoy the complexes pool. This condo has an assigned carport. Electric panel and all switches updated in Dec 2024. Newer windows. Assigned storage area in the Lower Level. Easy access to highway, restaurants and stores. Great Location

    Zillow last checked:

    Listing updated:

    Listing Provided by:

    Jeanne B Hunsaker 314-210-0702,

    Compass Realty Group,

    Josh Worth 314-504-8183,

    Compass Realty Group

    Bought with:

    Todd Schowalter, 2019013367

    Golden Oak Premier Realty

    Source: MARIS,MLS#: 25028153MLS LogoOriginating MLS: St. Louis Association of REALTORS

    Facts & features

    Interior

    Bedrooms & bathrooms
    • Bedrooms: 2
    • Bathrooms: 2
    • Full bathrooms: 2
    • Main level bathrooms: 2
    • Main level bedrooms: 2
    Bedroom
    • Features: Floor Covering: Luxury Vinyl Plank
    • Level: Main
    Bedroom
    • Features: Floor Covering: Luxury Vinyl Plank
    • Level: Main
    Dining room
    • Features: Floor Covering: Luxury Vinyl Plank
    • Level: Main
    Kitchen
    • Features: Floor Covering: Ceramic Tile
    • Level: Main
    Living room
    • Features: Floor Covering: Luxury Vinyl Plank
    • Level: Main
    Heating
    • Forced Air, Natural Gas
    Cooling
    • Central Air, Electric
    Appliances
    • Included: Dishwasher, Disposal, Dryer, Microwave, Electric Range, Electric Oven, Refrigerator, Washer, Gas Water Heater
    Features
    • Separate Dining, Open Floorplan, Walk-In Closet(s), Solid Surface Countertop(s), Shower
    • Doors: Sliding Doors
    • Basement: None
    • Number of fireplaces: 1
    • Fireplace features: Living Room
    Interior area
    • Total structure area: 1,072
    • Total interior livable area: 1,072 sqft
    • Finished area above ground: 1,072

    Property

    Parking
    • Total spaces: 1
    • Parking features: Additional Parking, Guest
    • Carport spaces: 1
    Features
    • Levels: One
    • Patio & porch: Patio
    Lot
    • Size: 1,481 sqft
    Details
    • Parcel number: 17O611303

    Construction

    Type & style
    • Home type: Condo
    • Architectural style: Traditional,Mid-Rise 3or4 Story,Ranch
    • Property subtype: Condominium
    • Attached to another structure: Yes
    Condition
    • Year built: 1974

    Utilities & green energy

    • Sewer: Public Sewer
    • Water: Public
    • Utilities for property: Natural Gas Available

    Community & neighborhood

    Location
    • Region: Saint Louis
    • Subdivision: Courtland Hall Condo

    HOA & financial

    HOA
    • HOA fee: $425 monthly
    • Services included: Insurance, Maintenance Grounds, Maintenance Parking/Roads, Pool, Security, Snow Removal, Trash, Water

    Other

    Other facts
    • Listing terms: Cash,Conventional
    • Ownership: Private

    Price history

    DateEventPrice
    11/21/2025Sold--
    Source: MARIS #25028153 Report a problem
    10/17/2025Pending sale$220,000$205/sqft
    Source: MARIS #25028153 Report a problem
    7/21/2025Price change$220,000-2.2%$205/sqft
    Source: MARIS #25028153 Report a problem
    5/15/2025Listed for sale$225,000$210/sqft
    Source: MARIS #25028153 Report a problem
    11/15/2005Sold--
    Source: Public Record Report a problem

    Public tax history

    YearProperty taxesTax assessment
    2025$2,474 +4.2%$39,260 +9.9%
    2024$2,374 +1.3%$35,720
    2023$2,344 +42.9%$35,720 +56.5%
    2022$1,640 +0.9%$22,820
    2021$1,626 +5.4%$22,820 +10.5%
    2020$1,542 +18.2%$20,650
    2019$1,305 $20,650 +25.9%
    2018$1,305 $16,400
    2017$1,305 +1%$16,400 +12.9%
    2016$1,293 +8.5%$14,520
    2015$1,191 $14,520 +12.2%
    2014$1,191 +14.9%$12,940
    2013$1,036 $12,940 -26.3%
    2012-- $17,550
    2011-- $17,550 -13.4%
    2010$1,381 +4.2%$20,270
    2009$1,326 -20.9%$20,270 -24.1%
    2008$1,676 +101.2%$26,710
    2007$833 $26,710 +111.8%
    2006$833 -1.1%$12,610
    2005$842 -11.8%$12,610 -13.3%
    2003$955 +1.3%$14,540 +5.6%
    2002$943 +29.5%$13,770
    2001$728 $13,770

    Find assessor info on the county website

    Neighborhood: 63141

    Nearby schools

    GreatSchools rating
    Schools provided by the listing agent
    • Elementary: Oak Brook Elem.
    • Middle: Northeast Middle
    • High: Parkway North High

    Source: MARIS. This data may not be complete. We recommend contacting the local school district to confirm school assignments for this home.

    Get a cash offer in 3 minutes
    Find out how much your home could sell for in as little as 3 minutes with a no-obligation cash offer.
    Estimated market value
    $214,000
    Get a cash offer in 3 minutes
    Find out how much your home could sell for in as little as 3 minutes with a no-obligation cash offer.
    Estimated market value
    $214,000