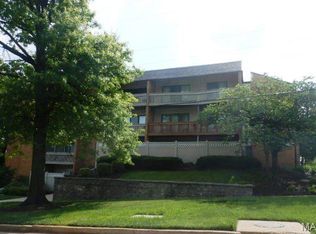
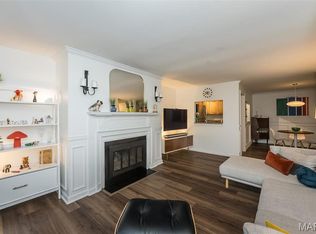
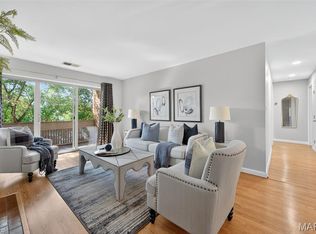
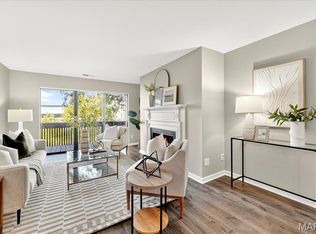
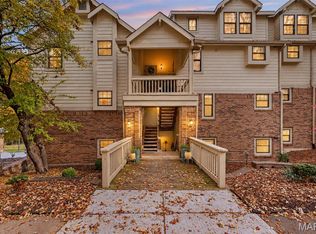
Welcome home to this awesome updated one bedroom condo in secure building in the heart of Creve Coeur adjoining City Place. Updates throughout. Freshly painted, Kitchen with granite countertops and center island. Stainless appliances. Hardwood (Bamboo) flooring throughout living, dining, kitchen and bedroom, Tile bathroom floor with newer vanity and tub. Dedicated in unit newer stackable laundry. Updated electric Full HVAC replacement, newer vinyl slider and window. Ceiling fans in living room and bedroom. Wonderful newer electric fireplace in living room for year round ambiance. Located on the top floor of 3 story building. Wonderful atrium internal courtyard with skylights and tropical trees and plantings and a welcoming tranquil fountain. Assigned covered parking. Enjoy the warm weather with an inground pool exclusively for residents and guests. Convenience is key with easy access to 270 and highways, shopping, restaurants, healthcare and parks. Furnishings are negotiate. Whether this is a first time homeowner, downsizer or snowbirds, this is a wonderful location and condo!
Active
Listed by: Coldwell Banker Realty - Gundaker • Dan Clarkin • 314-603-4007
Price cut: $10K (10/1)
$145,000
950 E Rue De La Banque St #314, Saint Louis, MO 63141
1beds
742sqft
Condominium
Built in 1974
-- sqft lot
$137,700 Zestimate®
$195/sqft
$525/mo HOA
What's special
- 39 days
- 253
- 21
Zillow last checked:
Listing updated:
Listed by:
Dan Clarkin 314-603-4007,
Coldwell Banker Realty - Gundaker,
Alyssa J Clarkin 314-265-4242,
Coldwell Banker Realty - Gundaker
Source: MARIS,MLS#: 26061477 Originating MLS: St. Louis Association of REALTORS
Facts & features
Interior
Bedrooms & bathrooms
- Bedrooms: 1
- Bathrooms: 1
- Full bathrooms: 1
- Main level bathrooms: 1
- Main level bedrooms: 1
Heating
- Natural Gas
Cooling
- Ceiling Fan(s), Central Air
Appliances
- Included: Stainless Steel Appliance(s), Dishwasher, Dryer, Exhaust Fan, Range, Range Hood, Refrigerator
Features
- Ceiling Fan(s), Crown Molding, Elevator, Entrance Foyer, Granite Counters, Kitchen Island, Open Floorplan, Smart Thermostat, Solid Surface Countertop(s), Storage, Walk-In Closet(s)
- Flooring: Bamboo, Tile
- Doors: Panel Door(s)
- Windows: Blinds
- Has basement: No
- Number of fireplaces: 1
- Fireplace features: Electric, Living Room
Interior area
- Total structure area: 742
- Total interior livable area: 742 sqft
- Finished area above ground: 742
- Finished area below ground: 0
Property
Parking
- Total spaces: 1
- Parking features: Carport, Covered
- Carport spaces: 1
Features
- Levels: One
- Patio & porch: Covered, Deck
- Pool features: Fenced, In Ground, Outdoor Pool, Private
- Has view: Yes
- View description: City
Lot
- Size: 1,481 Square Feet
- Features: Adjoins Common Ground, Private, Some Trees, Sprinklers In Front, Sprinklers In Rear
Details
- Parcel number: 17O611622
- Special conditions: Standard
Construction
Type & style
- Home type: Condo
- Architectural style: Mid-Rise 3or4 Story,Traditional
- Property subtype: Condominium
Materials
- Brick, Vinyl Siding
- Roof: Flat
Condition
- Updated/Remodeled
- New construction: No
- Year built: 1974
Utilities & green energy
- Electric: Ameren
- Sewer: Public Sewer
- Water: Public
- Utilities for property: Cable Available
Community & HOA
Community
- Security: Fire Alarm, Fire Sprinkler System, Smoke Detector(s)
- Subdivision: Courtland Hall Condo
HOA
- Has HOA: Yes
- Amenities included: Common Ground, Elevator(s), Coin Laundry, Meeting Room, Outside Management, Parking, Pool, Storage
- Services included: Maintenance Grounds, Common Area Maintenance, Exterior Maintenance, Pool Maintenance, Management, Pool, Roof, Sewer, Snow Removal, Trash, Water
- HOA fee: $525 monthly
- HOA name: Courtland Hall HOA
Location
- Region: Saint Louis
Financial & listing details
- Price per square foot: $195/sqft
- Tax assessed value: $158,300
- Annual tax amount: $1,895
- Date on market: 9/23/2026
- Cumulative days on market: 39 days
- Listing terms: Cash,Conventional,FHA,VA Loan
- Ownership: Private
- Road surface type: Concrete
Estimated market value
$137,700
$131,000 - $145,000
$1,346/mo
Price history
| Date | Event | Price |
|---|---|---|
| 10/1/2026 | Price change | $145,000-6.5%$195/sqft |
Source:  MARIS #26061477 Report a problem | ||
| 9/23/2026 | Listed for sale | $155,000$209/sqft |
Source: MARIS #26061477 Report a problem | ||
| 6/18/2008 | Sold | -- |
Source: Public Record Report a problem | ||
| 10/12/2007 | Sold | -- |
Source: Public Record Report a problem | ||
| 6/26/2006 | Sold | -- |
Source: Public Record Report a problem | ||
Public tax history
| Year | Property taxes | Tax assessment |
|---|---|---|
| 2025 | $1,895 +7.7% | $30,080 +13.6% |
| 2024 | $1,760 +1.3% | $26,470 |
| 2023 | $1,737 +32.3% | $26,470 +45% |
| 2022 | $1,313 +0.9% | $18,260 |
| 2021 | $1,301 +5.3% | $18,260 +10.3% |
| 2020 | $1,236 +22.7% | $16,550 |
| 2019 | $1,008 | $16,550 +30.7% |
| 2018 | $1,008 | $12,660 |
| 2017 | $1,008 +1% | $12,660 +22.2% |
| 2016 | $998 +17.4% | $10,360 |
| 2015 | $850 | $10,360 -11.5% |
| 2014 | $850 -9.3% | $11,700 |
| 2013 | $937 | $11,700 -27% |
| 2012 | -- | $16,020 |
| 2011 | -- | $16,020 +2.1% |
| 2010 | $1,069 +4.2% | $15,690 |
| 2009 | $1,026 -26.9% | $15,690 -29.9% |
| 2008 | $1,404 +111.5% | $22,380 |
| 2007 | $664 | $22,380 +122.7% |
| 2006 | $664 -1.1% | $10,050 |
| 2005 | $671 +11.1% | $10,050 -13.1% |
| 2003 | $604 +1.3% | $11,560 +35% |
| 2002 | $597 +18.4% | $8,560 |
| 2001 | $504 | $8,560 |
Find assessor info on the county website
Monthly payment
Est. payment
Payment breakdown
Explore the cost of this home by adjusting the details. Changes won't be saved.Climate risks
Neighborhood: 63141
Nearby schools
Schools provided by the listing agent
- Elementary: Craig Elem.
- Middle: Northeast Middle
- High: Parkway North High
Source: MARIS. This data may not be complete. We recommend contacting the local school district to confirm school assignments for this home.
- $130,0002 bd2 ba1.2k sqft950 E Rue De La Banque St UNIT L7, Saint Louis, MO 63141Foreclosure
- $--2 bd2 ba1k sqft950 E Rue De La Banque St #118, Saint Louis, MO 63141Sold
- $--2 bd2 ba1k sqft950 E Rue De La Banque 202, Creve Coeur, MO 63141Sold
- $--2 bd2 ba1k sqft950 E Rue De La Banque 208, Creve Coeur, MO 63141Sold
Similar homes
- $145,0002 bd1 ba930 sqft2224 Canyonlands Dr APT D, Maryland Heights, MO 63043For Sale
 MLS ID #26069153, James M Smith, Keller Williams Realty West. MARIS
- $118,5001 bd1 ba630 sqft(Undisclosed Address), Saint Louis, MO 63141For Sale
 MLS ID #26061897, Deanna L Klotz, Prism Realty Inc. MARIS
- $--4 bd2 ba910 sqft2695 McKelvey Rd, Maryland Heights, MO 63043Auction
 Auction.com 2
- $140,0002 bd2 ba868 sqft12818 Portulaca Dr APT I, Saint Louis, MO 63146For Sale
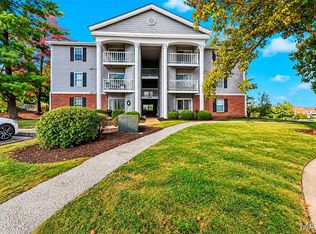 MLS ID #26064759, Trudy M Pagano, Nettwork Global. MARIS
- $147,5002 bd2 ba910 sqft1431 Willow Brook Cv APT 3, Saint Louis, MO 63146For SaleMLS ID #26066573, Laura MacDonald, Coldwell Banker Realty - Gundaker. MARIS
- $125,0001 bd1 ba768 sqft942 Guelbreth Ln APT 208, Saint Louis, MO 63141For SaleMLS ID #26034726, Janice A Laudel, Coldwell Banker Realty - Gundaker. MARIS
- $144,9002 bd2 ba868 sqft1912 Marine Terrace Dr APT D, Saint Louis, MO 63146For SaleMLS ID #26064189, Nancy A Gordon, Realty Executives of St. Louis. MARIS
- $144,9002 bd2 ba868 sqft1936 Marine Terrace Dr APT K, Saint Louis, MO 63146For SaleMLS ID #26061458, Mark & Neil Gellman, EXP Realty, LLC. MARIS
- $144,9002 bd2 ba868 sqft1961 Marine Terrace Dr APT L, Saint Louis, MO 63146For SaleMLS ID #26062066, Connie H Lee, ReeceNichols Real Estate. MARIS
- $152,0002 bd2 ba868 sqft12806 Portulaca Dr APT K, Saint Louis, MO 63146For SaleMLS ID #26065624, Stephanie L Parson, Keller Williams Realty West. MARIS
- $115,0001 bd1 ba768 sqft942 Guelbreth Ln APT 301, Saint Louis, MO 63141For SaleMLS ID #26024609, Diane Patershuk, ReeceNichols Real Estate. MARIS
- $148,0002 bd2 ba868 sqft1960 Marine Terrace Dr APT H, Saint Louis, MO 63146For SaleMLS ID #26050228, Sherry Duan, A1 Realty. MARIS
- $135,0002 bd2 ba910 sqft1445 Willow Brook Cv APT 9, Saint Louis, MO 63146For SaleMLS ID #26062122, Bryan Jones, Real Broker LLC. MARIS
- $176,0002 bd1 ba1k sqft13419 Land O Woods Dr APT 3, Saint Louis, MO 63141For SaleMLS ID #26033631, Chad P Wilson, Keller Williams Realty West. MARIS
- $139,9002 bd2 ba945 sqft1251 Guelbreth Ln APT 211, Saint Louis, MO 63146For SaleMLS ID #26034765, Angela M Kittner-Brosseau, Keller Williams Realty St. Louis. MARIS
- $160,0002 bd2 ba868 sqft12818 Portulaca Dr APT D, Saint Louis, MO 63146For SaleMLS ID #26046110, Maria Place, Locals Realty, LLC. MARIS
- $125,0002 bd1 ba784 sqft12836 Portulaca Dr APT D, Saint Louis, MO 63146For SaleMLS ID #26065150, Rosa J Lee-Kim, Coldwell Banker Realty - Gundaker. MARIS
- $111,9002 bd1 ba870 sqft11709 Casa Grande Dr APT H, Saint Louis, MO 63146For SaleMLS ID #26064248, Peter Lu, EXP Realty, LLC. MARIS
- $149,9002 bd2 ba986 sqft35 Tower Hill Ct, Saint Louis, MO 63132For SaleMLS ID #26056021, Kathleen M Shreves, Signature Properties Bkge LLC. MARIS
- $125,0002 bd2 ba868 sqft12806 Portulaca Dr APT B, Saint Louis, MO 63146For SaleMLS ID #26054512, Corey A Livers, SCHNEIDER Real Estate. MARIS
