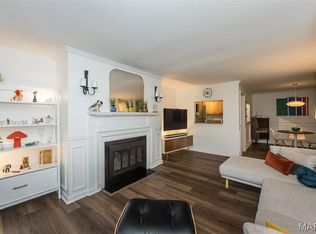
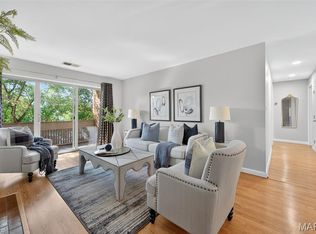
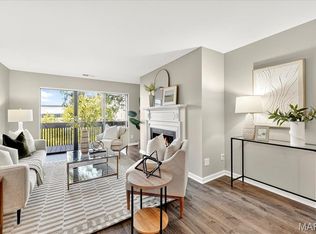
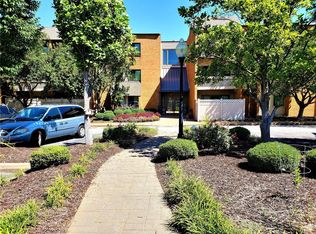
This 2 bedroom, 2 bathroom condo, is located close to the highway in the heart of St Louis county and has so much to offer. Special features include open floor plan, fireplace flanked by bookshelves, open floor plan, kitchen has granite countertops and an island, patio off the living room with privacy fence, and an assigned, covered parking spot. Unit's located on the lower level, just steps away from the pool and elevator. The building has stairs with an atrium area, elevator, pool and laundry room on site.
If property was built prior to 1978, Lead Based Paint Potentially Exists. Buyer to verify schools, square footage and HOA information with an offer.
Active
Listed by: Mid America Property Partners • Michelle Syberg • 636-720-2790
$150,000
950 E Rue De La Banque St Unit L7, Saint Louis, MO 63141
2beds
1,278sqft
Condominium
Built in 1974
-- sqft lot
$-- Zestimate®
$117/sqft
$525/mo HOA
What's special
Fireplace flanked by bookshelvesOpen floor planAssigned covered parking spot
- 44 days |
- 410 |
- 12 |
Zillow last checked:
Listing updated:
Listed by:
Michelle Syberg 636-720-2790,
Mid America Property Partners,
Cathy Davis 636-720-2750,
Mid America Property Partners
Source: MARIS,MLS#: 26044820 Originating MLS: St. Louis Association of REALTORS
Originating MLS: St. Louis Association of REALTORSFacts & features
Interior
Bedrooms & bathrooms
- Bedrooms: 2
- Bathrooms: 2
- Full bathrooms: 2
- Main level bathrooms: 2
- Main level bedrooms: 2
Heating
- Forced Air
Cooling
- Ceiling Fan(s), Central Air
Features
- Has basement: No
- Number of fireplaces: 1
- Fireplace features: Living Room
Interior area
- Total structure area: 1,278
- Total interior livable area: 1,278 sqft
- Finished area above ground: 1,278
Property
Parking
- Total spaces: 1
- Parking features: Carport
- Carport spaces: 1
Features
- Levels: One
Lot
- Size: 1,481 Square Feet
- Features: Landscaped
Details
- Parcel number: 17O611127
- Special conditions: Real Estate Owned
Construction
Type & style
- Home type: Condo
- Architectural style: Ranch
- Property subtype: Condominium
- Attached to another structure: Yes
Materials
- Brick, Frame
Condition
- Year built: 1974
Utilities & green energy
- Electric: Ameren
- Sewer: Public Sewer
- Water: Public
- Utilities for property: Electricity Available
Community & HOA
Community
- Subdivision: Courtland Hall Condo
HOA
- Has HOA: Yes
- Amenities included: Elevator(s), Laundry, Outside Management, Parking, Pool
- Services included: Maintenance Grounds, Pool, Sewer, Snow Removal, Trash, Water
- HOA fee: $525 monthly
- HOA name: COURTLAND HALL CONDOMINIUM ASSOCIATION
Location
- Region: Saint Louis
Financial & listing details
- Price per square foot: $117/sqft
- Tax assessed value: $275,400
- Annual tax amount: $3,297
- Date on market: 7/14/2026
- Cumulative days on market: 44 days
- Listing terms: Cash,Conventional
- Electric utility on property: Yes
Foreclosure details
Estimated market value
Not available
Estimated sales range
Not available
$1,818/mo
Price history
| Date | Event | Price |
|---|---|---|
| 12/1/2021 | Sold | -- |
Source:  MARIS #21071461 Report a problem MARIS #21071461 Report a problem | ||
| 11/9/2021 | Pending sale | $218,000$171/sqft |
Source: MARIS #21071461 Report a problem | ||
| 10/20/2021 | Contingent | $218,000$171/sqft |
Source: MARIS #21071461 Report a problem | ||
| 10/7/2021 | Listed for sale | $218,000$171/sqft |
Source: MARIS #21071461 Report a problem | ||
| 11/22/2017 | Sold | -- |
Source: MARIS #17079362 Report a problem | ||
| 7/31/2007 | Sold | -- |
Source: Public Record Report a problem | ||
| 6/22/2007 | Sold | -- |
Source: Public Record Report a problem | ||
Public tax history
| Year | Property taxes | Tax assessment |
|---|---|---|
| 2025 | $3,297 +15.4% | $52,320 +21.7% |
| 2024 | $2,858 +1.3% | $42,990 |
| 2023 | $2,821 +56.6% | $42,990 +71.5% |
| 2022 | $1,801 +0.9% | $25,060 |
| 2021 | $1,785 -2.6% | $25,060 +2.1% |
| 2020 | $1,833 +14.3% | $24,550 |
| 2019 | $1,604 | $24,550 +21.8% |
| 2018 | $1,604 | $20,160 |
| 2017 | $1,604 +1% | $20,160 +20.6% |
| 2016 | $1,589 +15.9% | $16,720 |
| 2015 | $1,371 | $16,720 +2.5% |
| 2014 | $1,371 +4.9% | $16,320 |
| 2013 | $1,307 | $16,320 -23.7% |
| 2012 | -- | $21,390 |
| 2011 | -- | $21,390 +1.4% |
| 2010 | $1,437 +4.2% | $21,090 |
| 2009 | $1,379 -22.8% | $21,090 -25.9% |
| 2008 | $1,787 +94% | $28,480 |
| 2007 | $921 | $28,480 +104.3% |
| 2006 | $921 -1.1% | $13,940 |
| 2005 | $931 -6.7% | $13,940 -11.6% |
| 2003 | $998 +1.3% | $15,770 +9.4% |
| 2002 | $985 +13.5% | $14,410 |
| 2001 | $868 | $14,410 |
Find assessor info on the county website
Monthly payment
Climate risks
Neighborhood: 63141
Nearby schools
GreatSchools rating
- 7/10Craig Elementary SchoolGrades: K-5Distance: 0.8 mi
- 5/10Parkway Northeast Middle SchoolGrades: 6-8Distance: 1.1 mi
- 6/10Parkway North High SchoolGrades: 9-12Distance: 1.8 mi
Schools provided by the listing agent
- Elementary: Craig Elem.
- Middle: Northeast Middle
- High: Parkway Central High
Source: MARIS. This data may not be complete. We recommend contacting the local school district to confirm school assignments for this home.
- $--2 bd2 ba1k sqft950 E Rue De La Banque St #118, Saint Louis, MO 63141Sold
- $--2 bd2 ba1k sqft950 E Rue De La Banque 202, Creve Coeur, MO 63141Sold
- $--2 bd2 ba1k sqft950 E Rue De La Banque 208, Creve Coeur, MO 63141Sold
- $202,3002 bd2 ba1.2k sqft950 E Rue De La Banque 113, Creve Coeur, MO 63141Off Market
- $105,0001 bd1 ba742 sqft950 E Rue De La Banque, Saint Louis, MO 63141For Sale
- $130,7001 bd1 ba742 sqft950 E Rue De La Banque St UNIT 114, Saint Louis, MO 63141Off Market
- $211,0002 bd2 ba1.2k sqft950 E Rue De La Banque St #113, Saint Louis, MO 63141Off Market
- $127,1001 bd1 ba742 sqft950 E Rue De La Banque St #211, Saint Louis, MO 63141Off Market
A local agent can set up tours, give advice and negotiate with sellers.
A local lender can help you make sure your offer is ready when you are.
Similar homes
- $179,9002 bd2 ba1.3k sqft539 Coeur De Royale Dr APT 307, Saint Louis, MO 63141For Sale

 MLS ID #26046522, Jill Lich, Jill Lich Realty, LLC. MARIS
 - $135,0002 bd2 ba1k sqft13818 Amiot Dr APT B, Saint Louis, MO 63146For Sale
 MLS ID #26047648, Robert Hudspeth, Worth Clark Realty. MARIS
 - $138,0002 bd2 ba868 sqft1935 Marine Terrace Dr APT J, Saint Louis, MO 63146For Sale
 MLS ID #26024182, Robert Hudspeth, Worth Clark Realty. MARIS
 - $180,0002 bd2 ba1.1k sqft12929 Portulaca Dr APT 205, Saint Louis, MO 63146For Sale
 MLS ID #26014613, Scott W Stieven, ReeceNichols Real Estate. MARIS
 - $160,0002 bd1 ba897 sqft443 S Clay Ave APT C, Saint Louis, MO 63122For SaleMLS ID #26049883, Matthew W Dunaway, Compass Realty Group. MARIS
- $145,0002 bd2 ba845 sqft5330 Pershing Ave APT 706, Saint Louis, MO 63112For SaleMLS ID #26053025, Joe G Warmbrodt, Garcia Properties. MARIS
- $149,9002 bd1 ba1k sqft5266 Cedarstone Ct APT D, Saint Louis, MO 63129For SaleMLS ID #26045569, Sharon E Farrell, Farrell Realty LLC. MARIS
- $149,9002 bd2 ba929 sqft1989 Hunting Lake Ct APT 303, Saint Louis, MO 63122For SaleMLS ID #26026826, Jeff X Zheng, RE/MAX Platinum. MARIS
- $--2 bd2 ba1.3k sqft7111 Groveland Dr, Saint Louis, MO 63121AuctionAuction.com 2
- $174,9002 bd1 ba1.1k sqft7521 Buckingham Dr APT 3W, Saint Louis, MO 63105For SaleMLS ID #26054259, Justin M Taylor, The Agency. MARIS
- $149,0003 bd-- ba1.4k sqft1808 Spencer Ave, Saint Louis, MO 63114For SaleMLS ID #26035422, Frank G Masek, 1 Degree Realty. MARIS
- $115,0002 bd2 ba868 sqft1942 Marine Terrace Dr APT F, Saint Louis, MO 63146For SaleMLS ID #26043220, Terry L Haas, Realty Executives of St. Louis. MARIS
- $--2 bd2 ba1.1k sqft1508 Whispering Creek Dr APT C, Ballwin, MO 63021AuctionAuction.com 2
- $119,9003 bd1 ba1k sqft10011 Echoridge Ln APT G, Saint Louis, MO 63123For SaleMLS ID #26054269, Gregory A Hayden, LuxREco. MARIS
- $--2 bd3 ba1.2k sqft1712 Forest Hills Dr, Saint Charles, MO 63303AuctionAuction.com 2
- $--2 bd1 ba792 sqft10812 Saint Xavier Ln, Saint Ann, MO 63074AuctionAuction.com 2
- $224,9002 bd2 ba1.3k sqft1033 Wilton Royal Dr Unit 209, Saint Louis, MO 63146For SaleMLS ID #26016206, Helen Chou, Coldwell Banker Realty - Gundaker. MARIS
- $--3 bd1 ba1.1k sqft8636 Ardelia Ave, Saint Louis, MO 63114AuctionAuction.com 2
- $127,0002 bd2 ba804 sqft(Undisclosed Address), Maryland Heights, MO 63043For SaleMLS ID #26027337, Aaliyah S Terry, Coldwell Banker Realty - Gundaker. MARIS
- $--3 bd3 ba1.2k sqft158 Beard Dr APT C, Eureka, MO 63025AuctionAuction.com 2
