Back on Market - No Fault to Seller. Investment opportunity! The property is tenant occupied and the current lease ends May 31, 2027. Tenants are paying $1,500 per month. Charming townhouse located in the popular development Clarkson Townhomes in Ellisville! This home boasts 2 bedrooms, 2 bathrooms, and over 980 square feet of living space.
The main level features a living room, half bathroom, and kitchen. The second floor boasts 2 bedrooms and a full bathroom. The lower level features a recreation room and ample storage space.
Other highlights include: new furnace (2026), new AC (2025), and a new water heater (2024).
Relax outside on the back patio or sit poolside at the subdivision pool, which is a short walk away. Location could not be better – close to shops, restaurants, schools and major highways!
Property is to be sold as-is.
Active
Listed by: EXP Realty, LLC • Mark & Neil Gellman • 314-336-1991
$129,000
1219 Clarkson Ct, Ballwin, MO 63011
2beds
987sqft
Townhouse
Built in 1966
2,744 Square Feet Lot
$-- Zestimate®
$131/sqft
$365/mo HOA
What's special
Subdivision poolNew acAmple storage spaceHalf bathroomNew furnaceRecreation roomCharming townhouse
- 52 days
- 659
- 41
Zillow last checked:
Listing updated:
Listed by:
Mark & Neil Gellman 314-336-1991,
EXP Realty, LLC,
Daniel J Bergjans 314-971-4411,
EXP Realty, LLC
Source: MARIS,MLS#: 26053620 Originating MLS: St. Louis Association of REALTORS
Facts & features
Interior
Bedrooms & bathrooms
- Bedrooms: 2
- Bathrooms: 2
- Full bathrooms: 1
- 1/2 bathrooms: 1
- Main level bathrooms: 1
Bedroom
- Features: Floor Covering: Carpeting
- Level: Upper
- Area: 168
- Dimensions: 14x12
Bedroom
- Features: Floor Covering: Carpeting
- Level: Upper
- Area: 110
- Dimensions: 11x10
Basement
- Features: Floor Covering: Carpeting
- Level: Lower
- Area: 187
- Dimensions: 17x11
Breakfast room
- Features: Floor Covering: Laminate
- Level: Main
- Area: 90
- Dimensions: 9x10
Kitchen
- Features: Floor Covering: Laminate
- Level: Main
- Area: 72
- Dimensions: 8x9
Living room
- Features: Floor Covering: Laminate
- Level: Main
- Area: 204
- Dimensions: 17x12
Heating
- Forced Air, Natural Gas
Cooling
- Central Air, Electric
Appliances
- Included: Water Heater
Features
- Flooring: Carpet, Laminate
- Basement: Storage Space
- Has fireplace: No
Interior area
- Total structure area: 987
- Total interior livable area: 987 sqft
- Finished area above ground: 800
Video & virtual tour
Property
Features
- Levels: Two
Lot
- Size: 2,744 Square Feet
- Dimensions: 0.063 acres
- Features: Level
Details
- Parcel number: 22T210974
- Special conditions: Standard
Construction
Type & style
- Home type: Townhouse
- Architectural style: Other,Traditional
- Property subtype: Townhouse
Materials
- Brick
Condition
- Year built: 1966
Utilities & green energy
- Electric: Other
- Sewer: Public Sewer
- Water: Public
Community & HOA
Community
- Subdivision: Clarkson Townhomes
HOA
- Has HOA: Yes
- HOA fee: $365 monthly
- HOA name: Clarkson Twnhms
Location
- Region: Ballwin
Financial & listing details
- Price per square foot: $131/sqft
- Annual tax amount: $1,787
- Date on market: 9/10/2026
- Cumulative days on market: 52 days
- Listing terms: Cash,Conventional
- Ownership: Private
Estimated market value
Not available
Estimated sales range
Not available
$1,594/mo
Price history
| Date | Event | Price |
|---|---|---|
| 9/30/2026 | Listed for sale | $129,000$131/sqft |
Source:  MARIS #26053620 Report a problem | ||
| 9/28/2026 | Pending sale | $129,000$131/sqft |
Source: MARIS #26053620 Report a problem | ||
| 9/10/2026 | Listed for sale | $129,000$131/sqft |
Source: MARIS #26053620 Report a problem | ||
Public tax history
Tax history is unavailable.
Monthly payment
Est. payment
Payment breakdown
Explore the cost of this home by adjusting the details. Changes won't be saved.Climate risks
Neighborhood: 63011
Nearby schools
Schools provided by the listing agent
- Elementary: Westridge Elem.
- Middle: Crestview Middle
- High: Marquette Sr. High
Source: MARIS. This data may not be complete. We recommend contacting the local school district to confirm school assignments for this home.



Similar homes
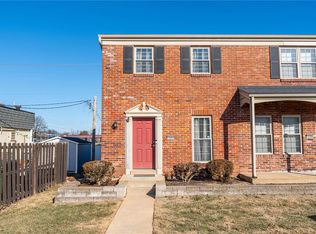
- $174,0002 bd3 ba1k sqft879 Portsdown Rd, Ballwin, MO 63011For Sale

 MLS ID #26044058, Maggie M Wright, Coldwell Banker Realty - Gundaker. MARIS
- $140,9002 bd2 ba900 sqft3819 Treebrook Dr, Imperial, MO 63052For Sale
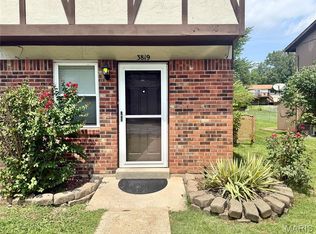 MLS ID #26051000, Rex A Wright, Wright Living Real Estate, LLC. MARIS
- $150,0002 bd2 ba892 sqft708-L Ridgeside Dr, Ballwin, MO 63021For Sale
 MLS ID #26059551, Dawn H Kilburg, Coldwell Banker Realty - Gundaker. MARIS
- $--2 bd1 ba918 sqft7020 Claremore Dr, Saint Louis, MO 63121Auction
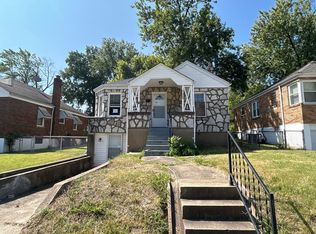 ServiceLink Auction
- $138,9002 bd2 ba929 sqft1989 Hunting Lake Ct APT 303, Saint Louis, MO 63122For SaleMLS ID #26026826, Jeff X Zheng, RE/MAX Platinum. MARIS
- $120,0002 bd1 ba798 sqft137 W Arlee Ave, Saint Louis, MO 63125For SaleMLS ID #26070526, Terry Gannon, RE/MAX Results. MARIS
- $135,0002 bd2 ba910 sqft1445 Willow Brook Cv APT 9, Saint Louis, MO 63146For SaleMLS ID #26062122, Bryan Jones, Real Broker LLC. MARIS
- $124,9003 bd1 ba924 sqft9571 Pagewood Ave, Saint Louis, MO 63114For SaleMLS ID #26068730, Jack T Luzecky, 1 Degree Realty. MARIS
- $116,5003 bd1 ba1k sqft10011 Echoridge Ln APT G, Saint Louis, MO 63123For SaleMLS ID #26054269, Gregory A Hayden, LuxREco. MARIS
- $155,0002 bd2 ba1k sqft1319 Holgate Dr Unit C, Ballwin, MO 63021For SaleMLS ID #26050380, Jerry House, RE/MAX Results. MARIS
- $133,0002 bd2 ba868 sqft1935 Marine Terrace Dr APT J, Saint Louis, MO 63146For SaleMLS ID #26024182, Robert Hudspeth, Worth Clark Realty. MARIS
- $123,0002 bd2 ba1k sqft4342 Forest De Ville Dr APT H, Saint Louis, MO 63129For SaleMLS ID #26036439, Jeanne Deiters, Berkshire Hathaway HomeServices Select Properties. MARIS
- $130,0001 bd1 ba730 sqft7072 Burgan Grv, House Springs, MO 63051For SaleMLS ID #26035381, Robin L McBroom, Image Realty. MARIS
- $134,0002 bd2 ba858 sqft10427 Briarbend Dr APT 9, Saint Louis, MO 63146For SaleMLS ID #26030558, Siqiong Wu, Investment Asset Network Realty, LLC. MARIS
- $110,0002 bd1 ba768 sqft3535 Welland Ave, Bridgeton, MO 63044For SaleMLS ID #26066964, Brandon D Herndon, Avenue Real Estate Group. MARIS
- $120,0002 bd1 ba813 sqft5621 Pershing Ave APT 13, Saint Louis, MO 63112For SaleMLS ID #26054662, Matt Adams, Worth Clark Realty. MARIS
- $192,8002 bd2 ba1.2k sqft15631 Hedgeford Ct APT 9, Chesterfield, MO 63017For SaleMLS ID #26060386, Gene G Coleman, C4 Realty Group. MARIS
