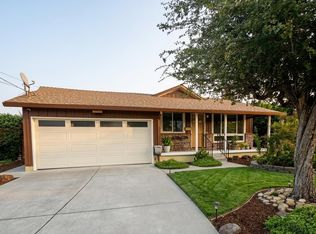
This charming single-story home exudes character and boasts modern updates and finishes. Nestled on a corner lot, it features a spacious living room with a double-sided fireplace and original hardwood floors. The central kitchen has undergone a complete makeover, including new flooring, countertops, recessed lighting, and appliances. Adjacent to the kitchen is a cozy dining area with a fireplace. Just off the dining area, you’ll find a warm family room with access to the private yard. The house also has three well-sized bedrooms and a vintage hall bathroom on one side. The other side of the house houses the laundry room, an updated split bathroom, and a large bedroom with a bonus workspace. The yards are adorned with mature foliage, citrus trees, storage sheds, and charming vignettes. The house has undergone several updates, including refinished original hardwood floors, new LVP flooring, recessed lighting, new light fixtures throughout, new kitchen sink, new kitchen and bathroom faucets, and fresh paint. Situated near Assumption Church and San Leandro High School, this highly desirable neighborhood offers the perfect blend of small-town charm and big-city amenities, all within a short distance. Welcome home!
Pending
$899,000
950 Fulton Ave, San Leandro, CA 94577
4beds
2,008sqft
Residential, Single Family Residence
Built in 1959
6,600 Square Feet Lot
$924,800 Zestimate®
$448/sqft
$-- HOA
What's special
Double-sided fireplacePrivate yardCharming single-story homeModern updates and finishesFresh paintCorner lotRefinished original hardwood floors
- 39 days
- 852
- 46
Zillow last checked:
Listing updated:
Listed by:
Perry Vittoria DRE #01461822 510-326-0378,
Rinetti & Co., Realtors®,
Tianne Rinetti DRE #01262660 510-329-4158,
Rinetti & Co., Realtors®
Source: Bay East AOR,MLS#: 41146118
Facts & features
Interior
Bedrooms & bathrooms
- Bedrooms: 4
- Bathrooms: 2
- Full bathrooms: 2
Rooms
- Room types: 4 Bedrooms, 2 Baths, Main Entry, Dining Room, Family Room, Dining Area, Eat-In Kitchen
Bathroom
- Features: Shower Over Tub, Split Bath, Stall Shower, Tile, Tub, Updated Baths
Kitchen
- Features: Counter - Solid Surface, Dishwasher, Electric Range/Cooktop, Disposal, Kitchen Island, Range/Oven Free Standing, Refrigerator, Updated Kitchen
Heating
- Forced Air, Natural Gas
Cooling
- Ceiling Fan(s)
Appliances
- Included: Dishwasher, Electric Range, Free-Standing Range, Refrigerator, Gas Water Heater
- Laundry: Hookups Only, Laundry Room, Common Area
Features
- Counter - Solid Surface, Updated Kitchen
- Flooring: Hardwood, Laminate, Tile
- Windows: Double Pane Windows, Window Coverings
- Basement: Crawl Space
- Number of fireplaces: 1
- Fireplace features: Brick, Dining Room, Living Room, Double Sided
Interior area
- Total structure area: 2,008
- Total interior livable area: 2,008 sqft
Video & virtual tour
Property
Parking
- Total spaces: 4
- Parking features: Attached, Garage Door Opener
- Garage spaces: 2
Features
- Levels: One
- Stories: 1
- Pool features: None
- Fencing: Fenced
Lot
- Size: 6,600 Square Feet
- Features: Corner Lot, Level, Back Yard, Front Yard
Details
- Parcel number: 7758518
- Special conditions: Standard
Construction
Type & style
- Home type: SingleFamily
- Architectural style: Ranch
- Property subtype: Residential, Single Family Residence
Materials
- Brick, Stucco
- Roof: Composition
Condition
- Existing
- New construction: No
- Year built: 1959
Utilities & green energy
- Electric: No Solar
- Sewer: Public Sewer
- Water: Public
Community & HOA
Community
- Subdivision: Assumption Parsh
HOA
- Has HOA: No
Location
- Region: San Leandro
Financial & listing details
- Price per square foot: $448/sqft
- Tax assessed value: $115,787
- Price range: $899K - $899K
- Date on market: 9/8/2026
- Listing agreement: Excl Right
- Listing terms: Cash,Conventional,FHA
Estimated market value
$924,800
$879,000 - $971,000
$4,167/mo
Price history
| Date | Event | Price |
|---|---|---|
| 9/28/2026 | Pending sale | $899,000$448/sqft |
Source:  Bay East AOR #41146118 Report a problem Bay East AOR #41146118 Report a problem | ||
| 9/8/2026 | Listed for sale | $899,000$448/sqft |
Source: Bay East AOR #41146118 Report a problem | ||
Public tax history
| Year | Property taxes | Tax assessment |
|---|---|---|
| 2026 | -- | $115,787 +2% |
| 2025 | $2,087 +5.8% | $113,517 +2% |
| 2024 | $1,973 -1% | $111,292 +2% |
| 2023 | $1,992 +3.9% | $109,110 +2% |
| 2022 | $1,916 +3.8% | $106,970 +2% |
| 2021 | $1,847 +3.4% | $104,873 +1% |
| 2020 | $1,785 +3.6% | $103,797 +2% |
| 2019 | $1,724 +5.8% | $101,762 +2% |
| 2018 | $1,630 | $99,768 +2% |
| 2017 | $1,630 +5.9% | $97,812 +2% |
| 2016 | $1,539 +3.4% | $95,894 +1.5% |
| 2015 | $1,489 | $94,453 +2% |
| 2014 | $1,489 | $92,603 +0.5% |
| 2013 | -- | $92,185 +2% |
| 2012 | -- | $90,378 +2% |
| 2011 | -- | $88,606 +0.8% |
| 2010 | -- | $87,943 -0.2% |
| 2009 | -- | $88,153 +2% |
| 2008 | -- | $86,424 +2% |
| 2007 | -- | $84,730 +2% |
| 2006 | -- | $83,069 +2% |
| 2005 | -- | $81,440 +2% |
| 2004 | -- | $79,845 +1.9% |
| 2003 | -- | $78,382 +2% |
| 2002 | -- | $76,844 +2% |
| 2001 | $1,022 | $75,337 |
Find assessor info on the county website
Monthly payment
Est. payment
Payment breakdown
Explore the cost of this home by adjusting the details. Changes won't be saved.Climate risks
Neighborhood: Halcyon Foothill
Nearby schools
Schools provided by the listing agent
- District: San Leandro (510) 667-3500
Source: Bay East AOR. This data may not be complete. We recommend contacting the local school district to confirm school assignments for this home.
- $986,1003 bd2 ba1.5k sqft1994 Evergreen Ave, San Leandro, CA 94577Off Market
- $865,7004 bd1 ba1.5k sqft1992 Evergreen Ave, San Leandro, CA 94577Off Market
- $1,042,0003 bd2 ba1.7k sqft2006 Evergreen Ave, San Leandro, CA 94577Off Market
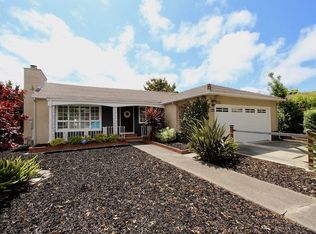
- $1,000,2003 bd3 ba2.1k sqft946 Fulton Ave, San Leandro, CA 94577Off Market
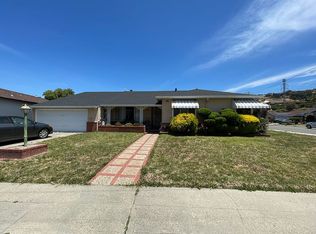
Similar homes
- $895,0003 bd2 ba1.5k sqft17494 Ehle St, Castro Valley, CA 94546For Sale
 MLS ID #41151547, Marva Clayton. bridgeMLS/CCAR/Bay East AOR
 - $838,0004 bd2 ba1.6k sqft404 Bradrick Dr, San Leandro, CA 94578For Sale
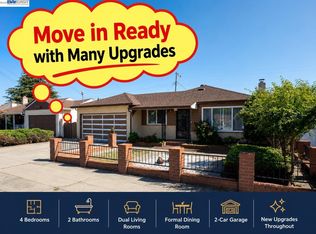 MLS ID #41142368, Robben Tan. Bay East AOR
 - $1,250,0004 bd2 ba2.2k sqft2241 W Avenue 135th, San Leandro, CA 94577For Sale
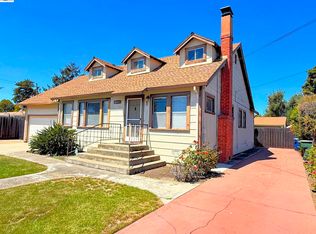 MLS ID #41143876, William Pape. Bay East AOR
 - $849,8883 bd2 ba1.2k sqft16158 Via Walter, San Lorenzo, CA 94580For Sale
 MLS ID #ML82063704, Carolina Bilbaeno. MLSListings Inc
Local buyer's agents are ready to help
