Welcome to Pomona Meadows, a desirable 55+ community offering comfort, convenience, and low-maintenance living. Tucked away on a quiet cul-de-sac, this 3-bedroom, 2-bath home provides a functional layout designed for easy everyday living. The spacious interior flows seamlessly to a covered patio, perfect for morning coffee or relaxed evening gatherings. Enjoy a fully fenced backyard offering privacy and space for gardening, pets, or entertaining. The attached 2-car garage provides ample storage and convenience, while the additional utility shed adds even more room for tools and hobbies. With HOA dues of just $245 per month covering water, sewer, garbage, and road maintenance, you can enjoy simplified living with fewer monthly responsibilities. Experience peaceful community living in Pomona Meadows where comfort, value, and lifestyle come together.
Pending
$275,000
950 Pomona St Unit 167, The Dalles, OR 97058
3beds
1,716sqft
Residential, Manufactured Home
Built in 1988
5,227 Square Feet Lot
$-- Zestimate®
$160/sqft
$245/mo HOA
What's special
Quiet cul-de-sac
- 20 days |
- 281 |
- 13 |
Likely to sell faster than
Zillow last checked:
Listing updated:
Listed by:
Heather Bremer 541-980-5182,
Cochran Property Group Inc.
Source: RMLS (OR),MLS#: 538905826
Facts & features
Interior
Bedrooms & bathrooms
- Bedrooms: 3
- Bathrooms: 2
- Full bathrooms: 2
- Main level bathrooms: 2
Rooms
- Room types: Den, Bedroom 2, Bedroom 3, Dining Room, Family Room, Kitchen, Living Room, Primary Bedroom
Primary bedroom
- Features: Bathroom, Skylight, Bathtub, Double Sinks, Ensuite, Shower, Vinyl Floor, Walkin Closet
- Level: Main
Bedroom 2
- Features: Vinyl Floor
- Level: Main
Bedroom 3
- Features: Vinyl Floor
- Level: Main
Dining room
- Features: Builtin Features, Ceiling Fan, Vinyl Floor
- Level: Main
Kitchen
- Features: Dishwasher, Free Standing Range, Free Standing Refrigerator, Vinyl Floor
- Level: Main
Living room
- Features: Ceiling Fan, Wallto Wall Carpet
- Level: Main
Heating
- Forced Air, Heat Pump
Cooling
- Central Air, Heat Pump
Appliances
- Included: Dishwasher, Disposal, Free-Standing Range, Free-Standing Refrigerator, Washer/Dryer, Electric Water Heater
Features
- Ceiling Fan(s), Bookcases, Built-in Features, Bathroom, Bathtub, Double Vanity, Shower, Walk-In Closet(s)
- Flooring: Vinyl, Wall to Wall Carpet
- Windows: Vinyl Frames, Skylight(s)
- Basement: Crawl Space
Interior area
- Total structure area: 1,716
- Total interior livable area: 1,716 sqft
Property
Parking
- Total spaces: 2
- Parking features: Driveway, Off Street, Attached
- Attached garage spaces: 2
- Has uncovered spaces: Yes
Accessibility
- Accessibility features: Minimal Steps, One Level, Walkin Shower, Accessibility
Features
- Stories: 1
- Patio & porch: Covered Patio
- Exterior features: Garden, Yard
- Fencing: Fenced
- Has view: Yes
- View description: Territorial
Lot
- Size: 5,227 Square Feet
- Features: Cul-De-Sac, Level, Sprinkler, SqFt 5000 to 6999
Details
- Additional structures: ToolShed, Shednull
- Parcel number: 13288
Construction
Type & style
- Home type: MobileManufactured
- Property subtype: Residential, Manufactured Home
Materials
- T111 Siding
- Foundation: Concrete Perimeter
- Roof: Composition
Condition
- Resale
- New construction: No
- Year built: 1988
Utilities & green energy
- Sewer: Public Sewer
- Water: Community
Community & HOA
Community
- Senior community: Yes
- Subdivision: Pomona Meadows
HOA
- Has HOA: Yes
- Amenities included: Road Maintenance, Sewer, Trash, Water
- HOA fee: $245 monthly
Location
- Region: The Dalles
Financial & listing details
- Price per square foot: $160/sqft
- Tax assessed value: $274,720
- Annual tax amount: $2,731
- Date on market: 7/15/2026
- Cumulative days on market: 150 days
- Listing terms: Cash,Conventional,FHA
- Road surface type: Paved
- Body type: Double Wide
Estimated market value
Not available
Estimated sales range
Not available
Not available
Price history
| Date | Event | Price |
|---|---|---|
| 7/22/2026 | Pending sale | $275,000$160/sqft |
Source:  RMLS (OR) #538905826 Report a problem RMLS (OR) #538905826 Report a problem | ||
| 7/15/2026 | Listed for sale | $275,000$160/sqft |
Source: RMLS (OR) #538905826 Report a problem | ||
Public tax history
| Year | Property taxes | Tax assessment |
|---|---|---|
| 2024 | $2,657 +3% | $147,611 +3% |
| 2023 | $2,580 +2.3% | $143,312 +3% |
| 2022 | $2,522 +3.2% | $139,138 +3% |
| 2021 | $2,445 +2.5% | $135,085 +3% |
| 2020 | $2,384 +2.8% | $131,150 +3% |
| 2019 | $2,319 +3.2% | $127,330 +3% |
| 2018 | $2,247 | $123,621 +3% |
| 2017 | $2,247 +9.9% | $120,020 +3% |
| 2016 | $2,044 | $116,524 |
Find assessor info on the county website
Monthly payment
Climate risks
Neighborhood: 97058
Nearby schools
GreatSchools rating
- 3/10Chenowith Elementary SchoolGrades: K-5Distance: 0.5 mi
- 3/10The Dalles Middle SchoolGrades: 6-8Distance: 2.8 mi
- 6/10The Dalles-Wahtonka High SchoolGrades: 9-12Distance: 2.2 mi
Schools provided by the listing agent
- Elementary: Chenowith
- Middle: The Dalles
- High: The Dalles
Source: RMLS (OR). This data may not be complete. We recommend contacting the local school district to confirm school assignments for this home.
- $184,2002 bd2 ba1k sqft950 237, The Dalles, OR 97058Off Market

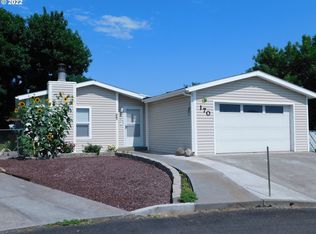
- $200,3002 bd2 ba1.4k sqft950 170, The Dalles, OR 97058Off Market
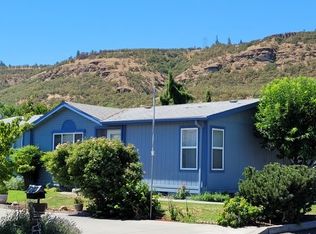
- $251,8003 bd2 ba1.5k sqft950 238, The Dalles, OR 97058Off Market
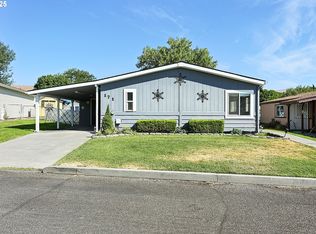
- $300,0003 bd2 ba1.2k sqft950 Pomona St UNIT 171, The Dalles, OR 97058Sold
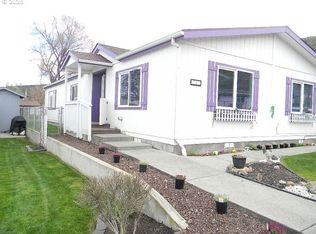
- $236,7003 bd2 ba1.4k sqft950 188, The Dalles, OR 97058Off Market
- $243,0003 bd2 ba1.5k sqft950 104, The Dalles, OR 97058Off Market
- $240,8003 bd2 ba1.4k sqft950 Pomona St UNIT 204, The Dalles, OR 97058Off Market
- $279,8003 bd2 ba1.5k sqft950 Pomona #238, The Dalles, OR 97058Off Market
A local agent can set up tours, give advice and negotiate with sellers.
A local lender can help you make sure your offer is ready when you are.
Similar homes
- $300,0003 bd2 ba1.5k sqft950 Pomona St Unit 183, The Dalles, OR 97058Active
 MLS ID #357018372, Shirley Cox, Urbane Realty Group. RMLS (OR)
 - $259,0003 bd2 ba1.1k sqft950 Pomona St Unit 126, The Dalles, OR 97058Active
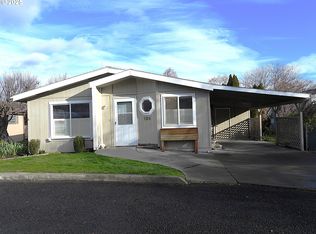 MLS ID #141378925, Connie Thomasian, Windermere CRG. RMLS (OR)
 - $329,0003 bd2 ba1.1k sqft936 Honey Do St, The Dalles, OR 97058Active
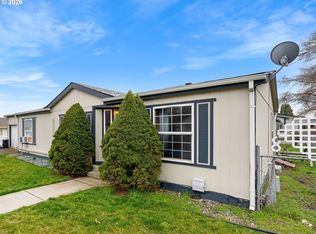 MLS ID #124048663, Jose Castillo, Real Broker. RMLS (OR)
 - $224,0003 bd2 ba1.1k sqft2957 W 10th St, The Dalles, OR 97058For Sale

 MLS ID #834617, KEVIN RILEY, Vantage Point Brokers, Llc. WVMLS
 - $277,5003 bd2 ba1.5k sqft5 New Castle Rd, Dallesport, WA 98617ActiveMLS ID #498065535, Cary Minden, CJM Realty, LLC. RMLS (OR)
- $250,0002 bd2 ba1.4k sqft2080 Mountain View Dr, The Dalles, OR 97058ActiveMLS ID #505433526, Ellie Webb, Columbia River Properties. RMLS (OR)
- $--3 bd2 ba1k sqft605 W 10th St, The Dalles, OR 97058AuctionAuction.com 2
- $--3 bd2 ba2.3k sqft2531 Old Dufur Rd, The Dalles, OR 97058AuctionXome
- $274,0002 bd1 ba1.1k sqft905 Chenoweth Loop W, The Dalles, OR 97058ActiveMLS ID #548828659, Jennifer Rensing, MORE Realty, Inc.. RMLS (OR)
- $--4 bd2 ba1.8k sqft1017 E 8th St, The Dalles, OR 97058AuctionAuction.com 2
- $--3 bd1 ba1.7k sqft2318 E 13th St, The Dalles, OR 97058AuctionAuction.com 2
- $305,0003 bd2 ba1.2k sqft206 Columbia Ave, Lyle, WA 98635ActiveMLS ID #347822322, Brett Stomps, Windermere CRG. RMLS (OR)
- $370,0004 bd3 ba1.2k sqft4720 Northwest Dr, The Dalles, OR 97058ActiveMLS ID #620249491, Lisa Bettendorf, Premiere Property Group, LLC. RMLS (OR)
- $235,0003 bd1 ba1.3k sqft319 W 13th St, The Dalles, OR 97058ActiveMLS ID #571177111, Michael Springston, Redfin. RMLS (OR)
- $395,0004 bd2 ba2.1k sqft814 W 11th St, The Dalles, OR 97058ActiveMLS ID #395143884, Becky Schertenleib, Columbia Gorge Real Estate. RMLS (OR)
- $256,0002 bd2 ba1.1k sqft101 N Boat Basin Rd #C-3, The Dalles, OR 97058ActiveMLS ID #643042666, Joe Lick, Windermere CRG. RMLS (OR)
- $365,0003 bd2 ba1.6k sqft1015 E 10th St, The Dalles, OR 97058ActiveMLS ID #795568538, Annabel Avelar, Real Broker. RMLS (OR)
- $375,0004 bd2 ba1.2k sqft1111 Mount Hood St, The Dalles, OR 97058ActiveMLS ID #410289780, Cody Cornett, Copper West Real Estate. RMLS (OR)
- $319,0002 bd2 ba1.2k sqft430 Glenwood Ave, Lyle, WA 98635ActiveMLS ID #638948174, Phineas England, Copper West Real Estate. RMLS (OR)
- $275,0002 bd1 ba870 sqft101 Boat Basin Rd #B3, The Dalles, OR 97058For Sale By Owner
