Don’t miss this 3-bedroom, 1-bath home in the desirable Kenmore area of Akron. This property offers a fantastic opportunity to add value and build equity with your own updates and improvements. Whether you're looking for your next rental property, a fix-and-flip project, or a long-term addition to your investment portfolio, this home has plenty of potential. Conveniently located near shopping, schools, parks, and major highways. Bring your vision and make this property work for you. Opportunities like this don't last long—schedule your showing today!
Active
Price cut: $5K (8/19)
$54,900
950 Silvercrest Ave, Akron, OH 44314
3beds
864sqft
Single Family Residence
Built in 1942
4,399 Square Feet Lot
$-- Zestimate®
$64/sqft
$-- HOA
What's special
- 109 days
- 697
- 62
Zillow last checked:
Listing updated:
Listed by:
Patrick R Riley 330-867-4266 crr.realestate@gmail.com,
Century 21 Carolyn Riley RL. Est. Srvcs, Inc.,
Ryan Curtis 330-687-0573,
Century 21 Carolyn Riley RL. Est. Srvcs, Inc.
Source: MLS Now,MLS#: 5220057 Originating MLS: Akron Cleveland Association of REALTORS
Originating MLS: Akron Cleveland Association of REALTORSFacts & features
Interior
Bedrooms & bathrooms
- Bedrooms: 3
- Bathrooms: 1
- Full bathrooms: 1
- Main level bedrooms: 1
Bedroom
- Level: Second
- Dimensions: 12 x 10
Bedroom
- Level: First
- Dimensions: 10 x 10
Bedroom
- Level: Second
- Dimensions: 12 x 10
Kitchen
- Level: First
- Dimensions: 12 x 10
Living room
- Level: First
- Dimensions: 12 x 10
Heating
- Forced Air, Gas
Cooling
- None
Features
- Basement: Full
- Has fireplace: No
Interior area
- Total structure area: 864
- Total interior livable area: 864 sqft
- Finished area above ground: 864
Video & virtual tour
Property
Parking
- Total spaces: 1
- Parking features: Detached, Garage
- Garage spaces: 1
Features
- Levels: One and One Half,Two
- Stories: 2
Lot
- Size: 4,399 Square Feet
Details
- Additional parcels included: 6748715
- Parcel number: 6748716
Construction
Type & style
- Home type: SingleFamily
- Architectural style: Cape Cod
- Property subtype: Single Family Residence
Materials
- Vinyl Siding
- Roof: Asphalt,Fiberglass
Condition
- Year built: 1942
Utilities & green energy
- Sewer: Public Sewer
- Water: Public
Community & HOA
Community
- Subdivision: Highland Homes
HOA
- Has HOA: No
Location
- Region: Akron
Financial & listing details
- Price per square foot: $64/sqft
- Tax assessed value: $13,850
- Annual tax amount: $3,033
- Date on market: 6/26/2026
- Cumulative days on market: 110 days
- Listing terms: Cash
Estimated market value
Not available
Estimated sales range
Not available
Not available
Price history
| Date | Event | Price |
|---|---|---|
| 8/19/2026 | Price change | $54,900-8.3%$64/sqft |
Source:  MLS Now #5220057 Report a problem MLS Now #5220057 Report a problem | ||
| 8/7/2026 | Price change | $59,900-7.7%$69/sqft |
Source: MLS Now #5220057 Report a problem | ||
| 7/9/2026 | Price change | $64,900-7.2%$75/sqft |
Source: MLS Now #5220057 Report a problem | ||
| 6/26/2026 | Listed for sale | $69,900$81/sqft |
Source: MLS Now #5220057 Report a problem | ||
Public tax history
| Year | Property taxes | Tax assessment |
|---|---|---|
| 2025 | $384 +0.1% | $4,850 |
| 2024 | $383 -1.2% | $4,850 |
| 2023 | $388 +0.7% | $4,850 +28.8% |
| 2022 | $385 -0.1% | $3,766 |
| 2021 | $386 | $3,766 |
| 2020 | -- | $3,766 -1.3% |
| 2019 | $410 +17.6% | $3,815 +0.1% |
| 2018 | $348 +40.4% | $3,810 |
| 2017 | $248 | $3,810 -8.4% |
| 2016 | $248 | $4,160 +75.5% |
| 2015 | $248 +0.6% | $2,370 |
| 2014 | $247 +1.5% | $2,370 |
| 2013 | $243 +4.3% | $2,370 |
| 2012 | $233 +55.4% | $2,370 -0.1% |
| 2011 | $150 -0.5% | $2,373 -5% |
| 2010 | $151 | $2,499 |
| 2009 | -- | $2,499 |
| 2008 | $201 +30.5% | $2,499 +31.3% |
| 2007 | $154 +2.1% | $1,904 |
| 2006 | $151 +15.9% | $1,904 |
| 2005 | $130 | $1,904 |
| 2004 | -- | $1,904 |
| 2003 | $130 -0.5% | $1,904 |
| 2002 | $131 -5.8% | $1,904 +2% |
| 2001 | $139 +12.1% | $1,866 |
| 2000 | $124 | $1,866 |
Find assessor info on the county website
Monthly payment
Est. payment
Payment breakdown
Explore the cost of this home by adjusting the details. Changes won't be saved.Climate risks
Neighborhood: Kenmore
Nearby schools
Schools provided by the listing agent
- District: Akron CSD - 7701
Source: MLS Now. This data may not be complete. We recommend contacting the local school district to confirm school assignments for this home.
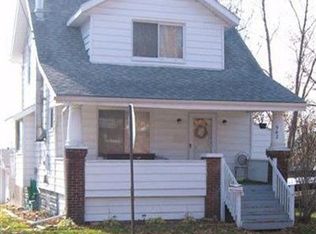
Similar homes
- $54,9002 bd1 ba696 sqft2157 18th St SW, Akron, OH 44314For Sale
 MLS ID #5240837, Randy S Hull, McDowell Homes Real Estate Services. MLS Now
 - $67,0003 bd2 ba1.2k sqft1498 Overlook Dr, Akron, OH 44314For Sale
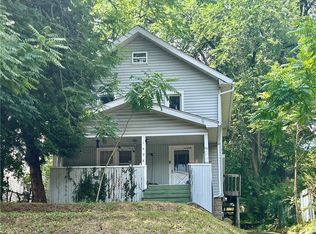 MLS ID #5233663, Lisa Altieri, XRE. MLS Now
 - $60,0003 bd1 ba1.1k sqft728 Garth Ave, Akron, OH 44320For Sale
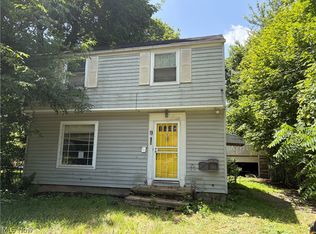 MLS ID #5246822, Brent Chervenic, Keller Williams Chervenic Rlty. MLS Now
 - $72,9002 bd1 ba852 sqft929 Jason Ave, Akron, OH 44314For Sale
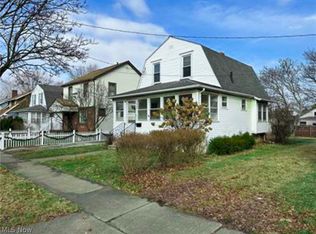 MLS ID #5245933, Michael J Rogers, Kremer Realty Inc.. MLS Now
