ooking for privacy, space, and country charm? Welcome to 950 Tourman Street in Coulter! Situated on approximately 2 private acres and located at the very end of the street, this well-maintained 3-bedroom brick ranch offers the peaceful setting you’ve been searching for.
The main level features a spacious living room, an eat-in kitchen, and three nicely sized bedrooms, all conveniently located on one floor. The full basement provides plenty of storage space and includes a one-car integral garage, offering endless possibilities for future finishing. Step outside and enjoy the privacy of your expansive property from the covered back porch. The outdoor amenities are truly impressive, featuring a detached two-car garage, an old barn, chicken coop, and a newer storage shed. Whether you’re looking for space for hobbies, animals, equipment, or simply room to roam, this property has it all. Rarely do you find a combination of privacy, usable acreage, and multiple outbuildings at such an affordable price. Don’t miss this unique opportunity to own your own slice of the countryside while remaining convenient to local amenities.
Contingent
$149,900
950 Tourman St, Coulters, PA 15028
3beds
--sqft
Single Family Residence
Built in 1965
2 Acres Lot
$-- Zestimate®
$--/sqft
$-- HOA
What's special
Old barnDetached two-car garageOne-car integral garageNewer storage shedEat-in kitchenThree nicely sized bedroomsChicken coop
- 124 days
- 25
- 3
Likely to sell faster than
Zillow last checked:
Listing updated:
Listed by:
Jason Ruzich 412-650-6810,
ALL PITTSBURGH REAL ESTATE, LLC 412-650-6810
Source: WPMLS,MLS#: 1757597 Originating MLS: West Penn Multi-List
Originating MLS: West Penn Multi-ListFacts & features
Interior
Bedrooms & bathrooms
- Bedrooms: 3
- Bathrooms: 1
- Full bathrooms: 1
Primary bedroom
- Level: Main
- Dimensions: 13x10
Bedroom 2
- Level: Main
- Dimensions: 14x10
Bedroom 3
- Level: Main
- Dimensions: 13x10
Kitchen
- Level: Main
- Dimensions: 13x10
Living room
- Level: Main
- Dimensions: 16x13
Heating
- Forced Air, Oil
Cooling
- Central Air
Appliances
- Included: Some Electric Appliances, Stove
Features
- Flooring: Vinyl, Carpet
- Basement: Unfinished,Walk-Up Access
- Has fireplace: No
Video & virtual tour
Property
Parking
- Total spaces: 3
- Parking features: Built In, Detached, Garage, Garage Door Opener
- Has attached garage: Yes
Features
- Levels: One
- Stories: 1
- Pool features: None
Lot
- Size: 2 Acres
- Dimensions: 251 x 680 x 243 x 734
Details
- Parcel number: 0758E00140000000
Construction
Type & style
- Home type: SingleFamily
- Architectural style: Ranch
- Property subtype: Single Family Residence
Materials
- Brick
- Roof: Asphalt
Condition
- Resale
- Year built: 1965
Utilities & green energy
- Sewer: Public Sewer
- Water: Other
Community & HOA
Location
- Region: Coulters
Financial & listing details
- Tax assessed value: $74,357
- Annual tax amount: $4,018
- Date on market: 6/1/2026
Estimated market value
Not available
Estimated sales range
Not available
$1,597/mo
Price history
| Date | Event | Price |
|---|---|---|
| 6/16/2026 | Contingent | $149,900 |
Source:  WPMLS #1757597 Report a problem WPMLS #1757597 Report a problem | ||
| 6/1/2026 | Listed for sale | $149,900 |
Source: WPMLS #1757597 Report a problem | ||
Public tax history
| Year | Property taxes | Tax assessment |
|---|---|---|
| 2025 | $1,650 +5.5% | $54,700 |
| 2024 | $1,564 +504.4% | $54,700 |
| 2023 | $259 | $54,700 |
| 2022 | $259 | $54,700 |
| 2021 | $259 +2% | $54,700 |
| 2020 | $254 -2% | $54,700 |
| 2019 | $259 -81.1% | $54,700 |
| 2018 | $1,368 +2.6% | $54,700 |
| 2017 | $1,333 +415.2% | $54,700 |
| 2016 | $259 -79.7% | $54,700 |
| 2015 | $1,276 | $54,700 |
| 2014 | -- | $54,700 -5.2% |
| 2013 | -- | $57,700 +42.1% |
| 2012 | -- | $40,600 |
| 2011 | -- | $40,600 |
| 2010 | -- | $40,600 |
| 2009 | -- | $40,600 |
| 2008 | -- | $40,600 |
| 2007 | -- | $40,600 |
| 2006 | -- | $40,600 |
| 2005 | -- | $40,600 |
| 2004 | -- | $40,600 -27% |
| 2003 | -- | $55,600 |
| 2002 | -- | $55,600 |
Find assessor info on the county website
Monthly payment
Est. payment
Payment breakdown
Explore the cost of this home by adjusting the details. Changes won't be saved.Climate risks
Neighborhood: 15028
Nearby schools
Schools provided by the listing agent
- District: McKeesport Area
Source: WPMLS. This data may not be complete. We recommend contacting the local school district to confirm school assignments for this home.
Similar homes
- $149,0003 bd2 ba1.4k sqft1037 6th St, West Elizabeth, PA 15088For Sale
 MLS ID #1775555, Patricia Shaffer. WPMLS
 - $149,7503 bd1 ba1.2k sqft620 3rd St, North Versailles, PA 15137For Sale
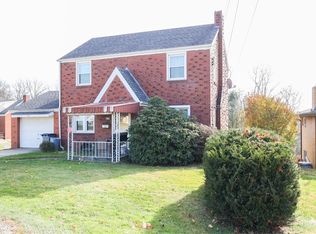 MLS ID #1773311, Patrick Conley. WPMLS
 - $139,0004 bd1 ba2.4k sqft4721 Lebanon Church Rd, West Mifflin, PA 15122For Sale
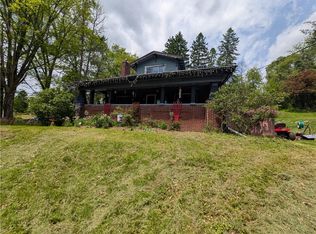 MLS ID #1752559, Derek Greene. WPMLS
 - $150,0004 bd2 ba1.5k sqft150 Queenston Dr, Pittsburgh, PA 15235For Sale
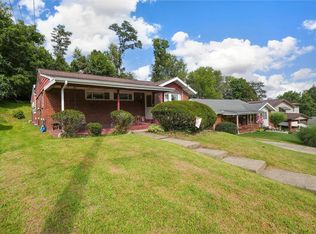 MLS ID #1772143, Victoria Scalise. WPMLS
