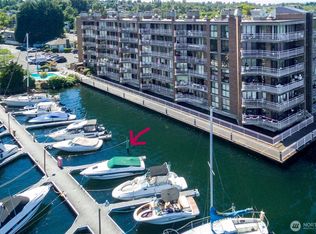
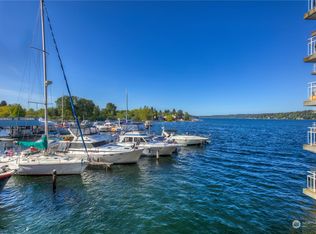
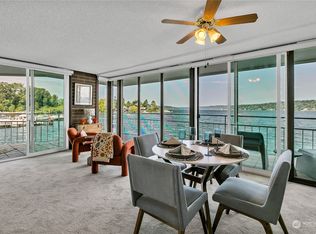
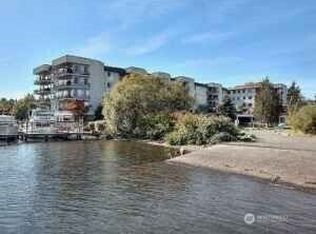
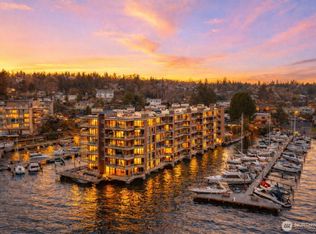
Sought-after end unit at Spinnaker Bay, Seattle's most affordable waterfront condominium. Live on Lake Washington with unparalleled views & discover this exclusive End Unit that will captivate your senses & immerse you in natural beauty. Experience the tranquility of vacation living every single day, right at home. This fantastic condo community offers a secure, warm & welcoming atmosphere, perfect for those looking to embrace the ultimate lakeside lifestyle. Recent HOA upgrades to Spinnaker Bay ensure a sound & secure investment. Enjoy dedicated parking, gated access, & a refreshing summer pool. Embrace the serenity & security of living at Spinnaker Bay, where every day feels like a getaway year round!
Active
Listed by: AgencyOne • Tyler Ambrozic
$475,000
9500 Rainier Avenue S #311, Seattle, WA 98118
2beds
1,096sqft
Condominium
Built in 1967
-- sqft lot
$464,700 Zestimate®
$433/sqft
$1,493/mo HOA
What's special
Dedicated parkingWaterfront condominiumRefreshing summer poolGated access
- 58 days
- 434
- 19
Zillow last checked:
Listing updated:
Listed by:
Tyler Ambrozic,
AgencyOne
Source: NWMLS as distributed by MLS GRID,MLS#: 2551968
Facts & features
Interior
Bedrooms & bathrooms
- Bedrooms: 2
- Bathrooms: 2
- Full bathrooms: 1
- 3/4 bathrooms: 1
- Main level bathrooms: 2
- Main level bedrooms: 2
Primary bedroom
- Level: Main
Bedroom
- Level: Main
Bathroom three quarter
- Level: Main
Bathroom full
- Level: Main
Dining room
- Level: Main
Entry hall
- Level: Main
Kitchen without eating space
- Level: Main
Living room
- Level: Main
Utility room
- Level: Main
Heating
- Fireplace, Fireplace Insert, Forced Air, Wall Furnace, Electric
Cooling
- None
Appliances
- Included: Dishwasher, Disposal, Dryer, Refrigerator, Stove(s)/Range(s), Washer, Dishwasher(s), Dryer(s), Garbage Disposal, Refrigerator(s), Washer(s), Water Heater: Electric, Water Heater Location: Entry Closet, Cooking - Electric Hookup, Cooking-Electric, Dryer-Electric
- Laundry: Electric Dryer Hookup, Washer Hookup, Common Area
Features
- Flooring: Engineered Hardwood, Vinyl, Carpet
- Windows: Insulated Windows, Coverings: yes
- Number of fireplaces: 1
- Fireplace features: See Remarks, Wood Burning, Main Level: 1, Fireplace
Interior area
- Total structure area: 1,096
- Total interior livable area: 1,096 sqft
Property
Parking
- Total spaces: 1
- Parking features: Uncovered
- Uncovered spaces: 1
Features
- Levels: One
- Stories: 1
- Entry location: Main
- Patio & porch: Cooking-Electric, Dryer-Electric, End Unit, Fireplace, Insulated Windows, Primary Bathroom, Sprinkler System, Washer, Water Heater
- Has view: Yes
- View description: City, Lake, Mountain(s), See Remarks
- Has water view: Yes
- Water view: Lake
- Waterfront features: Low Bank, Lake
Lot
- Features: Paved, Secluded, Sidewalk
Details
- Parcel number: 7922640350
- Special conditions: Standard
Construction
Type & style
- Home type: Condo
- Architectural style: Traditional,Condo (1 Level)
- Property subtype: Condominium
Materials
- Brick, Cement/Concrete
- Roof: Flat
Condition
- Year built: 1967
- Major remodel year: 1988
Utilities & green energy
- Electric: Company: Seattle City Light
- Sewer: Company: Seattle Public Utilities
- Water: Company: Seattle Public Utilities
- Utilities for property: Xfinity, Xfinity
Green energy
- Energy efficient items: Insulated Windows
Community & HOA
Community
- Features: Cable TV, Clubhouse, Dock, Elevator, Fitness Center, Game/Rec Rm, Garden Space, Gated, Lobby Entrance, Outside Entry, Pool, Sauna
- Security: Security Service, Fire Sprinkler System
- Subdivision: Seattle
HOA
- Services included: Central Hot Water, Common Area Maintenance, Earthquake Insurance, Maintenance Grounds, Road Maintenance, Security, Sewer, Snow Removal, Water
- HOA fee: $1,493 monthly
- HOA phone: 425-553-1297
Location
- Region: Seattle
Financial & listing details
- Price per square foot: $433/sqft
- Tax assessed value: $516,000
- Annual tax amount: $4,646
- Date on market: 7/9/2026
- Cumulative days on market: 60 days
- Listing terms: Conventional,See Remarks
- Inclusions: Dishwasher(s), Dryer(s), Garbage Disposal, Refrigerator(s), Stove(s)/Range(s), Washer(s)
- Total actual rent: 3200
Estimated market value
$464,700
$441,000 - $488,000
$3,232/mo
Price history
| Date | Event | Price |
|---|---|---|
| 7/10/2026 | Listed for sale | $475,000$433/sqft |
Source:  NWMLS as distributed by MLS GRID #2551968 Report a problem NWMLS as distributed by MLS GRID #2551968 Report a problem | ||
Public tax history
| Year | Property taxes | Tax assessment |
|---|---|---|
| 2025 | $5,233 +12.6% | $516,000 +4.7% |
| 2024 | $4,646 +2.1% | $493,000 +0.4% |
| 2023 | $4,550 +38.6% | $491,000 +25.3% |
| 2022 | $3,282 +10.4% | $392,000 +20.2% |
| 2021 | $2,972 -13.4% | $326,000 -9.2% |
| 2020 | $3,431 -3.7% | $359,000 -4.8% |
| 2019 | $3,563 +21.4% | $377,000 +9.3% |
| 2018 | $2,935 -12.7% | $345,000 +0.3% |
| 2017 | $3,360 +32.7% | $344,000 +9.2% |
| 2016 | $2,533 | $315,000 +19.3% |
| 2015 | $2,533 | $264,000 -1.1% |
| 2014 | $2,533 | $267,000 +2.7% |
| 2013 | $2,533 | $260,000 +46.9% |
| 2012 | -- | $177,000 -15.7% |
| 2011 | -- | $210,000 -33.1% |
| 2010 | -- | $314,000 |
| 2009 | -- | $314,000 +11.3% |
| 2007 | -- | $282,000 +1.1% |
| 2006 | -- | $279,000 +5.7% |
| 2005 | -- | $264,000 +70.1% |
| 2001 | $1,796 +8.3% | $155,200 +15% |
| 2000 | $1,659 | $135,000 |
Find assessor info on the county website
Monthly payment
Est. payment
Payment breakdown
Explore the cost of this home by adjusting the details. Changes won't be saved.Climate risks
Neighborhood: Dunlap
Nearby schools
Schools provided by the listing agent
- Elementary: Emerson
- Middle: Aki Kurose
- High: Rainier Beach High
Source: NWMLS as distributed by MLS GRID. This data may not be complete. We recommend contacting the local school district to confirm school assignments for this home.
Similar homes
- $479,0002 bd2 ba1.2k sqftPark Shore Villa, Seattle, WA 98118Active
 MLS ID #2416028, Gerald H. Bennett. NWMLS as distributed by MLS GRID
 - $360,0002 bd1 ba893 sqftSpinnaker Bay Condominiums, Seattle, WA 98118Active
 MLS ID #2508619, Molly Masoner. NWMLS as distributed by MLS GRID
 - $470,0002 bd2 ba1k sqftLuna Court, Seattle, WA 98126Active
 MLS ID #2563327, Aaron Rysemus. NWMLS as distributed by MLS GRID
 - $445,0002 bd2 ba692 sqftMode Condo, Seattle, WA 98102Active
 MLS ID #2536752, Laci Berg. NWMLS as distributed by MLS GRID
