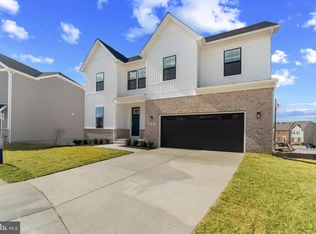
MODEL HOME FOR SALE! This is your chance to own the Hadley model home at Beechwood Manor! If you love walking through model homes; appreciating the interior design, delicate embellishments, and custom lighting, then this home is for you. Not only is this model home for sale, but it will be the last home in the entire community. Don’ miss your chance to have it all at Beechwood Manor! Situated on a beautiful corner lot, this home sparkles as you enter the community. Upgraded landscaping, additional trees and shrubbery add to the curb appeal to the home. Out back, a completed deck with stairs allows you to enjoy the outdoors and extend the living space outside. Bonus, the home is East Facing. The Hadley home itself is the perfect floorplan to relax in and escape the world. The front level is complete will wall to wall luxury plank floors; an entertainer’s dream kitchen accentuated with stainless steel appliances, quartz countertops, and a trendy subway tile backsplash. The owner’s suite oozes luxury with its natural light and on-suite bathroom fit for a spa, complete with a true walk-in shower and soaking tub, dual vanities and walk in closet. Two more spacious bedrooms, both with walk in closets round out the second level. The oversized loft offers additional living space for the kids. The basement is finished with an oversized rec room, larger basement bedroom and full bathroom. The basement truly feels like an extension of the main levels. The home comes with the designer upgrades including chandeliers, ceiling fans, custom wood paneling, and trendy wallpaper accents. This is truly a new home-owners piece of Heaven. Contact us today for a showing before someone else does!
Sold for $999,990
$999,990
9505 Bolton Farm Ln, Laurel, MD 20723
6beds
2,628sqft
Single Family Residence
Built in 2025
7,964 Square Feet Lot
$1,014,400 Zestimate®
$381/sqft
$3,948 Estimated rent
Home value
$1,014,400
$954,000 - $1.09M
$3,948/mo
Zestimate® history
Owner options
List your home for rent
$3,948/mo
Rent Zestimate®
Find your next renter with Zillow Rental Manager. Plus, with online applications, you can quickly screen prospective tenants – for free.
$3,948/mo
Rent Zestimate®
Refinance and save
$6,293/mo
Est. payment
Refinancing to a lower rate could help reduce your monthly payments and save thousands over the life of the loan.
$6,293/mo
Est. payment
Explore your selling options
Work with a Zillow partner agent
Leverage their expertise and Zillow's premium Showcase listings to get your home seen by more buyers.
Get startedList with your own agent
Get your home in front of millions of buyers by listing it on Zillow.
Learn how to do itSell it yourself
Take full control of how buyers see your home on Zillow by listing For Sale by Owner (FSBO).
List your homeWhat's special
Zillow last checked:
Listing updated:
Listed by:
Justin K Wood 301-701-3700,
D.R. Horton Realty of Virginia, LLC
Bought with:
Unrepresented Buyer
Unrepresented Buyer Office
Source: Bright MLS,MLS#: MDHW2054694
Facts & features
Interior
Bedrooms & bathrooms
- Bedrooms: 6
- Bathrooms: 4
- Full bathrooms: 4
- Main level bathrooms: 1
- Main level bedrooms: 1
Primary bedroom
- Level: Upper
Bedroom 1
- Level: Lower
Bedroom 2
- Level: Upper
Bedroom 2
- Level: Main
Bedroom 4
- Level: Upper
Primary bathroom
- Level: Upper
Bathroom 2
- Level: Upper
Bathroom 3
- Level: Upper
Bathroom 3
- Level: Main
Foyer
- Level: Main
Other
- Level: Lower
Great room
- Level: Main
Kitchen
- Level: Main
Laundry
- Level: Upper
Loft
- Level: Upper
Office
- Level: Main
Recreation room
- Level: Lower
Heating
- Central, Natural Gas
Cooling
- Central Air, Electric
Appliances
- Included: Dishwasher, Disposal, Exhaust Fan, Freezer, Ice Maker, Oven/Range - Gas, Stainless Steel Appliance(s), Electric Water Heater
- Laundry: Hookup, Upper Level, Laundry Room
Features
- Breakfast Area, Combination Dining/Living, Combination Kitchen/Dining, Combination Kitchen/Living, 9'+ Ceilings
- Flooring: Carpet, Vinyl
- Doors: Sliding Glass
- Windows: Energy Efficient, Insulated Windows, Low Emissivity Windows, Vinyl Clad
- Basement: Partially Finished
- Has fireplace: No
Interior area
- Total structure area: 2,628
- Total interior livable area: 2,628 sqft
- Finished area above ground: 2,628
Property
Parking
- Total spaces: 2
- Parking features: Garage Faces Front, Attached
- Attached garage spaces: 2
Accessibility
- Accessibility features: None
Features
- Levels: Two
- Stories: 2
- Pool features: None
Lot
- Size: 7,964 sqft
Details
- Additional structures: Above Grade
- Parcel number: 1406605113
- Zoning: RESIDENTIAL
- Special conditions: Standard
Construction
Type & style
- Home type: SingleFamily
- Architectural style: Colonial
- Property subtype: Single Family Residence
Materials
- Brick Veneer, Concrete, Frame, Glass, Shingle Siding, Spray Foam Insulation, Stick Built, Stone, Vinyl Siding
- Foundation: Passive Radon Mitigation
- Roof: Architectural Shingle
Condition
- Excellent
- New construction: Yes
- Year built: 2025
Details
- Builder model: Hadley
- Builder name: D.R. Horton homes
Utilities & green energy
- Sewer: Public Sewer
- Water: Public
Community & neighborhood
Security
- Security features: Carbon Monoxide Detector(s), Smoke Detector(s), Fire Sprinkler System
Location
- Region: Laurel
- Subdivision: Beechwood Manor
HOA & financial
HOA
- Has HOA: Yes
- HOA fee: $69 monthly
Other
Other facts
- Listing agreement: Exclusive Right To Sell
- Listing terms: Cash,Contract,Conventional,FHA,VA Loan
- Ownership: Fee Simple
Price history
| Date | Event | Price |
|---|---|---|
| 6/26/2025 | Sold | $999,990$381/sqft |
Source:  Bright MLS #MDHW2054694 Report a problem Bright MLS #MDHW2054694 Report a problem | ||
| 5/11/2025 | Pending sale | $999,990$381/sqft |
Source: Bright MLS #MDHW2050228 Report a problem | ||
| 5/1/2025 | Price change | $999,990-3.1%$381/sqft |
Source: Bright MLS #MDHW2050228 Report a problem | ||
| 3/9/2025 | Listed for sale | $1,031,838$393/sqft |
Source: Bright MLS #MDHW2050228 Report a problem | ||
Public tax history
Tax history is unavailable.
Neighborhood: 20723
Nearby schools
GreatSchools rating
- 7/10Gorman Crossing Elementary SchoolGrades: PK-5Distance: 1.9 mi
- 9/10Hammond Middle SchoolGrades: 6-8Distance: 2.2 mi
- 7/10Reservoir High SchoolGrades: 9-12Distance: 3.4 mi
Schools provided by the listing agent
- District: Howard County Public School System
Source: Bright MLS. This data may not be complete. We recommend contacting the local school district to confirm school assignments for this home.
Get a cash offer in 3 minutes
Find out how much your home could sell for in as little as 3 minutes with a no-obligation cash offer.
Estimated market value
$1,014,400
Get a cash offer in 3 minutes
Find out how much your home could sell for in as little as 3 minutes with a no-obligation cash offer.
Estimated market value
$1,014,400
- Maryland
- Howard County
- Laurel
- 20723
- 9505 Bolton Farm Ln
Nearby cities
Nearby zip codes
Other Laurel Topics
