Rarely offered three-bedroom ranch style home on large corner fenced lot located in Academy Gardens. This home was built in 2004 and has a one car detached garage. This home features a large living room adjacent dining area, new kitchen with breakfast area and laundry area all located on the main floor. The main bedroom features a private bathroom with stall shower and corner tub. There are two additional bedrooms and hall bath. Gas forced air heat with central air conditioning.
For sale
$419,000
9507 Convent Ave, Philadelphia, PA 19114
3beds
1,352sqft
Single Family Residence
Built in 2004
9,001 Square Feet Lot
$-- Zestimate®
$310/sqft
$-- HOA
What's special
One car detached garageThree-bedroom ranch style homeLarge corner fenced lotAdjacent dining areaGas forced air heatCentral air conditioning
- 9 days
- 256
- 13
Likely to sell faster than
Zillow last checked:
Listing updated:
Listed by:
Art Urbany-Wood 215-386-2800,
Walter M Wood Jr Inc 2153862800
Source: Bright MLS,MLS#: PAPH2673482
Facts & features
Interior
Bedrooms & bathrooms
- Bedrooms: 3
- Bathrooms: 2
- Full bathrooms: 2
- Main level bathrooms: 2
- Main level bedrooms: 3
Heating
- Forced Air, Natural Gas
Cooling
- Central Air, Electric
Appliances
- Included: Microwave, Dishwasher, Refrigerator, Stainless Steel Appliance(s), Oven/Range - Gas, Gas Water Heater
- Laundry: Hookup, Main Level
Features
- Flooring: Laminate
- Has basement: No
- Has fireplace: No
Interior area
- Total structure area: 1,352
- Total interior livable area: 1,352 sqft
- Finished area above ground: 1,352
Property
Parking
- Total spaces: 2
- Parking features: Garage Faces Side, Detached, Driveway
- Garage spaces: 1
- Uncovered spaces: 1
Accessibility
- Accessibility features: 2+ Access Exits
Features
- Levels: One
- Stories: 1
- Pool features: None
Lot
- Size: 9,001 Square Feet
- Dimensions: 83 x 109
Details
- Additional structures: Above Grade
- Parcel number: 572227500
- Zoning: RSD3
- Zoning description: Single Family Residential
- Special conditions: Standard
Construction
Type & style
- Home type: SingleFamily
- Architectural style: Ranch/Rambler
- Property subtype: Single Family Residence
Materials
- Vinyl Siding
- Foundation: Block
- Roof: Shingle
Condition
- Good
- New construction: No
- Year built: 2004
Utilities & green energy
- Electric: 200+ Amp Service
- Sewer: Public Sewer
- Water: Public
Community & HOA
Community
- Subdivision: Academy Gardens
HOA
- Has HOA: No
Location
- Region: Philadelphia
- Municipality: PHILADELPHIA
Financial & listing details
- Price per square foot: $310/sqft
- Tax assessed value: $378,400
- Annual tax amount: $5,296
- Date on market: 9/23/2026
- Listing agreement: Exclusive Right To Sell
- Listing terms: Cash,Conventional
- Inclusions: Refrigerator
- Ownership: Fee Simple
Estimated market value
Not available
Estimated sales range
Not available
Not available
Price history
| Date | Event | Price |
|---|---|---|
| 9/25/2026 | Listed for sale | $419,000+86.3%$310/sqft |
Source:  Bright MLS #PAPH2673482 Report a problem Bright MLS #PAPH2673482 Report a problem | ||
| 9/24/2007 | Sold | $224,899$166/sqft |
Source: Public Record Report a problem | ||
Public tax history
| Year | Property taxes | Tax assessment |
|---|---|---|
| 2025 | $5,297 +32.2% | $378,400 +32.2% |
| 2024 | $4,006 | $286,200 |
| 2023 | $4,006 +22.7% | $286,200 |
| 2022 | $3,266 | -- |
| 2021 | $3,266 +4.4% | -- |
| 2018 | $3,127 | -- |
| 2017 | $3,127 +1.6% | -- |
| 2016 | $3,077 | -- |
| 2015 | $3,077 | -- |
| 2014 | $3,077 +4.5% | $219,800 +580.1% |
| 2012 | $2,945 | $32,320 |
| 2011 | -- | $32,320 |
| 2010 | -- | $32,320 |
| 2009 | -- | $32,320 |
| 2008 | -- | $32,320 |
| 2007 | -- | $32,320 |
| 2006 | -- | $32,320 |
| 2005 | -- | $32,320 |
Find assessor info on the county website
Monthly payment
Est. payment
Payment breakdown
Explore the cost of this home by adjusting the details. Changes won't be saved.Climate risks
Neighborhood: Aston Woodbridge
Nearby schools
Schools provided by the listing agent
- District: The School District Of Philadelphia
Source: Bright MLS. This data may not be complete. We recommend contacting the local school district to confirm school assignments for this home.

Similar homes
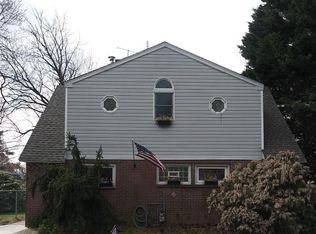
- $399,9004 bd2 ba1.7k sqft3300 Primrose Rd, Philadelphia, PA 19114For Sale
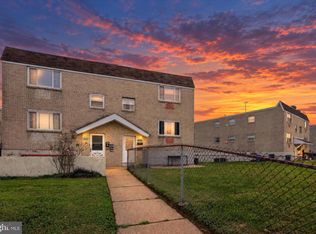
 MLS ID #PAPH2677082, Patrick Parkinson, Honest Real Estate. Bright MLS
 - $379,9003 bd2 ba1.3k sqft3854 Kirkwood Rd, Philadelphia, PA 19114For Sale
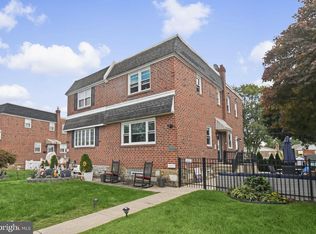 MLS ID #PAPH2675836, John Menno, BHHS Fox & Roach -Yardley/Newtown. Bright MLS
 - $425,0004 bd2 ba2k sqft9314 Academy Rd, Philadelphia, PA 19114For Sale
 MLS ID #PAPH2660358, Rong Lin, BY Real Estate. Bright MLS
 - $409,9003 bd2 ba1.2k sqft3810 Aubrey Ave, Philadelphia, PA 19114For Sale
 MLS ID #PAPH2666070, George W Weiss Jr., George Weiss Realty. Bright MLS
 - $320,0003 bd2 ba1.2k sqft3538 Fitler St, Philadelphia, PA 19114For SaleMLS ID #PAPH2676326, JEANINE BRIERLEY, Keller Williams Main Line. Bright MLS
- $400,0003 bd1 ba1.1k sqft9301 Ditman St, Philadelphia, PA 19114For SaleMLS ID #PAPH2671416, Deb Pick, Keller Williams Real Estate-Langhorne. Bright MLS
- $339,9003 bd2 ba1.2k sqft3414 Holyoke Rd, Philadelphia, PA 19114For SaleMLS ID #PAPH2650162, James A. Olivieri, Penn-Jersey Realty, LLC. Bright MLS
- $375,0003 bd3 ba1.9k sqft2628 Maxwell St, Philadelphia, PA 19152For SaleMLS ID #PAPH2676080, Lydia Vessels, Coldwell Banker Hearthside Realtors. Bright MLS
- $376,2003 bd3 ba1.1k sqft8927 Revere St, Philadelphia, PA 19152For SaleMLS ID #PAPH2676110, Leo Chen, Legacy Landmark Realty LLC. Bright MLS
- $375,0003 bd3 ba1.4k sqft3167 Stanwood St, Philadelphia, PA 19136For SaleMLS ID #PAPH2669854, Mike Cirillo, Better Homes Realty Group. Bright MLS
- $329,9003 bd3 ba1.4k sqft4112 Carteret Dr, Philadelphia, PA 19114For SaleMLS ID #PAPH2674356, Celia Xiao, Canaan Realty Services INC. Bright MLS
- $449,9004 bd2 ba1.7k sqft9447 Lansford St, Philadelphia, PA 19114For SaleMLS ID #PAPH2672320, Mike Coleman, Keller Williams Realty Devon-Wayne. Bright MLS
- $324,9003 bd3 ba1.7k sqft9106 Wooden Bridge Rd, Philadelphia, PA 19136For SaleMLS ID #PAPH2674660, Bill Lynn, RE/MAX Realty Services-Bensalem. Bright MLS
- $349,9003 bd2 ba1.2k sqft2750 Clayton St, Philadelphia, PA 19152For SaleMLS ID #PAPH2674146, Carol Synol, Long & Foster Real Estate, Inc.. Bright MLS
- $499,8883 bd2 ba1.8k sqft9319 Marsden St, Philadelphia, PA 19114For SaleMLS ID #PAPH2670344, Ryan Straub, City & Suburban Real Estate. Bright MLS
- $400,0003 bd2 ba1.7k sqft3344 S Keswick Rd, Philadelphia, PA 19114For SaleMLS ID #PAPH2669068, Tony Esposito, RE/MAX Aspire. Bright MLS
- $418,0004 bd3 ba1.4k sqft10908 Kirby Dr, Philadelphia, PA 19154For SaleMLS ID #PAPH2672102, Rick Cummings, RE/MAX Select Group. Bright MLS
- $299,0003 bd2 ba1.2k sqft3456 Holyoke Rd, Philadelphia, PA 19114For SaleMLS ID #PAPH2646930, Reenie Isaacs, Re/Max One Realty. Bright MLS
- $393,9003 bd2 ba1.3k sqft3612 Sussex Ln, Philadelphia, PA 19114For SaleMLS ID #PAPH2614244, Mr. Mario Gonzalez, Martinez Real Estate. Bright MLS
