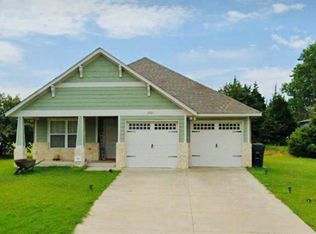
Welcome to this inviting 3-bedroom, 3-bathroom home situated on a spacious half acre lot! This home has so much to offer including the perfect blend of comfort, style and functionality within the Guthrie School District. When you arrive, you are greeted by a large covered front porch perfect for a porch swing! Inside the living room and kitchen are open to each other creating a wonderful flow for friends and family. The master bedroom is separate from the secondary rooms and offers a nice sized en suite and closet. Downstairs you will also find the first secondary bedroom with its own hall bath. Upstairs is the other secondary bedroom with its own walk in style closet and bathroom. Outside is a patio and seating area within the fenced yard, but there's still lots of yard space outside the fenced area as well! The neighborhood is one that the perfect balance of rural living with close access to town. Don't miss your chance to own this well-maintained home that is ready for new memories!
For sale
$269,900
9509 Prairie Dog Dr, Edmond, OK 73034
3beds
1,670sqft
Single Family Residence
Built in 2016
0.5 Acres Lot
$268,000 Zestimate®
$162/sqft
$21/mo HOA
What's special
Spacious half acre lot
- 9 days
- 1,125
- 102
Likely to sell faster than
Zillow last checked:
Listing updated:
Listed by:
Melissa Brake 405-408-4535,
Stetson Bentley Realty LLC
Source: MLSOK/OKCMAR as distributed by MLS GRID,MLS#: 1253242
Facts & features
Interior
Bedrooms & bathrooms
- Bedrooms: 3
- Bathrooms: 3
- Full bathrooms: 3
Heating
- Has Heating (Unspecified Type)
Cooling
- Has cooling: Yes
Appliances
- Included: Dishwasher, Microwave, Refrigerator, Free-Standing Electric Oven, Free-Standing Electric Range
Features
- Has fireplace: No
- Fireplace features: None
Interior area
- Total structure area: 1,670
- Total interior livable area: 1,670 sqft
Property
Parking
- Total spaces: 2
- Parking features: Garage
- Garage spaces: 2
Features
- Levels: One and One Half
- Stories: 1.5
- Fencing: Wood
Lot
- Size: 0.5 Acres
- Features: Interior Lot
Details
- Parcel number: 9509NONEPrairieDog73034
- Special conditions: None
Construction
Type & style
- Home type: SingleFamily
- Architectural style: Craftsman,Traditional
- Property subtype: Single Family Residence
Materials
- Brick, Brick & Frame
- Foundation: Slab
- Roof: Composition
Condition
- Year built: 2016
Community & HOA
HOA
- Has HOA: Yes
- Services included: Common Area Maintenance
- HOA fee: $250 annually
Location
- Region: Edmond
Financial & listing details
- Price per square foot: $162/sqft
- Tax assessed value: $240,968
- Annual tax amount: $2,802
- Date on market: 10/11/2026
- Listing terms: Cash,Conventional,Sell FHA or VA,Rural Housing Services,VA
Estimated market value
$268,000
$255,000 - $281,000
$2,153/mo
Price history
| Date | Event | Price |
|---|---|---|
| 10/11/2026 | Listed for sale | $269,900+17.4%$162/sqft |
Source:  MLSOK/OKCMAR as distributed by MLS GRID #1253242 Report a problem | ||
| 9/23/2022 | Sold | $229,900$138/sqft |
Source: MLSOK/OKCMAR as distributed by MLS GRID #1026279 Report a problem | ||
| 8/23/2022 | Pending sale | $229,900$138/sqft |
Source: MLSOK/OKCMAR as distributed by MLS GRID #1026279 Report a problem | ||
| 8/18/2022 | Listed for sale | $229,900+64.2%$138/sqft |
Source: MLSOK/OKCMAR as distributed by MLS GRID #1026279 Report a problem | ||
| 5/13/2016 | Sold | $140,000$84/sqft |
Source: MLSOK/OKCMAR as distributed by MLS GRID #720963 Report a problem | ||
Public tax history
| Year | Property taxes | Tax assessment |
|---|---|---|
| 2025 | $2,762 +1% | $26,506 +1% |
| 2024 | $2,735 +10.1% | $26,243 +5% |
| 2023 | $2,483 +32% | $24,993 +32% |
| 2022 | $1,881 | $18,932 +2.2% |
| 2021 | -- | $18,532 +5% |
| 2020 | $1,766 | $17,650 |
| 2019 | $1,766 -0.3% | $17,650 |
| 2018 | $1,772 +2.8% | $17,650 +2.1% |
| 2017 | $1,723 +1495.4% | $17,279 +1470.8% |
| 2016 | $108 | $1,100 +63.7% |
| 2015 | $108 +92.4% | $672 |
| 2014 | $56 -12.3% | $672 -10.8% |
| 2013 | $64 | $753 |
| 2012 | -- | $753 |
| 2011 | -- | $753 |
| 2010 | -- | $753 |
Find assessor info on the county website
Monthly payment
Est. payment
Payment breakdown
Explore the cost of this home by adjusting the details. Changes won't be saved.Climate risks
Neighborhood: 73034
Nearby schools
Schools provided by the listing agent
- Elementary: Central ES,Guthrie Upper ES
- Middle: Guthrie JHS
- High: Guthrie HS
Source: MLSOK/OKCMAR as distributed by MLS GRID. This data may not be complete. We recommend contacting the local school district to confirm school assignments for this home.

Similar homes
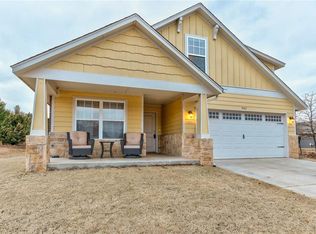
- $335,0003 bd2 ba2k sqft3855 Rock Dove Lndg, Edmond, OK 73034For Sale
 MLS ID #1253402, Rebecca Seda, Keller Williams Summit. MLSOK/OKCMAR as distributed by MLS GRID
- $279,0003 bd2 ba1.5k sqft1281 Lakeview Dr, Edmond, OK 73034For Sale
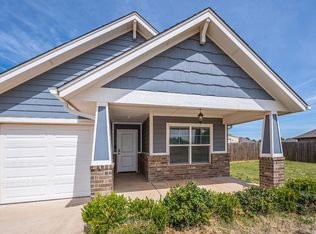 MLS ID #1252258, Xiang Li, Epic Real Estate. MLSOK/OKCMAR as distributed by MLS GRID
- $276,0004 bd2 ba1.8k sqft12702 Fox Pass Rd, Edmond, OK 73034For Sale
 MLS ID #1240702, Benjamin Lytle, Opendoor Brokerage LLC. MLSOK/OKCMAR as distributed by MLS GRID
- $249,9003 bd2 ba1.6k sqft5424 Fawn Run, Guthrie, OK 73044For Sale
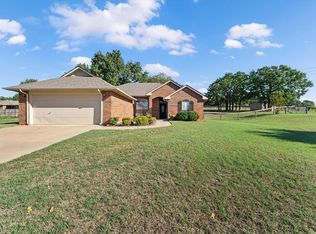 MLS ID #1254615, Jeffrey White, Trinity Properties. MLSOK/OKCMAR as distributed by MLS GRID
