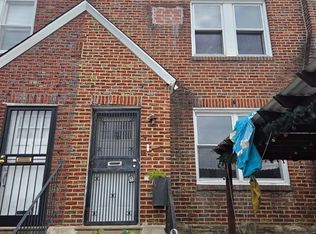
This home may qualify for up to $22,000+ in homebuyer assistance grants! Certain buyers may be eligible for up to $12,000 through Citadel's Home Help Program plus additional assistance through Philly First Home and other programs. Contact your lender for eligibility details Welcome to 951 Anchor Street! This beautifully updated 3-bedroom, 1.5-bath home offers modern finishes, comfortable living space, and convenient off-street parking. Step inside to find new laminate wood flooring throughout the living room, dining room, and kitchen, complemented by a stylish accent wall that creates a great focal point in the living room. The newly renovated kitchen features two-tone shaker cabinetry with crisp white uppers and warm wood-tone lowers, brand-new granite countertops, ceramic tile backsplash, stainless steel appliances, and stylish hardware that ties the space together. A newly updated half bath completes the first level. Upstairs, you'll find three spacious bedrooms with brand-new plush wall-to-wall carpeting. The primary bedroom features its own coordinating accent wall, adding a modern touch to the space. The newly renovated full bathroom includes ceramic tile flooring, a new vanity, and a ceramic tile tub and shower surround. The basement provides additional usable space with new luxury vinyl plank flooring and clean parged walls, offering plenty of flexibility for storage, a home gym, workshop, or recreation area. Out back, the property also features a rear garage and driveway, providing valuable off-street parking. With fresh finishes throughout, a beautifully renovated kitchen and baths, additional basement space, and a garage and driveway, 951 Anchor Street is ready for its next owner!
For sale
$225,000
951 Anchor St, Philadelphia, PA 19124
3beds
1,046sqft
Townhouse
Built in 1948
1,156 Square Feet Lot
$223,000 Zestimate®
$215/sqft
$-- HOA
What's special
Rear garage and drivewayStylish hardwareNewly updated half bathThree spacious bedroomsModern finishesAdditional basement spaceNewly renovated kitchen
- 6 days
- 641
- 85
Likely to sell faster than
Zillow last checked:
Listing updated:
Listed by:
Ryan Lockstein 267-879-5524,
Rosedale Real Estate LLC 2156003585
Source: Bright MLS,MLS#: PAPH2674950
Facts & features
Interior
Bedrooms & bathrooms
- Bedrooms: 3
- Bathrooms: 2
- Full bathrooms: 1
- 1/2 bathrooms: 1
- Main level bathrooms: 1
Basement
- Area: 0
Heating
- Hot Water, Natural Gas
Cooling
- None
Appliances
- Included: Gas Water Heater
Features
- Basement: Partially Finished
- Number of fireplaces: 1
Interior area
- Total structure area: 1,046
- Total interior livable area: 1,046 sqft
- Finished area above ground: 1,046
- Finished area below ground: 0
Property
Parking
- Total spaces: 1
- Parking features: Garage Faces Rear, Attached, Driveway
- Attached garage spaces: 1
- Has uncovered spaces: Yes
Accessibility
- Accessibility features: None
Features
- Levels: Two
- Stories: 2
- Pool features: None
Lot
- Size: 1,156 Square Feet
Details
- Additional structures: Above Grade, Below Grade
- Parcel number: 351287200
- Zoning: RSA5
- Special conditions: Standard
Construction
Type & style
- Home type: Townhouse
- Architectural style: Contemporary
- Property subtype: Townhouse
Materials
- Masonry
- Foundation: Concrete Perimeter
Condition
- New construction: No
- Year built: 1948
Utilities & green energy
- Sewer: Public Sewer
- Water: Public
Community & HOA
Community
- Subdivision: Oxford Circle
HOA
- Has HOA: No
Location
- Region: Philadelphia
- Municipality: PHILADELPHIA
Financial & listing details
- Price per square foot: $215/sqft
- Tax assessed value: $171,600
- Annual tax amount: $2,402
- Date on market: 9/28/2026
- Listing agreement: Exclusive Right To Sell
- Ownership: Fee Simple
Estimated market value
$223,000
$212,000 - $234,000
$1,501/mo
Price history
| Date | Event | Price |
|---|---|---|
| 9/28/2026 | Listed for sale | $225,000+181.3%$215/sqft |
Source:  Bright MLS #PAPH2674950 Report a problem Bright MLS #PAPH2674950 Report a problem | ||
| 7/9/2026 | Sold | $80,000-20%$76/sqft |
Source: Public Record Report a problem | ||
| 4/13/2019 | Listing removed | $100,000$96/sqft |
Source: Keller Williams Realty #1009946592 Report a problem | ||
| 10/17/2018 | Listed for sale | $100,000+38.9%$96/sqft |
Source: KW Real Estate Tri-County #1009946592 Report a problem | ||
| 11/29/2004 | Sold | $72,000+80.5%$69/sqft |
Source: Public Record Report a problem | ||
| 12/8/1999 | Sold | $39,900$38/sqft |
Source: Public Record Report a problem | ||
Public tax history
| Year | Property taxes | Tax assessment |
|---|---|---|
| 2025 | $2,240 +29.1% | $160,000 +29.1% |
| 2024 | $1,734 | $123,900 |
| 2023 | $1,734 +46.6% | $123,900 |
| 2022 | $1,183 | -- |
| 2021 | $1,183 +4.2% | -- |
| 2018 | $1,135 +97.3% | -- |
| 2017 | $575 -23.3% | -- |
| 2016 | $750 | -- |
| 2015 | $750 | -- |
| 2014 | $750 +4.5% | $83,600 +635.9% |
| 2012 | $718 | $11,360 |
| 2011 | -- | $11,360 |
| 2010 | -- | $11,360 |
| 2009 | -- | $11,360 |
| 2008 | -- | $11,360 |
| 2007 | -- | $11,360 +7.6% |
| 2006 | -- | $10,560 |
| 2005 | -- | $10,560 |
| 2004 | -- | $10,560 |
| 2003 | -- | $10,560 |
| 2002 | -- | $10,560 |
| 2000 | -- | $10,560 -5.2% |
| 1999 | -- | $11,136 |
Find assessor info on the county website
Monthly payment
Est. payment
Payment breakdown
Explore the cost of this home by adjusting the details. Changes won't be saved.Climate risks
Neighborhood: Summerdale
Nearby schools
Schools provided by the listing agent
- District: Philadelphia City
Source: Bright MLS. This data may not be complete. We recommend contacting the local school district to confirm school assignments for this home.


Similar homes
- $220,0003 bd2 ba1.1k sqft5257 Howland St, Philadelphia, PA 19124For Sale
 MLS ID #PAPH2676040, Yan Y Zhang, Home Vista Realty. Bright MLS
 - $239,9003 bd2 ba1k sqft880 Granite St, Philadelphia, PA 19124For Sale
 MLS ID #PAPH2665888, Aws Abdelaziz, RE/MAX Access. Bright MLS
 - $--3 bd2 ba1.2k sqft1373 Dyre St, Philadelphia, PA 19124Auction
 Auction.com 1
 - $218,0003 bd1 ba1.1k sqft918 Bridge St, Philadelphia, PA 19124For Sale
 MLS ID #PAPH2660048, Reynaldo Nunez, Realty Mark Associates-CC. Bright MLS
 - $199,9003 bd1 ba1.5k sqft1115 Overington St, Philadelphia, PA 19124For SaleMLS ID #PAPH2675534, Ashley Castillo, Realty ONE Group Focus. Bright MLS
- $220,0003 bd1 ba1.3k sqft5346 Large St, Philadelphia, PA 19124For SaleMLS ID #PAPH2655864, Tam (Tammi) D'Angelo, BHHS Fox & Roach-Center City Walnut. Bright MLS
- $231,0004 bd2 ba1k sqft896 Brill St, Philadelphia, PA 19124For SaleMLS ID #PAPH2632442, mike nijim, Realty Mark Cityscape-Huntingdon Valley. Bright MLS
- $219,0003 bd1 ba1k sqft873 Granite St, Philadelphia, PA 19124For SaleMLS ID #PAPH2610490, Darcel Grant, Realty ONE Group Focus. Bright MLS
- $230,0003 bd2 ba1.5k sqft1251 Alcott St, Philadelphia, PA 19149For SaleMLS ID #PAPH2669874, Jason Rodriguez, RE/MAX Select Group. Bright MLS
- $199,9003 bd3 ba1.1k sqft923 Anchor St, Philadelphia, PA 19124For SaleMLS ID #PAPH2627326, Bonita Caudillo, Keller Williams Real Estate-Blue Bell. Bright MLS
- $235,0003 bd2 ba1.3k sqft1307 Fillmore St, Philadelphia, PA 19124For SaleMLS ID #PAPH2637866, Kia Brown, Compass RE. Bright MLS
- $229,9003 bd3 ba1.2k sqft1365 Dyre St, Philadelphia, PA 19124For SaleMLS ID #PAPH2627798, Racquel Burden, Realty One Group Restore - BlueBell. Bright MLS
- $193,0003 bd1 ba1.1k sqft919 Anchor St, Philadelphia, PA 19124For SaleMLS ID #PAPH2633508, Aaron Moore, Super Realty Group Delco, LLC.. Bright MLS
- $262,5003 bd2 ba1.3k sqft6040 Alma St, Philadelphia, PA 19149For SaleMLS ID #PAPH2676726, Mark Ivey, Super Realty Group, LLC. Bright MLS
- $249,0003 bd3 ba1.4k sqft5342 E Roosevelt Blvd, Philadelphia, PA 19124For SaleMLS ID #PAPH2629618, Ajmal Sarfraz, Keller Williams Real Estate Tri-County. Bright MLS
- $245,0003 bd2 ba1.2k sqft2025 McKinley St, Philadelphia, PA 19149For SaleMLS ID #PAPH2674884, Lee Zhang, HI Realty Inc. Bright MLS
- $229,9003 bd2 ba1.2k sqft1244 Robbins St, Philadelphia, PA 19111For SaleMLS ID #PAPH2671164, Yan Y Zhang, Home Vista Realty. Bright MLS
- $250,0003 bd2 ba1.3k sqft5237 Sylvester St, Philadelphia, PA 19124For SaleMLS ID #PAPH2669104, Brian Lanoza, Century 21 Advantage Gold-Southampton. Bright MLS
- $199,0003 bd2 ba1k sqft757 Garland St, Philadelphia, PA 19124For SaleMLS ID #PAPH2668046, Mike Chen, Home Max Realty. Bright MLS
- $269,9004 bd3 ba1.5k sqft5931 Castor Ave, Philadelphia, PA 19149For SaleMLS ID #PAPH2673834, Dennis Britto, HomeSmart Realty Advisors. Bright MLS
