Skip main navigation
Sold for $522,000
Street View
  • $522,000

    951 Appaloosa Trail, Grimesland, NC 27837

    4beds
    2,928sqft
    Single Family Residence
    Built in 2023
    0.59 Acres Lot
    $519,500 Zestimate®
    $178/sqft
    $2,763 Estimated rent

    Home value

    $519,500

    $494,000 - $545,000

    $2,763/mo

    Zestimate® history
    Loading
    Loading...

    Owner options

    List your home for rent

    $2,763/mo

    Rent Zestimate®

    Find your next renter with Zillow Rental Manager. Plus, with online applications, you can quickly screen prospective tenants – for free.

    Learn more

    $2,763/mo

    Rent Zestimate®

    Refinance and save

    $3,510/mo

    Est. payment

    Refinancing to a lower rate could help reduce your monthly payments and save thousands over the life of the loan.

    See today's rates

    $3,510/mo

    Est. payment

    Explore your selling options

    Work with a Zillow partner agent

    Leverage their expertise and Zillow's premium Showcase listings to get your home seen by more buyers.

    Get started

    List with your own agent

    Get your home in front of millions of buyers by listing it on Zillow.

    Learn how to do it

    Sell it yourself

    Take full control of how buyers see your home on Zillow by listing For Sale by Owner (FSBO).

    List your home

    What's special

    Bonus roomWork islandWalk-in showerBreakfast nookBeautiful lvp flooringGranite countertopsLaundry closet upstairs
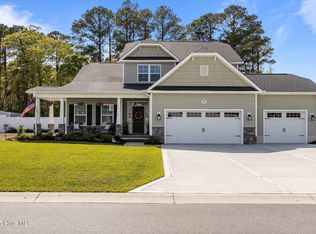
    Lovely Craftmanship 4 bedroom, 3 bath home located on over half acre in popular Beddard Ranch w/ NO CITY TAXES!! Spacious living space down w/ beautiful LVP flooring, Greatroom w/ gaslog fp, Bright kitchen w/ stainless appl (gas range), granite countertops, tile backsplash, work island, pantry & breakfast nook. Elegant separate dining w/ coffered ceiling and shiplap wainscoting. Two additional rooms downstairs - formal living & flex/bonus space. Full bath downstairs. Upstairs renders a large elaborate owners suite w/ trey ceiling, dual sinks, separate tub, walk-in shower and large walk-in closet. Three additional spacious bedrooms up w/ Bonus room and another full bath. Laundry closet upstairs for convenience and spacious walk-in storage space. Fully installed security system & blinds throughout. Lovely established outdoor living space w/ screened porch, patio, 10X14 Gazebo w/ concrete pad, 16X10 storage shed (w/ 2 lofts), 6 raised garden beds fenced in w/ rock and a bird sanctuary w/ wild flowers. This outdoor oasis is all offered within a 6ft viny privacy fence w/ three gates for entry that backs up to a wonderful wooded tree line.

    Zillow last checked:

    Listing updated:

    Listed by:

    KRISTY HARDEE WHITFORD 252-717-2864,

    Aldridge & Southerland

    Bought with:

    Lori Stancill, 277788

    Keller Williams Realty Points East

    Source: Hive MLS,MLS#: 100553373MLS LogoOriginating MLS: Coastal Plains Association of Realtors

    Facts & features

    Interior

    Bedrooms & bathrooms
    • Bedrooms: 4
    • Bathrooms: 3
    • Full bathrooms: 3
    Rooms
    • Room types: Great Room, Dining Room, Office, Living Room, Master Bedroom, Bedroom 1, Bedroom 2, Bedroom 3, Bonus Room
    Primary bedroom
    • Level: Second
    Bedroom 1
    • Level: Second
    Bedroom 2
    • Level: Second
    Bedroom 3
    • Level: Second
    Bonus room
    • Level: Second
    Dining room
    • Level: First
    Great room
    • Level: First
    Kitchen
    • Level: First
    Living room
    • Level: First
    Office
    • Level: First
    Heating
    • Heat Pump, Electric
    Cooling
    • Central Air, Heat Pump
    Appliances
    • Included: Built-In Microwave, Refrigerator, Dishwasher, Gas Range
    • Laundry: Dryer Hookup, Washer Hookup, In Hall
    Features
    • Walk-in Closet(s), Kitchen Island, Ceiling Fan(s), Pantry, Walk-in Shower, Blinds/Shades, Eat-in Kitchen, Gas Log, Walk-In Closet(s)
    • Flooring: LVT/LVP, Carpet, Tile
    • Doors: Thermal Doors
    • Windows: Thermal Windows
    • Basement: None
    • Attic: Floored,Walk-In
    • Has fireplace: Yes
    • Fireplace features: Gas Log
    Interior area
    • Total structure area: 2,928
    • Total interior livable area: 2,928 sqft

    Property

    Parking
    • Total spaces: 3
    • Parking features: Concrete, Garage Door Opener, Paved, Garage7
    • Has attached garage: Yes
    Features
    • Levels: Two
    • Patio & porch: Covered, Screened, Rear Porch
    • Exterior features: Garden, Thermal Doors
    • Fencing: Privacy,Full,Back Yard,Vinyl
    • Has view: Yes
    • View description: See Remarks
    • Frontage type: See Remarks
    Lot
    • Size: 0.59 Acres
    • Dimensions: .59 acres
    Details
    • Additional structures: Covered Area, Shed(s), Gazebo
    • Parcel number: 088492
    • Zoning: AR
    • Special conditions: Standard

    Construction

    Type & style
    • Home type: SingleFamily
    • Property subtype: Single Family Residence
    Materials
    • Brick Veneer, Vinyl Siding
    • Foundation: Raised, Slab
    • Roof: Architectural Shingle,Metal
    Condition
    • New construction: No
    • Year built: 2023

    Utilities & green energy

    • Sewer: Septic Tank
    • Water: Public
    • Utilities for property: Natural Gas Connected

    Community & HOA

    Community
    • Security: Security System
    • Subdivision: Beddard Ranch
    HOA
    • Has HOA: Yes
    • Amenities included: Maintenance Common Areas
    • HOA fee: $340 annually
    • HOA name: Russell Property Management
    • HOA phone: 329-7368
    Location
    • Region: Grimesland

    Financial & listing details

    • Price per square foot: $178/sqft
    • Tax assessed value: $458,713
    • Annual tax amount: $3,367
    • Date on market: 2/7/2026
    • Cumulative days on market: 17 days
    • Listing agreement: Exclusive Right To Sell
    • Listing terms: Cash,Conventional,FHA,VA Loan
    • Road surface type: Paved

    Price history

    DateEventPrice
    3/10/2026Sold$522,000+0.4%$178/sqft
    Source: Hive MLS #100553373 Report a problem
    2/23/2026Pending sale$519,900$178/sqft
    Source: Hive MLS #100553373 Report a problem
    2/7/2026Listed for sale$519,900+4%$178/sqft
    Source: Hive MLS #100553373 Report a problem
    2/28/2024Sold$499,900$171/sqft
    Source: Hive MLS #100402706 Report a problem
    11/16/2023Pending sale$499,900$171/sqft
    Source: Hive MLS #100402706 Report a problem
    8/31/2023Listed for sale$499,900$171/sqft
    Source: Hive MLS #100402706 Report a problem

    Public tax history

    YearProperty taxesTax assessment
    2025$3,368 +0.4%$458,713
    2024$3,356 +922.4%$458,713 +1046.8%
    2023$328 $40,000
    2022-- --
    Find assessor info on the county website

    Neighborhood: 27837

    Nearby schools

    GreatSchools rating
    Schools provided by the listing agent
    • Elementary: G.R. Whitfield School K-8
    • Middle: G. R. Whitfield School K-8
    • High: D H Conley

    Source: Hive MLS. This data may not be complete. We recommend contacting the local school district to confirm school assignments for this home.

    Get pre-qualified for a loan
    At Zillow Home Loans, we can pre-qualify you in as little as 5 minutes with no impact to your credit score.

    An equal housing lender. NMLS #10287.

    Sell for more on Zillow
    Get a Zillow Showcase℠ listing at no additional cost and you could sell for .
    $519,500
    2% more
    +$10,390
    With Zillow Showcase(estimated)
    $529,890