Skip main navigation
Sold for $502,000
  • $502,000

    969 Appaloosa Trail, Grimesland, NC 27837

    4beds
    2,914sqft
    Single Family Residence
    Built in 2023
    0.59 Acres Lot
    $494,800 Zestimate®
    $172/sqft
    $2,788 Estimated rent

    Home value

    $494,800

    $470,000 - $520,000

    $2,788/mo

    Zestimate® history
    Loading
    Loading...

    Owner options

    List your home for rent

    $2,788/mo

    Rent Zestimate®

    Find your next renter with Zillow Rental Manager. Plus, with online applications, you can quickly screen prospective tenants – for free.

    Learn more

    $2,788/mo

    Rent Zestimate®

    Refinance and save

    $3,049/mo

    Est. payment

    Refinancing to a lower rate could help reduce your monthly payments and save thousands over the life of the loan.

    See today's rates

    $3,049/mo

    Est. payment

    Explore your selling options

    Work with a Zillow partner agent

    Leverage their expertise and Zillow's premium Showcase listings to get your home seen by more buyers.

    Get started

    List with your own agent

    Get your home in front of millions of buyers by listing it on Zillow.

    Learn how to do it

    Sell it yourself

    Take full control of how buyers see your home on Zillow by listing For Sale by Owner (FSBO).

    List your home

    What's special

    Vinyl privacy fenceManicured lawnClassic curb appealHigh-end appliancesFreshly planted treesColorful flower bedsCovered patio
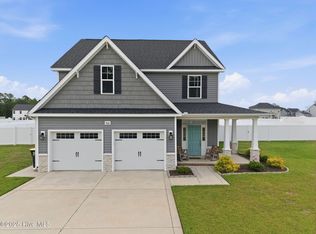
    Even Beaver Cleaver Would've Begged Ward and June to Move Here! This charming, one-year-old beauty in Beddards Ranch has all the modern perks wrapped in classic curb appeal—just over 2,900 sq ft of thoughtfully designed space where comfort meets style. Located in the G.R. Whitfield and D.H. Conley school districts, it's a dream home for anyone craving space, upgrades, and a touch of suburban bliss. With 4 bedrooms, 2.5 baths, a first floor primary bedroom, a second-floor bonus room, and a flex space downstairs perfect for a home office, playroom, or den—this home was made for living (and showing off just a little). The open-concept kitchen and living area is made for Sunday pancakes and weeknight hangouts, complete with upgraded flooring and high-end appliances that make life just a little easier. A convenient combined laundry and mudroom keeps the chaos at bay—shoes, bags, and all. Out back? You'll find a covered patio, vinyl privacy fence, and a manicured lawn with colorful flower beds and freshly planted trees—the kind of backyard that practically begs for a grill, a hammock, and a lazy afternoon. So whether you're hosting a backyard BBQ or just kicking off your shoes after a long day, this Grimesland gem delivers good vibes and great space. NO CITY TAXES! Come see why this home is Leave-It-To-Beaver-level perfect—you might never want to leave.

    Zillow last checked:

    Listing updated:

    Listed by:

    MICHELLE LONES 252-544-3499,

    Century 21 The Realty Group

    Bought with:

    Blair Turner, 354673

    Turner Realty Team

    Source: Hive MLS,MLS#: 100500849MLS LogoOriginating MLS: Coastal Plains Association of Realtors

    Facts & features

    Interior

    Bedrooms & bathrooms
    • Bedrooms: 4
    • Bathrooms: 3
    • Full bathrooms: 2
    • 1/2 bathrooms: 1
    Rooms
    • Room types: Master Bedroom, Bedroom 1, Bedroom 2, Bedroom 3, Living Room, Dining Room, Laundry, Bonus Room, Kitchen, Office
    Primary bedroom
    • Level: First
    Bedroom 1
    • Level: Second
    Bedroom 2
    • Level: Second
    Bedroom 3
    • Level: Second
    Bonus room
    • Level: Second
    Dining room
    • Level: First
    Kitchen
    • Level: First
    Laundry
    • Level: First
    Living room
    • Level: First
    Office
    • Level: First
    Heating
    • Heat Pump, Electric
    Cooling
    • Central Air
    Appliances
    • Included: Gas Oven, Built-In Microwave, Dishwasher
    • Laundry: Dryer Hookup, Washer Hookup, Laundry Room
    Features
    • Master Downstairs, Walk-in Closet(s), Entrance Foyer, Ceiling Fan(s), Pantry, Blinds/Shades, Gas Log, Walk-In Closet(s)
    • Flooring: Carpet, LVT/LVP, Tile
    • Doors: Thermal Doors
    • Windows: Thermal Windows
    • Basement: None
    • Attic: Access Only
    • Has fireplace: Yes
    • Fireplace features: Gas Log
    Interior area
    • Total structure area: 2,914
    • Total interior livable area: 2,914 sqft

    Property

    Parking
    • Total spaces: 3
    • Parking features: Paved
    Accessibility
    • Accessibility features: None
    Features
    • Levels: Two
    • Stories: 2
    • Patio & porch: Covered
    • Exterior features: Thermal Doors
    • Fencing: Back Yard,Vinyl,Privacy
    Lot
    • Size: 0.59 Acres
    • Dimensions: 130 x 204.93 x 130.57 x 192.70
    • Features: Level
    Details
    • Parcel number: 5616125815
    • Zoning: R10
    • Special conditions: Standard

    Construction

    Type & style
    • Home type: SingleFamily
    • Property subtype: Single Family Residence
    Materials
    • Vinyl Siding, Stone Veneer
    • Foundation: Raised, Slab
    • Roof: Architectural Shingle
    Condition
    • New construction: No
    • Year built: 2023

    Utilities & green energy

    • Sewer: Septic Tank
    • Water: Public
    • Utilities for property: Water Available

    Community & HOA

    Community
    • Security: Security System, Smoke Detector(s)
    • Subdivision: Beddard Ranch
    HOA
    • Has HOA: Yes
    • Amenities included: Maintenance Common Areas, Management
    • HOA fee: $340 monthly
    • HOA name: Russell Property Management
    • HOA phone: 252-329-7368
    Location
    • Region: Grimesland

    Financial & listing details

    • Price per square foot: $172/sqft
    • Tax assessed value: $464,446
    • Annual tax amount: $3,408
    • Date on market: 10/5/2025
    • Cumulative days on market: 12 days
    • Listing agreement: Exclusive Right To Sell
    • Listing terms: Cash,Conventional,FHA,USDA Loan,VA Loan
    • Road surface type: Paved

    Price history

    DateEventPrice
    6/23/2025Sold$502,000-2%$172/sqft
    Source: Hive MLS #100500849 Report a problem
    4/22/2025Contingent$512,000$176/sqft
    Source: Hive MLS #100500849 Report a problem
    4/12/2025Listed for sale$512,000+4.5%$176/sqft
    Source: Hive MLS #100500849 Report a problem
    3/15/2024Sold$489,900$168/sqft
    Source: Hive MLS #100404473 Report a problem
    1/21/2024Pending sale$489,900$168/sqft
    Source: Hive MLS #100404473 Report a problem
    9/12/2023Listed for sale$489,900$168/sqft
    Source: Hive MLS #100404473 Report a problem

    Public tax history

    YearProperty taxesTax assessment
    2025$3,408 +71.1%$464,446
    2024$1,992 +506.8%$464,446 +1061.1%
    2023$328 $40,000
    2022-- --
    Find assessor info on the county website

    Neighborhood: 27837

    Nearby schools

    GreatSchools rating
    Schools provided by the listing agent
    • Elementary: G.R. Whitfield School K-8
    • Middle: G. R. Whitfield School K-8
    • High: D H Conley

    Source: Hive MLS. This data may not be complete. We recommend contacting the local school district to confirm school assignments for this home.

    Sell for more on Zillow
    Get a Zillow Showcase℠ listing at no additional cost and you could sell for .
    $494,800
    2% more
    +$9,896
    With Zillow Showcase(estimated)
    $504,696
    Sell for more on Zillow
    Get a Zillow Showcase℠ listing at no additional cost and you could sell for .
    $494,800
    2% more
    +$9,896
    With Zillow Showcase(estimated)
    $504,696