Discover your perfect lakeside retreat at 951 East Lake Drive—a charming lake house designed by well loved, local architect Jack Bailey, every detail was meticulously planned. Perfectly placed right outside the city limits, this layout offers an effortless flow, making it perfect for entertaining family and friends. Nearly every room offers a view of the lake! The primary suite on the main floor boasts a spacious layout with tall ceilings, a fireplace and a cozy screened porch overlooking the private backyard with beautiful views of the lake. You will also find a large formal dining room, a spacious living room with lots of natural light and a warm den with fireplace adjacent to the modern kitchen and an expansive deck, perfect for hosting neighborhood gatherings. The lower level offers three bedrooms, 2 bathrooms, a secondary family room with a fireplace that leads to one of the decks for easy entertaining and convenient lake/dock access. An unfinished space on the lower level provides flexible options ideal for a home office, gym, studio, or an additional bedroom/bath. A true retreat, blending comfort, style, and the serenity of lakefront living! Call Beverly or Margie to schedule a private showing.
Active
$2,250,000
951 E Lake Dr, Gainesville, GA 30506
4beds
4,386sqft
:
Get pre-qualified$12,846/mo
Single Family Residence, Residential
Built in 1986
2.03 Acres Lot
$2,025,100 Zestimate®
$513/sqft
$-- HOA
What's special
Warm den with fireplaceLarge formal dining roomModern kitchen
- 318 days |
- 364 |
- 13 |
Zillow last checked:
Listing updated:
Listed by:
Beverly Filson,
Candler Real Estate Group, LLC 770-988-6383,
Margie Couvillon,
Candler Real Estate Group, LLC
Source: FMLS GA,MLS#: 7647295
Facts & features
Interior
Bedrooms & bathrooms
- Bedrooms: 4
- Bathrooms: 4
- Full bathrooms: 3
- 1/2 bathrooms: 1
- Main level bathrooms: 1
- Main level bedrooms: 1
Rooms
- Room types: Basement, Living Room, Other
Heating
- Central, Electric
Cooling
- Ceiling Fan(s), Central Air
Appliances
- Included: Dishwasher, Double Oven, Gas Cooktop, Microwave, Refrigerator
- Laundry: Laundry Room, Main Level, Sink
Features
- Bookcases, Crown Molding, Double Vanity, Entrance Foyer, Recessed Lighting, Vaulted Ceiling(s), Walk-In Closet(s)
- Flooring: Carpet, Ceramic Tile, Hardwood
- Windows: None
- Basement: Daylight,Exterior Entry,Finished,Full,Interior Entry,Unfinished
- Number of fireplaces: 4
- Fireplace features: Basement, Keeping Room, Living Room, Master Bedroom
- Common walls with other units/homes: No Common Walls
Interior area
- Total structure area: 4,386
- Total interior livable area: 4,386 sqft
Video & virtual tour
Property
Parking
- Total spaces: 2
- Parking features: Attached, Driveway, Garage, Kitchen Level
- Attached garage spaces: 2
- Has uncovered spaces: Yes
Accessibility
- Accessibility features: None
Features
- Levels: Two
- Stories: 2
- Patio & porch: Covered, Deck, Rear Porch
- Exterior features: Private Yard, Rain Gutters, Rear Stairs, Dock, Covered Dock/1 Slip, Dock Permit
- Pool features: None
- Spa features: None
- Fencing: Wood
- Has view: Yes
- View description: Lake, Trees/Woods
- Has water view: Yes
- Water view: Lake
- Waterfront features: Lake Front, Lake
- Body of water: Lanier
- Frontage length: Waterfrontage Length(418)
Lot
- Size: 2.03 Acres
- Dimensions: 417 x 417
- Features: Back Yard, Front Yard, Landscaped, Private, Wooded
Details
- Additional structures: None
- Parcel number: 10107 000001B
- Other equipment: None
- Horse amenities: None
Construction
Type & style
- Home type: SingleFamily
- Architectural style: Traditional
- Property subtype: Single Family Residence, Residential
Materials
- HardiPlank Type
- Foundation: Concrete Perimeter
- Roof: Shingle
Condition
- Resale
- New construction: No
- Year built: 1986
Utilities & green energy
- Electric: 110 Volts
- Sewer: Septic Tank
- Water: Public
- Utilities for property: Cable Available, Electricity Available, Natural Gas Available, Phone Available, Water Available
Green energy
- Energy efficient items: None
- Energy generation: None
Community & HOA
Community
- Features: Clubhouse, Fishing, Lake, Near Public Transport, Near Schools, Near Shopping, Near Trails/Greenway, Restaurant
- Security: Security System Leased, Smoke Detector(s)
- Subdivision: Chattahoochee Country Club
HOA
- Has HOA: No
Location
- Region: Gainesville
Financial & listing details
- Price per square foot: $513/sqft
- Tax assessed value: $1,106,100
- Annual tax amount: $2,879
- Date on market: 9/11/2025
- Cumulative days on market: 318 days
- Electric utility on property: Yes
- Road surface type: Paved
Estimated market value
$2,025,100
$1.92M - $2.13M
$3,691/mo
Price history
| Date | Event | Price |
|---|---|---|
| 3/23/2026 | Price change | $2,250,000-4.3%$513/sqft |
Source:  GAMLS #10602010 Report a problem GAMLS #10602010 Report a problem | ||
| 9/11/2025 | Listed for sale | $2,350,000$536/sqft |
Source:  FMLS GA #7647295 Report a problem FMLS GA #7647295 Report a problem | ||
Public tax history
| Year | Property taxes | Tax assessment |
|---|---|---|
| 2025 | $2,694 -6.4% | $442,440 +22.7% |
| 2024 | $2,879 +4.1% | $360,480 +6.9% |
| 2023 | $2,766 +0.4% | $337,120 +9.1% |
| 2022 | $2,756 -9.2% | $309,080 +0.9% |
| 2021 | $3,037 +2.9% | $306,400 +2.5% |
| 2020 | $2,950 +0% | $298,800 +2.7% |
| 2019 | $2,950 +11.6% | $290,920 +5.2% |
| 2018 | $2,643 -5.9% | $276,640 +3.8% |
| 2017 | $2,808 +22.7% | $266,600 |
| 2016 | $2,289 -0.3% | $266,600 |
| 2015 | $2,295 | $266,600 |
| 2014 | $2,295 | $266,600 |
| 2013 | -- | -- |
| 2012 | -- | -- |
| 2011 | -- | -- |
| 2010 | -- | -- |
| 2009 | $1,911 -65.3% | -- |
| 2007 | $5,502 -7.3% | -- |
| 2006 | $5,933 +3.6% | -- |
| 2005 | $5,728 +4.9% | -- |
| 2004 | $5,461 +3% | -- |
| 2003 | $5,300 -4.4% | -- |
| 2002 | $5,547 +18.3% | -- |
| 2001 | $4,688 +2.2% | -- |
| 2000 | $4,589 | $194,704 |
Find assessor info on the county website
Monthly payment
Est. payment
Payment breakdown
Explore the cost of this home by adjusting the details. Changes won't be saved.Climate risks
Neighborhood: Lake District
Nearby schools
GreatSchools rating
- 6/10Sardis Elementary SchoolGrades: PK-5Distance: 1.2 mi
- 6/10Chestatee Middle SchoolGrades: 6-8Distance: 1.4 mi
- 5/10Chestatee High SchoolGrades: 9-12Distance: 1 mi
Schools provided by the listing agent
- Elementary: Sardis
- Middle: Chestatee
- High: Chestatee
Source: FMLS GA. This data may not be complete. We recommend contacting the local school district to confirm school assignments for this home.
- $1,358,0004 bd3 ba2.6k sqft955 E Lake Dr, Gainesville, GA 30506Sold
- $1,336,4004 bd4 ba7.9k sqft949 E Lake Dr, Gainesville, GA 30506Off Market

- $626,7003 bd4 ba2.5k sqft930 E Lake Dr, Gainesville, GA 30506Off Market
- $610,4004 bd3 ba1.7k sqft945 E Lake Dr, Gainesville, GA 30506Off Market
- $1,800,0007 bd8 ba7.9k sqft999 E Lake Dr, Gainesville, GA 30506Sold
- $1,127,3005 bd4 ba4.6k sqft935 E Lake Dr, Gainesville, GA 30506Off Market
- $720,0003 bd3 ba2.4k sqft925 E Lake Dr, Gainesville, GA 30506Off Market
- $703,4004 bd4 ba3.4k sqft3007 Habersham Hills Dr, Gainesville, GA 30506Off Market
A local agent can set up tours, give advice and negotiate with sellers.
Similar homes
- $2,490,0005 bd5 ba4.2k sqft3421 Chestatee Rd, Gainesville, GA 30506Active
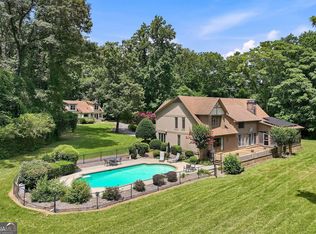
 MLS ID #10801893, Colin Sawyer, Atlanta Fine Homes - Sotheby's Int'l. GAMLS
 - $1,125,0004 bd6 ba4.9k sqft3560 Greystone Rd, Gainesville, GA 30506Active
 MLS ID #10739374, Luxe Real Estate, Keller Williams Lanier Partners. GAMLS
 - $1,350,0004 bd4 ba5k sqft3968 Oak Harbour Dr, Gainesville, GA 30506For Sale
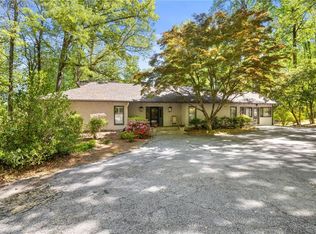
 MLS ID #7795944, Carolyn Greene, Greene Real Estate Co.. FMLS GA
 - $1,750,0005 bd5 ba6.1k sqft2686 Tammi Ln, Gainesville, GA 30506Active
 MLS ID #10741835, Marsha Hill, RE/MAX Center. GAMLS
 - $1,550,0004 bd4 ba5.3k sqft3661 Grandview Dr, Gainesville, GA 30506ActiveMLS ID #10739212, Brian Canty, Realty Professionals. GAMLS
- $1,649,9005 bd4 ba2.8k sqft3454 Green Apple Rd, Gainesville, GA 30506ActiveMLS ID #10716139, Mickey R Hyams Sr, Keller Williams Community Partners. GAMLS
- $1,425,0004 bd4 ba4.4k sqft3386 Small Woods Ln, Gainesville, GA 30506ActiveMLS ID #10755975, Teresa Smith, Keller Williams Realty Atl. Partners. GAMLS
- $1,450,0004 bd4 ba5.3k sqft3109 Simpson Park Rd, Gainesville, GA 30506ActiveMLS ID #10740883, Celeina R Houston, Bella Realty Group, Inc.. GAMLS
- $1,475,0004 bd5 ba5.1k sqft3738 Wavespray Ct, Gainesville, GA 30506ActiveMLS ID #10733008, Core Properties, BHHS Georgia Properties. GAMLS
- $1,249,0005 bd5 ba4.2k sqft3025 Basin Rd, Gainesville, GA 30506Active Under ContractMLS ID #10793782, Brandi Barber, Candler Real Estate Group. GAMLS
- $1,995,0006 bd5 ba6k sqft3143 Winding Lake Dr, Gainesville, GA 30504ActiveMLS ID #10735201, Kim Waters, The Norton Agency. GAMLS
- $1,596,0004 bd4 ba4k sqft8190 Old Mill Dr, Gainesville, GA 30506ActiveMLS ID #10802572, Rhonda Giarraffa, Century 21 Results. GAMLS
- $1,598,0006 bd5 ba5.7k sqft2316 Mountain Crest Pl, Gainesville, GA 30501For SaleMLS ID #7698854, Alicia Lee, Virtual Properties Realty. Biz. FMLS GA
- $1,200,0003 bd4 ba3.4k sqft3394 Robinson Rd, Gainesville, GA 30506ActiveMLS ID #10799889, Andrew Turner, Ansley RE|Christie's Int'l RE. GAMLS
- $2,704,7075 bd5 ba4.4k sqft4638A Shirley Rd, Gainesville, GA 30506ActiveMLS ID #10764009, Sheila K Davis, Sheila Davis Group. GAMLS
- $1,450,0004 bd5 ba6.1k sqft3176 Deep Water Dr, Gainesville, GA 30506ActiveMLS ID #10711224, Sheila K Davis, Sheila Davis Group. GAMLS
- $1,995,0005 bd6 ba5.2k sqft5364 Price Rd, Gainesville, GA 30506ActiveMLS ID #10802203, Tamara Stout, Century 21 Results. GAMLS
- $1,625,0005 bd4 ba5k sqft9155 Bay Pointe Dr, Gainesville, GA 30506ActiveMLS ID #10717611, Mindy Cintron, Keller Williams Community Partners. GAMLS
- $1,375,0003 bd3 ba2.6k sqft4703 Mount Vernon Rd, Gainesville, GA 30506ActiveMLS ID #10767718, Brad Abernathy, Next Boulevard Real Estate. GAMLS
- $1,499,0003 bd3 ba3.5k sqft103 Mandalay Rd, Gainesville, GA 30501ActiveMLS ID #10739222, Luxe Real Estate, Keller Williams Lanier Partners. GAMLS
