Come see this beautiful move-in ready home, featuring an open living space that flows into a modern kitchen equipped with quartz countertops, stainless steel appliances, and a brand-new refrigerator. Upstairs, you will find a dedicated laundry room and walk-in closets for each bedroom. The primary bedroom includes a generous en-suite bathroom and spacious walk-in closet. The backyard is enclosed by an extended-height fence for added privacy and features established fruit and vegetable plants, including tomatoes, blueberries, pomegranates, and strawberries. For electric vehicle owners, the garage is equipped with a 240V outlet and dedicated charger. Residents have access to community amenities, including a neighborhood pool, playground, and nearby paved walking and bike trails. The home is centrally located for shopping, with Target, Trader Joe’s, and the Folsom Premium Outlets less than a few miles away, and Costco less than five miles away.
For sale
$684,900
951 Farmhouse Way, Folsom, CA 95630
4beds
2,157sqft
:
Get pre-qualified$4,621/mo
Residential, Single Family Residence
Built in 2019
3,791 Square Feet Lot
$672,500 Zestimate®
$318/sqft
$120/mo HOA
What's special
Brand-new refrigeratorSpacious walk-in closetQuartz countertopsOpen living spaceStainless steel appliancesModern kitchenDedicated laundry room
- 2 days |
- 786 |
- 47 |
Zillow last checked:
Listing updated:
Listed by:
David Lum DRE #02212797 949-514-3956,
Coldwell Banker Realty
Source: Bay East AOR,MLS#: 41142271
Facts & features
Interior
Bedrooms & bathrooms
- Bedrooms: 4
- Bathrooms: 3
- Full bathrooms: 3
Rooms
- Room types: 1 Bedroom, 1 Bath, Main Entry, 2 Bedrooms, Primary Bedrm Suite - 1, Dining Room, Family Room, Dining Area, Kitchen, Laundry, Living Room, Primary Bathroom, Primary Bedroom, Possible Guest
Kitchen
- Features: Stone Counters, Gas Range/Cooktop, Kitchen Island, Microwave, Oven Built-in, Pantry, Refrigerator
Heating
- Natural Gas
Cooling
- Central Air
Appliances
- Included: Gas Range, Microwave, Oven, Refrigerator
- Laundry: Laundry Room
Features
- Pantry
- Flooring: Vinyl, Carpet
- Has fireplace: No
- Fireplace features: None
Interior area
- Total structure area: 2,157
- Total interior livable area: 2,157 sqft
Property
Parking
- Total spaces: 2
- Parking features: Direct Access, Electric Vehicle Charging Station(s), Garage Faces Front, Mechanical Lift, On Street, Garage Door Opener
- Garage spaces: 2
- Has uncovered spaces: Yes
Features
- Levels: Two
- Stories: 2
- Patio & porch: Deck, Covered
- Exterior features: Garden
- Pool features: In Ground, Community
- Fencing: Fenced
Lot
- Size: 3,791 Square Feet
- Features: Back Yard, Front Yard, Landscaped, Paved, Side Yard, Landscape Back, Landscape Front
Details
- Parcel number: 07120100080000
- Special conditions: Standard
Construction
Type & style
- Home type: SingleFamily
- Architectural style: Farm House
- Property subtype: Residential, Single Family Residence
Materials
- Wood Siding
- Roof: Shingle
Condition
- Existing
- New construction: No
- Year built: 2019
Details
- Builder name: BlackPine
Utilities & green energy
- Electric: No Solar
- Sewer: Private Sewer
- Water: Public
Community & HOA
Community
- Security: Fire Alarm
- Subdivision: Willow Creek
HOA
- Has HOA: Yes
- Amenities included: Playground, Pool, Trail(s)
- Services included: Common Area Maint, Management Fee
- HOA fee: $120 monthly
- HOA name: NOT LISTED
- HOA phone: 916-467-7178
Location
- Region: Folsom
Financial & listing details
- Price per square foot: $318/sqft
- Tax assessed value: $601,499
- Annual tax amount: $8,681
- Price range: $684.9K - $684.9K
- Date on market: 7/21/2026
- Listing agreement: Excl Right
- Listing terms: Call Listing Agent
Estimated market value
$672,500
$639,000 - $706,000
$3,085/mo
Price history
| Date | Event | Price |
|---|---|---|
| 7/21/2026 | Listed for sale | $684,900+24.5%$318/sqft |
Source:  Bay East AOR #41142271 Report a problem Bay East AOR #41142271 Report a problem | ||
| 9/26/2019 | Sold | $550,000$255/sqft |
Source: Public Record Report a problem | ||
Public tax history
| Year | Property taxes | Tax assessment |
|---|---|---|
| 2025 | $8,681 +3.6% | $601,499 +2% |
| 2024 | $8,380 +0.7% | $589,706 +2% |
| 2023 | $8,320 -1% | $578,144 +2% |
| 2022 | $8,406 +3.7% | $566,809 +2% |
| 2021 | $8,105 -1.7% | $555,696 +1% |
| 2020 | $8,247 +93.9% | $549,999 +347.8% |
| 2019 | $4,253 | $122,827 |
Find assessor info on the county website
Monthly payment
Est. payment
Payment breakdown
Explore the cost of this home by adjusting the details. Changes won't be saved.Climate risks
Neighborhood: 95630
Nearby schools
GreatSchools rating
- 8/10Natoma Station Elementary SchoolGrades: K-5Distance: 0.8 mi
- 8/10Sutter Middle SchoolGrades: 6-8Distance: 0.9 mi
- 1/10Folsom Lake High SchoolGrades: 9-12Distance: 1.4 mi
Schools provided by the listing agent
- District: Folsom-Cordova Unified
Source: Bay East AOR. This data may not be complete. We recommend contacting the local school district to confirm school assignments for this home.
- $747,1004 bd3 ba2.4k sqft665 Silo St, Folsom, CA 95630Off Market
- $745,0004 bd3 ba2.1k sqft669 Silo St, Folsom, CA 95630Sold
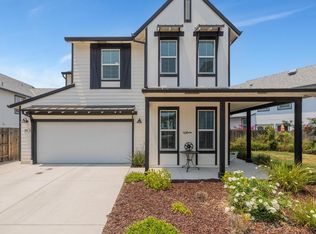
- $650,0003 bd3 ba1.8k sqft673 Silo St, Folsom, CA 95630For Sale

- $729,2004 bd3 ba2.1k sqft939 Farmhouse Way, Folsom, CA 95630Off Market
- $705,3003 bd2 ba1.8k sqft960 Farmhouse Way, Folsom, CA 95630Off Market
- $754,0004 bd3 ba2.4k sqft661 Silo St, Folsom, CA 95630Off Market
- $749,6004 bd3 ba2.4k sqft968 Farmhouse Way, Folsom, CA 95630Off Market
- $660,0004 bd3 ba2.1k sqft677 Silo St, Folsom, CA 95630Sold
A local agent can set up tours, give advice and negotiate with sellers.
Similar homes
- $649,0003 bd3 ba1.8k sqft764 Silo St, Folsom, CA 95630For Sale
 MLS ID #226091621, Brittany Black. MetroList Services of CA
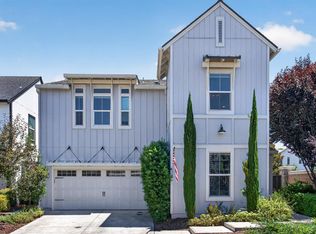
 - $825,0004 bd3 ba2.4k sqft980 Farmhouse Way, Folsom, CA 95630For Sale
 MLS ID #226085086, Danielle Roulet-Davy. MetroList Services of CA
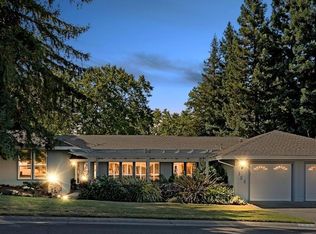
 - $825,0004 bd3 ba2.5k sqft104 Oak Rock Cir, Folsom, CA 95630For Sale
 MLS ID #226092585, Aaron Ralls. MetroList Services of CA
 - $650,0003 bd3 ba1.8k sqft673 Silo St, Folsom, CA 95630For SaleMLS ID #226070021, Nelson Lund. MetroList Services of CA
- $689,9003 bd2 ba1.2k sqft101 Oneill Ct, Folsom, CA 95630For SaleMLS ID #226092660, Peter Scott. MetroList Services of CA
- $799,9994 bd3 ba2.4k sqft232 Dulverton Cir, Folsom, CA 95630For SaleMLS ID #226092981, Chase Pope. MetroList Services of CA
- $--3 bd3 ba2.1k sqft117 Johnston Ct, Folsom, CA 95630AuctionAuction.com 2
- $739,0004 bd2 ba1.9k sqft130 Goodell Rd, Folsom, CA 95630For SaleMLS ID #226090998, Steve Heard. MetroList Services of CA
- $615,0003 bd2 ba1.6k sqft752 Diamond Glen Cir, Folsom, CA 95630For SaleMLS ID #226085211, Sara Magee. MetroList Services of CA
- $650,0003 bd2 ba1.4k sqft111 Larkin Cir, Folsom, CA 95630For SaleMLS ID #226085284, Jeff Trexler. MetroList Services of CA
- $665,0003 bd2 ba1.3k sqft145 Chesterfield Way, Folsom, CA 95630For SaleMLS ID #226070655, Steven Vivaldi. MetroList Services of CA
- $739,0004 bd3 ba1.9k sqft107 Lembi Dr, Folsom, CA 95630For SaleMLS ID #226073979, Julia Beals. MetroList Services of CA
- $668,0004 bd3 ba1.9k sqft619 Wales Dr, Folsom, CA 95630For SaleMLS ID #ML82050388, Steven Bui. MLSListings Inc
- $699,0004 bd3 ba2.2k sqft4798 Tilly Dr, Folsom, CA 95630For SaleMLS ID #226081476, David Ly. MetroList Services of CA
- $750,0004 bd3 ba2.2k sqft100 May Ct, Folsom, CA 95630For SaleMLS ID #226027498, Scott Ostrode. MetroList Services of CA
- $725,0003 bd3 ba1.4k sqft900 Figueroa St APT B, Folsom, CA 95630For SaleMLS ID #226074263, Julie Ryan. MetroList Services of CA
- $690,0004 bd2 ba1.8k sqft113 Bittercreek Dr, Folsom, CA 95630For SaleMLS ID #226063925, Lisa Soltesz. MetroList Services of CA
- $564,9003 bd3 ba1.6k sqft447 Gem Smith Pl, Folsom, CA 95630For SaleMLS ID #226048193, Matt Sundermier. MetroList Services of CA
- $649,0003 bd3 ba1.7k sqft124 Sutcliffe Cir, Folsom, CA 95630For SaleMLS ID #226058939, Jamie Pierroz. MetroList Services of CA
- $925,0003 bd3 ba2.2k sqft118 Hillswood Dr, Folsom, CA 95630For SaleMLS ID #226090889, Dede Aguirre. MetroList Services of CA
Local buyer's agents are ready to help
