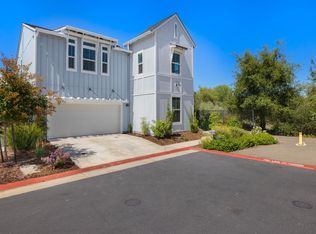
Welcome to 980 Farmhouse Way in Folsom's highly sought-after Farmhouse at Willow Creek community. This exceptional former model home showcases approximately $280,000 in designer upgrades and premium finishes, offering an elevated living experience with 4 bedrooms, 3 full bathrooms, and 2,409 square feet of thoughtfully designed living space. From the moment you arrive, you'll appreciate the attention to detail and model-quality craftsmanship throughout. The open-concept floor plan features spacious gathering areas, designer-selected finishes, and a desirable downstairs bedroom with a full bath, perfect for guests, multigenerational living, or a private home office. Upstairs, a versatile loft provides additional space for recreation, work, or relaxation. Residents enjoy access to outstanding community amenities, including a resort-style pool and beautifully maintained common areas. Outdoor enthusiasts will love the direct connection to neighborhood walking and biking trails that link to the extensive American River Parkway trail system, providing miles of scenic recreation right outside your door. Ideally located near Folsom Lake, shopping, dining, parks, and top-rated schools that include Natoma Station Elementary, Sutter Middle and Folsom High school. This home offers the perfect blend of luxury, convenience, and active California living. A rare opportunity to own one of the community's showcase homes, 980 Farmhouse Way delivers model-home elegance, premium upgrades, and an unbeatable Folsom lifestyle.
Active
Price cut: $26K (8/1)
$799,000
980 Farmhouse Way, Folsom, CA 95630
4beds
2,409sqft
:
Get pre-qualified$5,371/mo
Single Family Residence
Built in 2018
4,464 Square Feet Lot
$811,100 Zestimate®
$332/sqft
$120/mo HOA
What's special
Designer-selected finishesResort-style poolOpen-concept floor planSpacious gathering areasBeautifully maintained common areas
- 14 days |
- 1,143 |
- 70 |
Likely to sell faster than
Zillow last checked:
Listing updated:
Listed by:
Danielle Roulet-Davy DRE #02125105 916-342-7277,
eXp Realty of California, Inc.
Source: MetroList Services of CA,MLS#: 226085086Originating MLS: MetroList Services, Inc.
Facts & features
Interior
Bedrooms & bathrooms
- Bedrooms: 4
- Bathrooms: 3
- Full bathrooms: 3
Rooms
- Room types: Loft, Office, Dining Room, Family Room, Great Room, Kitchen, Laundry
Primary bedroom
- Features: Closet, Sound System, Walk-In Closet
Primary bathroom
- Features: Shower Stall(s), Double Vanity, Jetted Tub, Sunken Tub, Window
Dining room
- Features: Formal Area
Kitchen
- Features: Pantry Closet, Granite Counters, Island w/Sink, Kitchen/Family Combo
Heating
- Central
Cooling
- Smart Vent, Central Air, Zoned
Appliances
- Included: Free-Standing Gas Range, Free-Standing Refrigerator, Dishwasher, Disposal, Microwave, Double Oven, Tankless Water Heater
- Laundry: Laundry Room, Cabinets, Inside Room
Features
- Flooring: Carpet, Tile, Wood
- Has fireplace: No
Interior area
- Total structure area: 0
- Total interior livable area: 2,409 sqft
Video & virtual tour
Property
Parking
- Total spaces: 2
- Parking features: Attached, Garage Door Opener, Garage Faces Front, Guest, Driveway, Level Driveway/Sidewalks
- Attached garage spaces: 2
- Has uncovered spaces: Yes
Features
- Levels: Two
- Stories: 2
- Has private pool: Yes
- Pool features: Community
- Has spa: Yes
- Spa features: Bath
- Fencing: Back Yard,Masonry
Lot
- Size: 4,464 Square Feet
- Features: Cul-De-Sac
- Topography: Level,Level
Details
- Parcel number: 07120400030000
- Zoning: R-1
- Special conditions: Standard
Construction
Type & style
- Home type: SingleFamily
- Architectural style: Farmhouse
- Property subtype: Single Family Residence
Materials
- Cement Siding, Wood
- Foundation: Concrete, Slab
- Roof: Composition
Condition
- Year built: 2018
Utilities & green energy
- Electric: 220 Volts in Kitchen, 220 Volts in Laundry
- Sewer: Public Sewer
- Water: Public, Water District
- Utilities for property: Cable Available, Public, Sewer In & Connected, Internet Available, Natural Gas Connected
Community & HOA
Community
- Subdivision: Farmhouse at Willow Creek
HOA
- Has HOA: Yes
- Amenities included: Pool, Greenbelt, Trail(s)
- Services included: Common Areas, Pool, Maintenance Grounds
- HOA fee: $120 monthly
Location
- Region: Folsom
Financial & listing details
- Price per square foot: $332/sqft
- Tax assessed value: $855,947
- Annual tax amount: $11,520
- Price range: $799K - $799K
- Date on market: 7/17/2026
- Road surface type: Asphalt
Estimated market value
$811,100
$771,000 - $852,000
$3,418/mo
Price history
| Date | Event | Price |
|---|---|---|
| 8/1/2026 | Price change | $799,000-3.2%$332/sqft |
Source: MetroList Services of CA #226085086 Report a problem | ||
| 7/17/2026 | Listed for sale | $825,000+4.3%$342/sqft |
Source: MetroList Services of CA #226085086 Report a problem | ||
| 10/20/2020 | Sold | $791,000+0%$328/sqft |
Source: Public Record Report a problem | ||
| 8/27/2020 | Pending sale | $790,765$328/sqft |
Source: BlackPine Builders, Inc. #20044325 Report a problem | ||
| 8/27/2020 | Listed for sale | $790,765$328/sqft |
Source: BlackPine Builders, Inc. #20044325 Report a problem | ||
Public tax history
| Year | Property taxes | Tax assessment |
|---|---|---|
| 2025 | $11,520 +3.2% | $855,947 +2% |
| 2024 | $11,160 +1% | $839,164 +2% |
| 2023 | $11,050 -0.4% | $822,711 +2% |
| 2022 | $11,097 +3.2% | $806,580 +2% |
| 2021 | $10,758 +30.1% | $790,765 +46.6% |
| 2020 | $8,272 -6.4% | $539,565 +2% |
| 2019 | $8,842 +88.4% | $528,986 +327.9% |
| 2018 | $4,692 | $123,614 |
Find assessor info on the county website
Monthly payment
Est. payment
Payment breakdown
Explore the cost of this home by adjusting the details. Changes won't be saved.Climate risks
Neighborhood: 95630
Nearby schools
GreatSchools rating
- 8/10Natoma Station Elementary SchoolGrades: K-5Distance: 0.7 mi
- 8/10Sutter Middle SchoolGrades: 6-8Distance: 1 mi
- 10/10Folsom High SchoolGrades: 9-12Distance: 1.3 mi
- $696,7003 bd3 ba1.8k sqft984 Farmhouse Way, Folsom, CA 95630Off Market

- $728,4004 bd3 ba2.3k sqft988 Farmhouse Way, Folsom, CA 95630Off Market
- $786,4004 bd3 ba2.3k sqft976 Farmhouse Way, Folsom, CA 95630Off Market
- $734,7004 bd3 ba2.1k sqft972 Farmhouse Way, Folsom, CA 95630Off Market

- $797,100-- bd-- ba-- sqftVan Dyke Way, Folsom, CA 95630Off Market
- $845,6004 bd3 ba2.4k sqft604 Silo St, Folsom, CA 95630Off Market
- $797,5005 bd3 ba2.4k sqft632 Silo St, Folsom, CA 95630Off Market
- $750,9004 bd3 ba2.4k sqft968 Farmhouse Way, Folsom, CA 95630Off Market
A local agent can set up tours, give advice and negotiate with sellers.
Similar homes
- $789,0004 bd3 ba2.4k sqft700 Silo St, Folsom, CA 95630For Sale
 MLS ID #226091970, Brenda Sims. MetroList Services of CA
 - $875,0004 bd3 ba2.2k sqft106 Gisler Ct, Folsom, CA 95630For Sale
 MLS ID #226095272, Lauren Bushell. MetroList Services of CA
 - $780,0004 bd3 ba2k sqft159 Bittercreek Dr, Folsom, CA 95630For Sale
 MLS ID #226097160, Lisa Soltesz. MetroList Services of CA
 - $818,8884 bd3 ba2.5k sqft110 Conductor Way, Folsom, CA 95630For Sale
 MLS ID #41138145, Anita Dosanjh. Bay East AOR
 - $799,9994 bd3 ba2.4k sqft232 Dulverton Cir, Folsom, CA 95630For SaleMLS ID #226092981, Chase Pope. MetroList Services of CA
- $759,0004 bd3 ba2.2k sqft1037 Halidon Way, Folsom, CA 95630For SaleMLS ID #226091572, Sundar Arumugam. MetroList Services of CA
- $649,0003 bd3 ba1.8k sqft764 Silo St, Folsom, CA 95630For SaleMLS ID #226091621, Brittany Black. MetroList Services of CA
- $775,0004 bd3 ba2.5k sqft254 Spencer St, Folsom, CA 95630For SaleMLS ID #226081283, Lauren Bushell. MetroList Services of CA
- $--3 bd3 ba2.1k sqft117 Johnston Ct, Folsom, CA 95630AuctionAuction.com 2
- $825,0004 bd3 ba2.2k sqft109 Crossing Way, Folsom, CA 95630For SaleMLS ID #226064322, Trish Heinzer. MetroList Services of CA
- $739,0004 bd3 ba1.9k sqft107 Lembi Dr, Folsom, CA 95630For SaleMLS ID #226073979, Julia Beals. MetroList Services of CA
- $920,0003 bd3 ba2.5k sqft180 River Ridge Way, Folsom, CA 95630For SaleMLS ID #226089133, Laila Sultani. MetroList Services of CA
- $633,0003 bd2 ba1.3k sqft109 Austin Dr, Folsom, CA 95630For SaleMLS ID #226096707, Marianne Kim. MetroList Services of CA
- $750,0004 bd3 ba2.2k sqft100 May Ct, Folsom, CA 95630For SaleMLS ID #226027498, Scott Ostrode. MetroList Services of CA
- $849,0004 bd3 ba2k sqft134 Canyon Rim Dr, Folsom, CA 95630For SaleMLS ID #226066305, David Hall Iniguez-Hall. MetroList Services of CA
- $1,100,0004 bd3 ba2.6k sqft117 Oak Rock Cir, Folsom, CA 95630For SaleMLS ID #226095956, Bryan Finkel. MetroList Services of CA
- $635,0003 bd3 ba1.8k sqft673 Silo St, Folsom, CA 95630For SaleMLS ID #226070021, Nelson Lund. MetroList Services of CA
- $750,0003 bd2 ba2k sqft147 Teceira Way, Folsom, CA 95630For SaleMLS ID #226086172, Jess Couch. MetroList Services of CA
- $949,0005 bd4 ba2.9k sqft611 Willow Ridge Ct, Folsom, CA 95630For SaleMLS ID #226070578, Brian Martell. MetroList Services of CA
- $925,0003 bd3 ba2.2k sqft118 Hillswood Dr, Folsom, CA 95630For SaleMLS ID #226090889, Dede Aguirre. MetroList Services of CA
Local buyer's agents are ready to help
