Skip main navigation
Off market
  • Price Unknown

    951 Syndenham Ln, Milton, ON L9T 8J4

    5beds
    3,792sqft
    SingleFamily
    Built in 2012
    -- sqft lot
    $-- Zestimate®
    C$--/sqft
    C$3,392 Estimated rent

    Home value

    Not available

    Estimated sales range

    Not available

    Not available

    Loading
    Loading...

    Owner options

    List your home for rent

    C$3,392/mo

    Rent Zestimate®

    Find your next renter with Zillow Rental Manager. Plus, with online applications, you can quickly screen prospective tenants – for free.

    Learn more

    C$3,392/mo

    Rent Zestimate®

    Refinance and save

    Refinancing to a lower rate could help reduce your monthly payments and save thousands over the life of the loan.

    See today's rates

    Explore your selling options

    Work with a Zillow partner agent

    Leverage their expertise and Zillow's premium Showcase listings to get your home seen by more buyers.

    Get started

    List with your own agent

    Get your home in front of millions of buyers by listing it on Zillow.

    Learn how to do it

    Sell it yourself

    Take full control of how buyers see your home on Zillow by listing For Sale by Owner (FSBO).

    List your home

    What's special

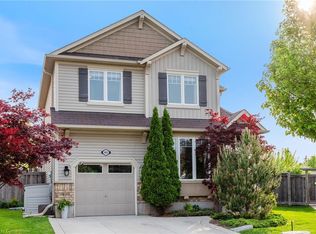
    Your dream yard awaits on the prestigious Syndenham Lane. With one of the largest lots in new Milton, this offering will absolutely knock your socks off! Mattamy's Spicebush Elevation B model offers 3792 square feet, 5 bedrooms, and 5 bathrooms. Fully hardscaped double car driveway and front porch with gorgeous upgraded front door. 9 ft ceilings and builder upgraded rounded archways create a grand flow throughout the home. Hand-scraped hardwood flooring, California shutters, upgraded lighting, fresh paint, double door office, and spectacular chef's kitchen with granite counters and butler's pantry. Possible main floor laundry with mudroom and 3 piece bath as well as 2 piece on the main floor. The second level features a master retreat with its own sitting room, walk-in closet and upgraded 5 piece bath. Four additional bedrooms each have access to one of the two 4 piece bathrooms. Hundreds of thousands spent on the fully fenced 0.3 acre resort style lot with gorgeous hardscape and landscaping, impressive 16x40 inground pool, extra large glass adorned deck, basketball court, putting green, fire pits, bar, and ample space for seating and lounging, it is sure to impress. With no backyard neighbours and backing onto the ravine, enjoy complete backyard privacy. Steps to the recreation centre, parks, and all major amenities.

    This property is off market, which means it's not currently listed for sale or rent on Zillow. This may be different from what's available on other websites or public sources.
    Facts & features

    Interior

    Bedrooms & bathrooms
    • Bedrooms: 5
    • Bathrooms: 5
    • Full bathrooms: 4
    • 1/2 bathrooms: 1
    Features
    • Central Vacuum, Water Heater Owned, Built-In Appliances, Auto Garage Door Remote(s)
    • Basement: Other
    • Fireplace features: Natural Gas
    Interior area
    • Total interior livable area: 3,792 sqft

    Property

    Features
    • Pool features: Inground
    Lot
    • Topography: Flat
    Details
    • Additional structures: Shed, Gazebo, Other, Fence - Full

    Construction

    Type & style
    • Home type: SingleFamily
    • Architectural style: 2 Storey
    Condition
    • Year built: 2012

    Utilities & green energy

    • Sewer: Sewer (Municipal)

    Community & neighborhood

    Location
    • Region: Milton

    Other

    Other facts
    • Fireplace Features: Natural Gas
    • Property Type: Residential
    • Roof: Asphalt Shing
    • Topography: Flat
    • Cooling: Central Air
    • Features Area Influences: Rec./Community Centre, Schools, Playground Nearby, Landscaped, Ravine
    • Sewer: Sewer (Municipal)
    • Interior Features: Central Vacuum, Water Heater Owned, Built-In Appliances, Auto Garage Door Remote(s)
    • Exterior Features: Deck(s), Porch, Landscape Lighting, Lawn Sprinkler System, Landscaped, Lighting, Recreational Area
    • Other Structures: Shed, Gazebo, Other, Fence - Full
    • Heating: Gas, Fireplace-Gas, Forced Air
    • Pool Features: Inground
    • Basement: Other
    • Architectural Style: 2 Storey
    • Location: Urban
    • View: Trees/Woods

    Price history

    Price history is unavailable.

    Public tax history

    Tax history is unavailable.

    Neighborhood: Willmott

    Nearby schools

    GreatSchools rating

    No schools nearby

    We couldn't find any schools near this home.