3/2 Concrete block home, no HOA, No CDD, Frontage on 2 roads, 2 driveways. To drive to the garage use 9466 Grouse Ave in GPS, this home is just beyond., better entrance, seller never uses Clyde St. Spacious country ranch style home and it's move in ready! Located at the end of a dead end street on nearly 1/2 acre that is cleared and landscaped and fully fenced with additional road frontage in the rear on Grouse Way! 2nd driveway off of Grouse Way leads to your large detached garage. Room for RV parking and/or boat storage. ADU allowed! No Flood Zone here. This spacious and private, this home has so much to offer, set back from the road with beautiful flowering trees, firepit, garden area, you will never want to leave this tranquil paradise. There are two large porches which provide additional living area, one is completely enclosed. Upgraded kitchen with gorgeous cabinetry and appliances, vaulted ceiling in living/dining room, gas fireplace insert. Furnished, a 2nd refrigerator, and lawnmower too. Plenty of room for a pool! Take a look at this unique property!
Pending
Price cut: $50K (10/1)
$249,900
9511 CLYDE STREET, HUDSON, FL 34669
3beds
1,548sqft
Single Family Residence
Built in 1980
0.46 Acres Lot
$245,300 Zestimate®
$161/sqft
$-- HOA
What's special
Gas fireplace insertLarge detached garageBeautiful flowering treesGarden area
- 46 days
- 904
- 82
Zillow last checked:
Listing updated:
Listed by:
Nancy Lee Zeimetz 727-249-3558,
CHARLES RUTENBERG REALTY INC 727-538-9200
Source: Stellar MLS,MLS#: TB8541411 Originating MLS: Suncoast Tampa
Originating MLS: Suncoast Tampa
Facts & features
Interior
Bedrooms & bathrooms
- Bedrooms: 3
- Bathrooms: 2
- Full bathrooms: 2
Primary bedroom
- Features: Walk-In Closet(s)
- Level: First
Bedroom 2
- Features: Built-in Closet
- Level: First
Bedroom 3
- Features: Built-in Closet
- Level: First
Dining room
- Level: First
Kitchen
- Level: First
Living room
- Level: First
Heating
- Central
Cooling
- Central Air
Appliances
- Included: Disposal, Dryer, Electric Water Heater, Gas Water Heater, Microwave, Range, Refrigerator, Washer
- Laundry: Inside
Features
- High Ceilings, Living Room/Dining Room Combo, Solid Surface Counters, Solid Wood Cabinets, Vaulted Ceiling(s)
- Flooring: Ceramic Tile, Laminate
- Has fireplace: Yes
- Fireplace features: Gas, Insert
- Furnished: Yes
Interior area
- Total structure area: 2,002
- Total interior livable area: 1,548 sqft
Video & virtual tour
Property
Parking
- Total spaces: 2
- Parking features: Garage
- Garage spaces: 2
Features
- Levels: One
- Stories: 1
- Patio & porch: Covered, Enclosed, Patio, Porch, Rear Porch, Screened, Side Porch
- Exterior features: Fire Pit, Garden, Private Entrance, Private Mailbox, Private Yard
- Fencing: Chain Link
- Has view: Yes
- View description: Garden, Trees/Woods
Lot
- Size: 0.46 Acres
- Features: Cleared, In County, Landscaped, Level, Oversized Lot, Pasture, Private, Street Dead-End, Zoned for Horses
- Residential vegetation: Mature Landscaping, Trees/Landscaped
Details
- Additional structures: Shed(s)
- Parcel number: 162501014.0000.00576.0
- Zoning: R1MH
- Special conditions: None
Construction
Type & style
- Home type: SingleFamily
- Architectural style: Ranch
- Property subtype: Single Family Residence
Materials
- Block
- Foundation: Slab
- Roof: Shingle
Condition
- New construction: No
- Year built: 1980
Utilities & green energy
- Sewer: Private Sewer, Septic Tank
- Water: Public
- Utilities for property: BB/HS Internet Available, Cable Available, Cable Connected, Electricity Connected, Propane
Community & HOA
Community
- Pet fee: $0 monthly
- Subdivision: PARKWOOD ACRES
HOA
- Has HOA: No
Location
- Region: Hudson
Financial & listing details
- Price per square foot: $161/sqft
- Tax assessed value: $269,727
- Annual tax amount: $684
- Date on market: 8/22/2026
- Cumulative days on market: 46 days
- Listing terms: Cash,Conventional,FHA,VA Loan
- Ownership: Fee Simple
- Total actual rent: 0
- Electric utility on property: Yes
- Road surface type: Paved
Estimated market value
$245,300
$233,000 - $258,000
$1,869/mo
Price history
| Date | Event | Price |
|---|---|---|
| 10/4/2026 | Pending sale | $249,900$161/sqft |
Source:  Stellar MLS #TB8541411 Report a problem Stellar MLS #TB8541411 Report a problem | ||
| 10/1/2026 | Price change | $249,900-16.7%$161/sqft |
Source: Stellar MLS #TB8541411 Report a problem | ||
| 9/21/2026 | Price change | $299,900-9.1%$194/sqft |
Source: Stellar MLS #TB8541411 Report a problem | ||
| 8/22/2026 | Listed for sale | $329,900+268.6%$213/sqft |
Source: Stellar MLS #TB8541411 Report a problem | ||
| 8/20/2002 | Sold | $89,500$58/sqft |
Source: Public Record Report a problem | ||
Public tax history
| Year | Property taxes | Tax assessment |
|---|---|---|
| 2025 | $685 +2.3% | $66,630 +2.9% |
| 2024 | $669 +2.9% | $64,760 |
| 2023 | $651 +8.8% | $64,760 +3% |
| 2022 | $598 +1.5% | $62,880 +6.1% |
| 2021 | $589 +1.8% | $59,280 +1.4% |
| 2020 | $578 -10.9% | $58,470 +2.3% |
| 2019 | $649 | $57,160 +1.9% |
| 2018 | $649 +1.7% | $56,101 |
| 2017 | $638 -0.3% | $56,101 +4.2% |
| 2016 | $640 -3.7% | $53,817 -12.8% |
| 2015 | $665 +3.1% | $61,708 +0.8% |
| 2014 | $645 | $61,218 -10% |
| 2013 | -- | $67,999 +1% |
| 2012 | -- | $67,352 -14.8% |
| 2011 | -- | $79,013 -4.9% |
| 2010 | -- | $83,048 -13.6% |
| 2009 | -- | $96,157 -21.1% |
| 2008 | -- | $121,887 -7.7% |
| 2007 | -- | $131,993 +4.7% |
| 2006 | -- | $126,089 +23% |
| 2005 | -- | $102,495 +14.8% |
| 2004 | -- | $89,309 +22.5% |
| 2003 | -- | $72,915 -0.9% |
| 2002 | -- | $73,586 +11.5% |
| 2000 | -- | $66,024 |
| 1999 | -- | $66,024 |
Find assessor info on the county website
Monthly payment
Est. payment
Payment breakdown
Explore the cost of this home by adjusting the details. Changes won't be saved.Climate risks
Neighborhood: 34669

Similar homes
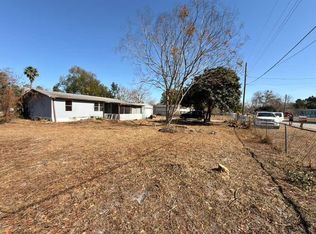
- $229,9993 bd2 ba1.5k sqft12023 MAHOGANY DRIVE, HUDSON, FL 34669For Sale

 MLS ID #O6447011, Nicole Salgado, CARDINAL REALTY GROUP, LLC.. Stellar MLS
 - $275,0003 bd2 ba1.6k sqft9811 DALE STREET, HUDSON, FL 34669For Sale
 MLS ID #TB8548695, Liset Rodriguez, COLDWELL BANKER REALTY. Stellar MLS
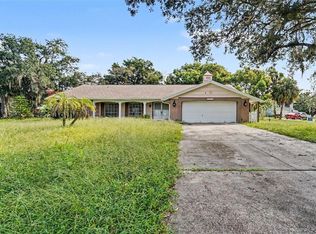
 - $260,0003 bd2 ba1.7k sqft12511 STONE HOUSE LOOP, HUDSON, FL 34667For Sale
 MLS ID #TB8546443, Shane Riley, MARK SPAIN REAL ESTATE. Stellar MLS
 - $--2 bd2 ba1.5k sqft10611 Mira Vista Dr, Port Richey, FL 34668Auction
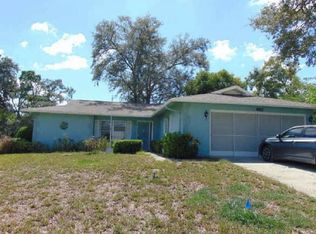 Xome
Xome - $324,9003 bd3 ba1.3k sqft7401 COUNTRY CLUB DRIVE, HUDSON, FL 34667For SaleMLS ID #TB8555455, Blanca Lopez Torres, FRIENDS REALTY LLC. Stellar MLS
- $260,0002 bd2 ba1.4k sqft8521 CEDARVIEW COURT, PORT RICHEY, FL 34668For SaleMLS ID #TB8544689, Patrick Massey, MARK SPAIN REAL ESTATE. Stellar MLS
- $238,0003 bd2 ba1.4k sqft7923 IRONBARK DRIVE, PORT RICHEY, FL 34668For SaleMLS ID #TB8521862, CARLOS DIEZ CORDOVA, MARK SPAIN REAL ESTATE. Stellar MLS
- $218,0002 bd2 ba1.3k sqft7234 ASHWOOD DRIVE, PORT RICHEY, FL 34668For SaleMLS ID #W7889951, Deborah Roy, PA, RE/MAX MARKETING SPECIALISTS. Stellar MLS
- $229,9002 bd2 ba1.4k sqft11404 STANSBERRY DRIVE, PORT RICHEY, FL 34668For SaleMLS ID #TB8541812, Terri Osborn, DALTON WADE INC. Stellar MLS
- $240,0002 bd2 ba1.4k sqft11608 FOX RUN, PORT RICHEY, FL 34668For SaleMLS ID #W7882114, Tabitha Bailey, FUTURE HOME REALTY. Stellar MLS
- $299,0003 bd2 ba1.7k sqft12101 LONGSTRAP LANE, HUDSON, FL 34667For SaleMLS ID #W7886666, Anita McCracken, F I GREY & SON RESIDENTIAL. Stellar MLS
- $260,0002 bd2 ba1.4k sqft10541 GREEN MEADOW LANE, PORT RICHEY, FL 34668For SaleMLS ID #W7885413, Kelly Mothershead Timmons, KELLER WILLIAMS REALTY- PALM HARBOR. Stellar MLS
- $259,0003 bd2 ba1.2k sqft3431 VAN NUYS LOOP, NEW PORT RICHEY, FL 34655For SaleMLS ID #TB8554651, Kim Sobecki, RE/MAX REALTEC GROUP INC. Stellar MLS
- $345,0003 bd2 ba1.9k sqft12803 RED MAPLE COURT, HUDSON, FL 34669For SaleMLS ID #W7887163, Sharon Cotton, HOMAN REALTY GROUP INC. Stellar MLS
- $275,0002 bd2 ba1.3k sqft8351 FOX HOLLOW DRIVE, PORT RICHEY, FL 34668For SaleMLS ID #TB8546913, Jeffrey Borham, PA, EXP REALTY LLC. Stellar MLS
- $300,0003 bd2 ba1.6k sqft11022 SALT TREE DRIVE, PORT RICHEY, FL 34668For SaleMLS ID #TB8544651, Janessa Urra, MARK SPAIN REAL ESTATE. Stellar MLS
- $269,0002 bd2 ba1.6k sqft8914 SCHRADER BOULEVARD, PORT RICHEY, FL 34668For SaleMLS ID #W7885547, Julie Pitta, PITTA AND ASSOC INC. Stellar MLS
- $279,0002 bd2 ba1.6k sqft8040 SAYBROOK DRIVE, PORT RICHEY, FL 34668For SaleMLS ID #TB8511307, Maibel Hernandez, MY REALTY GROUP, LLC.. Stellar MLS
- $219,0002 bd2 ba1k sqft15821 ADOBE DRIVE, HUDSON, FL 34667For SaleMLS ID #TB8489749, Rene Carpena, EXP REALTY LLC. Stellar MLS
