Brand new slab-on-grade home currently under construction offering simple, modern one-level living in a great location just outside of town in a growing and developing area. This well-planned 2 bedroom, 1 bathroom layout is designed for comfort and efficiency, featuring quality finishes throughout. Custom cabinetry in the kitchen, bathroom, and laundry room adds a clean, tailored touch while maximizing both style and function.
Enjoy the ease of low-maintenance living in a thoughtfully designed floor plan that makes the most of every square foot. With everything on one level, this home is ideal for first-time buyers, those looking to downsize, or anyone wanting a fresh, brand-new space built for everyday convenience, long-term ease, and a peaceful setting with room to grow.
Active
Price cut: $5K (8/7)
$229,999
9511 White Sage Dr NW, Wilton, MN 56601
2beds
968sqft
:
Get pre-qualified$1,482/mo
Single Family
Built in 2026
1.53 Acres Lot
$230,000 Zestimate®
$238/sqft
$-- HOA
What's special
Everything on one levelQuality finishes throughoutThoughtfully designed floor plan
- 64 days |
- 350 |
- 16 |
Zillow last checked:
Listing updated:
Listed by:
Bailey Burnham 218-766-7670,
Real Broker, LLC,
The Hoover Group 218-766-5588
Source: NorthstarMLS as distributed by MLS GRID,MLS#: 7087030
Facts & features
Interior
Bedrooms & bathrooms
- Bedrooms: 2
- Bathrooms: 1
- Full bathrooms: 1
Heating
- Ductless Mini-Split, In-Floor Heating
Cooling
- Ductless Mini-Split
Features
- Basement: None
- Has fireplace: No
Interior area
- Total structure area: 1,232
- Total interior livable area: 968 sqft
- Finished area above ground: 968
- Finished area below ground: 0
Property
Parking
- Total spaces: 1
- Parking features: Attached
- Attached garage spaces: 1
- Details: Garage Dimensions (22X12ft), Garage Door Height (7), Garage Door Width (9)
Accessibility
- Accessibility features: No Stairs Internal
Features
- Levels: One
- Stories: 1
Lot
- Size: 1.53 Acres
- Dimensions: 433 x 277ft
Details
- Foundation area: 1232
- Parcel number: 120064900
- Zoning description: Residential-Single Family
Construction
Type & style
- Home type: SingleFamily
- Property subtype: Single Family
Condition
- New construction: Yes
- Year built: 2026
Utilities & green energy
- Gas: Electric, Propane
- Sewer: Mound Septic
- Water: Private, Well
Community & HOA
HOA
- Has HOA: No
Location
- Region: Wilton
Financial & listing details
- Price per square foot: $238/sqft
- Annual tax amount: $326
- Date on market: 6/4/2026
Estimated market value
$230,000
$219,000 - $242,000
$1,819/mo
Price history
| Date | Event | Price |
|---|---|---|
| 8/7/2026 | Price change | $229,999-2.1%$238/sqft |
Source:  NorthstarMLS as distributed by MLS GRID #7087030 Report a problem NorthstarMLS as distributed by MLS GRID #7087030 Report a problem | ||
| 6/4/2026 | Listed for sale | $235,000$243/sqft |
Source: NorthstarMLS as distributed by MLS GRID #7087030 Report a problem | ||
Public tax history
Tax history is unavailable.
Monthly payment
Est. payment
Payment breakdown
Explore the cost of this home by adjusting the details. Changes won't be saved.Climate risks
Neighborhood: 56601
Nearby schools
GreatSchools rating
- 4/10Solway Elementary SchoolGrades: PK-3Distance: 5 mi
- 6/10Bemidji Middle SchoolGrades: 6-8Distance: 5.8 mi
- 6/10Bemidji Senior High SchoolGrades: 9-12Distance: 6.3 mi

- $225,5002 bd1 ba1k sqft9865 White Sage Rd NW, Bemidji, MN 56601Sold
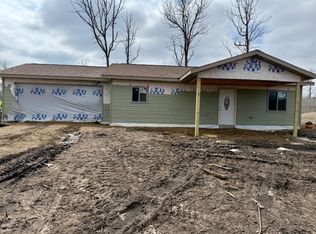
- $248,9002 bd1 ba1k sqft9496 White Sage Dr NW, Bemidji, MN 56601Sold
- $248,900-- bd-- ba-- sqft9496 White Sage Rd NW, Bemidji, MN 56601Sold
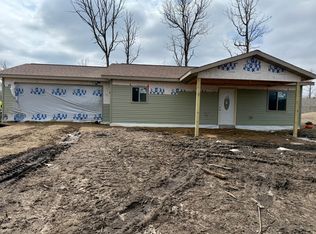
- $239,9002 bd1 ba1k sqft9626 White Sage Dr NW, Bemidji, MN 56601Sold
- $276,5004 bd2 ba1.4k sqft6603 Scribner Rd NW, Bemidji, MN 56601Off Market
- $294,200-- bd-- ba-- sqft9609 Boneset Dr NW, Bemidji, MN 56601Off Market
- $--1.68 acresBoneset Dr NW, Bemidji, MN 56601Off Market
- $25,000-- bd-- ba-- sqft9720 White Sage Rd NW, Bemidji, MN 56601Sold
A local agent can set up tours, give advice and negotiate with sellers.
Similar homes
- $255,0002 bd1 ba820 sqft290 Bunn Ct NW, Bemidji, MN 56601For Sale

 MLS ID #7111669, Michelle Peterick, Realty Experts, LLC. NorthstarMLS as distributed by MLS GRID
 - $214,8003 bd1 ba1.2k sqft3732 Becida Rd SW, Bemidji, MN 56601For Sale
 MLS ID #7115069, Darren Ufford, 218 Real Estate. NorthstarMLS as distributed by MLS GRID
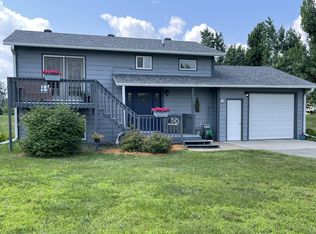
 - $239,9003 bd2 ba1.3k sqft121 Merle Ct NE, Bemidji, MN 56601For Sale
 MLS ID #7117858, Diana Pederson, Grimes Realty. NorthstarMLS as distributed by MLS GRID
 - $--3 bd1 ba1.3k sqft716 Lake Ave NE, Bemidji, MN 56601Auction
 Auction.com 2
 - $224,8503 bd1 ba1k sqft2926 Madison Ave SW, Bemidji, MN 56601For SaleMLS ID #7101333, Todd Geiger, Grimes Realty. NorthstarMLS as distributed by MLS GRID
- $174,9003 bd2 ba1.2k sqft6488 Nature Rd NW, Bemidji, MN 56601For SaleMLS ID #7084577, Christopher Cullen, Coldwell Banker Realty. NorthstarMLS as distributed by MLS GRID
- $169,9002 bd1 ba883 sqft359 Byes Ave NW, Solway, MN 56678For SaleMLS ID #7122181, Christopher Kvam, Realty Experts, LLC. NorthstarMLS as distributed by MLS GRID
- $255,0002 bd2 ba1k sqft1615 30th St NW #29, Bemidji, MN 56601For SaleMLS ID #7113625, The Hoover Group, Real Broker, LLC. NorthstarMLS as distributed by MLS GRID
- $139,9003 bd1 ba1.4k sqft3046 Jones Townhall Rd NW, Solway, MN 56678For SaleMLS ID #7117232, Team Montgomery, 218 Real Estate. NorthstarMLS as distributed by MLS GRID
- $289,9002 bd2 ba1k sqft11863 Tomine, Bemidji, MN 56601New ConstructionMLS ID #6823262, Robert Elliott, Grimes Realty. NorthstarMLS as distributed by MLS GRID
- $268,0002 bd1 ba1k sqft3208 Park Ave NW, Bemidji, MN 56601For SaleMLS ID #7107399, Jimmy Schoonover, Grimes Realty. NorthstarMLS as distributed by MLS GRID
- $215,0001 bd1 ba839 sqft715 Lake Shore Dr NE #201, Bemidji, MN 56601For SaleMLS ID #7068350, Team Aylesworth, Better Homes and Gardens Real Estate First Choice. NorthstarMLS as distributed by MLS GRID
- $184,9003 bd1 ba1.3k sqft707 Irvine Ave NW, Bemidji, MN 56601For SaleMLS ID #7077846, Vanessa Osborn, Lake-N-Woods Realty. NorthstarMLS as distributed by MLS GRID
- $179,0003 bd1 ba1k sqft1423 Beltrami Ave NW, Bemidji, MN 56601For SaleMLS ID #7101105, The W Group, Real Broker, LLC. NorthstarMLS as distributed by MLS GRID
- $169,0004 bd2 ba1.3k sqft515 Carr Lake Rd SE, Bemidji, MN 56601For SaleMLS ID #7037628, Robert Elliott, Grimes Realty. NorthstarMLS as distributed by MLS GRID
- $124,9003 bd1 ba1.3k sqft604 Lincoln Ave SE, Bemidji, MN 56601For SaleMLS ID #7121945, Robert Elliott, Grimes Realty. NorthstarMLS as distributed by MLS GRID
- $179,9004 bd1 ba1.1k sqft820 Mississippi Ave NW, Bemidji, MN 56601For SaleMLS ID #6817599, R. Scott Pearson, Century 21 Dickinson. NorthstarMLS as distributed by MLS GRID
- $280,0002 bd2 ba1.4k sqft738 33rd St NW, Bemidji, MN 56601For SaleMLS ID #7119454, R. Scott Pearson, Century 21 Dickinson. NorthstarMLS as distributed by MLS GRID
- $184,9002 bd1 ba797 sqft522 Main St E, Tenstrike, MN 56683For SaleMLS ID #7108191, Andrew Thienes, Blackduck Realty. NorthstarMLS as distributed by MLS GRID
- $127,8002 bd1 ba800 sqft410 Railroad St SW, Bemidji, MN 56601For SaleMLS ID #7119770, Roberta Sparby, Realty Experts, LLC. NorthstarMLS as distributed by MLS GRID
