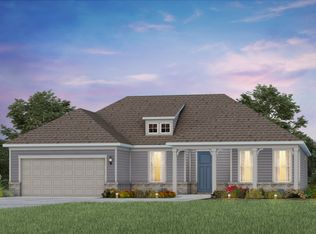
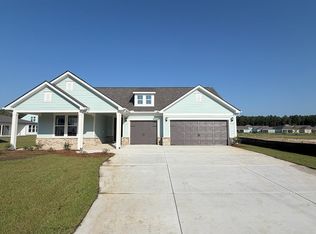
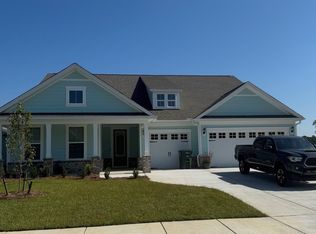
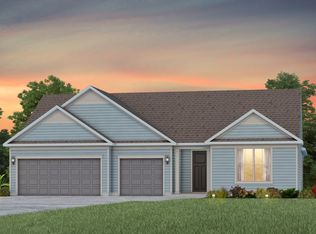
Welcome to our Renown single level living featuring 3 bedrooms and 3 .5 bathrooms and a 3 car garage! This home features a striking exterior built with premium James Hardie board siding in Comfort Gray, accented by a Halcyon Green garage door, whole-house bronze gutters, and a full-yard irrigation system and landscaping. Inside, upgraded traditional trim and Chesterfield Plus LVP flooring that flow seamlessly through the foyer, flex space, main living areas, and primary suite. The versatile flex space includes elegant double doors and a tray ceiling, ideal for a variety of uses. The open floor plan showcases a spacious gathering room extension that connects directly to a fully upgraded gourmet kitchen. This premium culinary space features cabinetry with an enormous island and white perimeter cabinets, beautifully accented by matte black hardware. It comes equipped with 3CM Ethereal Glow quartz countertops, a sage herringbone tile backsplash, a Whirlpool built-in gas appliance package with a stainless steel hood, under-cabinet lighting, a matte black faucet, and a matching pot filler. Enjoy effortless indoor-outdoor living with direct access to a screened lanai and an adjacent uncovered patio equipped with a gas line stub-out, perfect for outdoor cooking. The primary bedroom suite offers a tray ceiling and an upgraded private bath showcasing a perfect amount of cabinetry, quartz countertops, and upgraded tile. Secondary bedrooms and bathrooms also feature quartz surfaces, a tile shower at Bath 2, and comfort-height elongated toilets throughout. Additional features include a dedicated laundry room with cabinets and quartz countertops, a 3-car garage with decorative hardware, accessible attic storage, an advanced air filtration system, and an energy-efficient insulation upgrade to R38 for more energy efficiency! Experience the perfect blend of proximity and peace! Located just 6 miles (only two right turns!) from North Myrtle Beach’s iconic Main Street and the ocean, this intimate community is now in its final phase. With limited homes remaining, this is your opportunity to secure a spot in a premier neighborhood of approximately 230 homes- photos in this listing have been virtually staged- verify completion date with listing agent. Community Amenities- Salt-water, zero-entry pool, pavilion with bathrooms and dining/activity area, pickleball, firepit, playground, community walking trails, sidewalks, cul-de-sacs, trees & common areas
New construction
$624,030
9515 Long Meadow Way #Phase 2-2169, Longs, SC 29568
3beds
2,859sqft
Single Family Residence
Built in 2027
0.25 Acres Lot
$-- Zestimate®
$218/sqft
$140/mo HOA
What's special
Halcyon green garage doorWhole-house bronze guttersComfort-height elongated toilets throughoutMatte black hardwareChesterfield plus lvp flooringUpgraded traditional trimOpen floor plan
- 2 days
- 39
- 0
Zillow last checked:
Listing updated:
Listed by:
Susan L Martino 910-264-9826,
Pulte Home Company, LLC
Source: CCAR,MLS#: 2626524 Originating MLS: Coastal Carolinas Association of Realtors
Facts & features
Interior
Bedrooms & bathrooms
- Bedrooms: 3
- Bathrooms: 4
- Full bathrooms: 3
- 1/2 bathrooms: 1
Interior area
- Total structure area: 4,047
- Total interior livable area: 2,859 sqft
Property
Parking
- Total spaces: 6
- Parking features: Attached, Garage
- Attached garage spaces: 4
Features
- Stories: 1
Lot
- Size: 0.25 Acres
Details
- Additional parcels included: ,
- Parcel number: 34802030081
- Zoning: res
- Special conditions: None
Construction
Type & style
- Home type: SingleFamily
- Architectural style: Ranch
- Property subtype: Single Family Residence
Condition
- Under Construction
- New construction: Yes
- Year built: 2027
Details
- Builder model: Renown
- Builder name: PULTE HOME CO LLC
- Warranty included: Yes
Community & HOA
Community
- Subdivision: Forestwood
HOA
- Has HOA: Yes
- HOA fee: $140 monthly
Location
- Region: Longs
Financial & listing details
- Price per square foot: $218/sqft
- Date on market: 11/1/2026
Estimated market value
Not available
Estimated sales range
Not available
Not available
Price history
| Date | Event | Price |
|---|---|---|
| 11/1/2026 | Listed for sale | $624,030$218/sqft |
Source:  CCAR #2626524 Report a problem | ||
Public tax history
Tax history is unavailable.
Monthly payment
Est. payment
Payment breakdown
Explore the cost of this home by adjusting the details. Changes won't be saved.Climate risks
Neighborhood: 29568
Nearby schools
Schools provided by the listing agent
- Elementary: Riverside Elementary
- Middle: North Myrtle Beach Middle School
- High: North Myrtle Beach High School
Source: CCAR. This data may not be complete. We recommend contacting the local school district to confirm school assignments for this home.
Similar homes
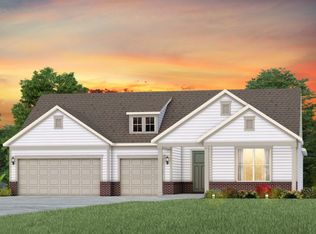
- $624,0303 bd4 ba2.7k sqft9515 Long Meadow Way, Longs, SC 29568New Construction
 Pulte
- $609,3153 bd4 ba2.7k sqft2534 Spring Rise Dr, Longs, SC 29568New Construction
 Pulte
- $544,6653 bd3 ba2.1k sqft2518 Spring Rise Dr Phase 2 Lot 175, Longs, SC 29568New Construction

 MLS ID #2626141, Danielle Oldham, Pulte Home Company, LLC. CCAR
- $659,9654 bd3 ba3.2k sqft2545 Spring Rise Dr Phase 2 Lot 74, Longs, SC 29568New Construction
 MLS ID #2623724, Thomas VanEtten, Pulte Home Company, LLC. CCAR
- $609,3654 bd4 ba3.2k sqft9506 Long Meadow Way Phase 1 Lot 141, Longs, SC 29568New ConstructionCCAR
- $564,8903 bd3 ba2.2k sqft2517 Spring Rise Dr Phase 2 Lot 2066, Longs, SC 29568New ConstructionMLS ID #2623118, Danielle Oldham, Pulte Home Company, LLC. CCAR
- $559,0654 bd3 ba3.2k sqft2537 Spring Rise Dr Phase 2-Lot 2072, Longs, SC 29568New ConstructionCCAR
- $585,0003 bd3 ba2.7k sqft2634 Whitehorn Way, Longs, SC 29568New ConstructionMLS ID #2625226, The Mills Group Team, Century 21 Barefoot Realty. CCAR
- $399,9405 bd4 ba2.5k sqft3581 Bells Lake Circle, Longs, SC 29568For SaleMLS ID #2626723, Brian Geesaman, NextHome Thrive Realty. CCAR
- $549,9004 bd4 ba2.9k sqft3056 Claredon St, Longs, SC 29568New ConstructionCCAR
