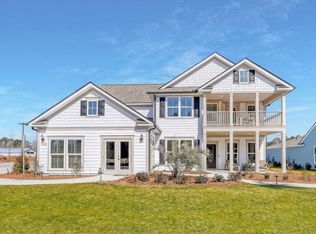
Beautiful Vanderbilt Floor Plan! 4 bedrooms plus office, 3.5 bathrooms with extended screened porch, Gourmet kitchen with Stone Gray cabinets, Quartz countertops, stainless steel appliances, LED lighting throughout, and just a quick walk to the amenities! Each bedroom has its own private bathroom!! Just 6 miles from the Ocean and minutes from Barefoot Landing! High-Speed Internet and Cable included in Monthly HOA. < 231 Homes upon completion, build to suit, choice of 15 Customizable Floorplans. Detached Low-Country, Single-Level Floorplans, 2 - 4 Bedroom homes with 2-3 car garage options. Photos are of Model Home, will be changed once home is complete December 2025.
New construction
Price cut: $5K (8/21)
$609,215
9506 Long Meadow Way Phase 1 Lot 141, Longs, SC 29568
4beds
3,205sqft
Single Family Residence
Built in 2026
8,712 Square Feet Lot
$603,100 Zestimate®
$190/sqft
$140/mo HOA
What's special
- 138 days
- 31
- 2
Zillow last checked:
Listing updated:
Listed by:
Thomas VanEtten 843-458-2452,
Pulte Home Company, LLC,
Danielle Oldham 540-455-7698,
Pulte Home Company, LLC
Source: CCAR,MLS#: 2613931 Originating MLS: Coastal Carolinas Association of Realtors
Originating MLS: Coastal Carolinas Association of RealtorsFacts & features
Interior
Bedrooms & bathrooms
- Bedrooms: 4
- Bathrooms: 4
- Full bathrooms: 3
- 1/2 bathrooms: 1
Rooms
- Room types: Den, Utility Room
Primary bedroom
- Features: Tray Ceiling(s), Linen Closet, Main Level Primary, Walk-In Closet(s)
- Level: First
Primary bathroom
- Features: Dual Sinks, Separate Shower, Vanity
Dining room
- Features: Family/Dining Room, Kitchen/Dining Combo
Family room
- Features: Tray Ceiling(s)
Kitchen
- Features: Dishwasher, Kitchen Island, Pantry, Solid Surface Counters
Living room
- Features: Tray Ceiling(s)
Other
- Features: Library, Utility Room
Heating
- Central
Cooling
- Central Air
Appliances
- Included: Dishwasher, Disposal, Microwave, Range
- Laundry: Washer Hookup
Features
- Tray Ceiling(s), Dual Sinks, Linen Closet, Main Level Primary, Split Bedrooms, Separate Shower, Vanity, Walk-In Closet(s), Kitchen Island, Solid Surface Counters
- Flooring: Luxury Vinyl, Luxury VinylPlank, Tile
Interior area
- Total structure area: 3,825
- Total interior livable area: 3,205 sqft
Property
Parking
- Total spaces: 5
- Parking features: Attached, Garage, Three Car Garage
- Attached garage spaces: 3
Features
- Levels: One
- Stories: 1
- Patio & porch: Rear Porch
- Exterior features: Porch
- Pool features: Community, Outdoor Pool
Lot
- Size: 8,712 Square Feet
Details
- Additional parcels included: ,
- Parcel number: 34802030021
- Lease amount: $0
- Zoning: RES
- Special conditions: None
Construction
Type & style
- Home type: SingleFamily
- Architectural style: Ranch
- Property subtype: Single Family Residence
Materials
- HardiPlank Type
- Foundation: Slab
Condition
- Never Occupied
- New construction: Yes
- Year built: 2026
Details
- Builder model: Vanderbilt
- Warranty included: Yes
Utilities & green energy
- Water: Public
- Utilities for property: Cable Available, Electricity Available, Natural Gas Available, Phone Available, Sewer Available, Underground Utilities, Water Available
Community & HOA
Community
- Features: Golf Carts OK, Long Term Rental Allowed, Pool
- Subdivision: Forestwood
HOA
- Has HOA: Yes
- Amenities included: Owner Allowed Golf Cart, Owner Allowed Motorcycle, Pet Restrictions
- Services included: Internet
- HOA fee: $140 monthly
Location
- Region: Longs
Financial & listing details
- Price per square foot: $190/sqft
- Date on market: 5/30/2026
- Electric utility on property: Yes
Estimated market value
$603,100
$573,000 - $633,000
$2,656/mo
Price history
| Date | Event | Price |
|---|---|---|
| 10/2/2026 | Listed for sale | $609,215$190/sqft |
Source:  CCAR #2613931 Report a problem CCAR #2613931 Report a problem | ||
| 9/15/2026 | Pending sale | $609,215$190/sqft |
Source: CCAR #2613931 Report a problem | ||
| 8/21/2026 | Price change | $609,215-0.8%$190/sqft |
Source: CCAR #2613931 Report a problem | ||
| 7/24/2026 | Price change | $614,215-3.2%$192/sqft |
Source: CCAR #2613931 Report a problem | ||
| 7/2/2026 | Price change | $634,215-3.8%$198/sqft |
Source: CCAR #2613931 Report a problem | ||
| 5/30/2026 | Listed for sale | $659,215+3.8%$206/sqft |
Source: CCAR #2613931 Report a problem | ||
| 5/6/2026 | Sold | $635,040$198/sqft |
Source: CCAR #2613933 Report a problem | ||
Public tax history
Tax history is unavailable.
Monthly payment
Est. payment
Payment breakdown
Explore the cost of this home by adjusting the details. Changes won't be saved.Climate risks
Neighborhood: 29568
Nearby schools
Schools provided by the listing agent
- Elementary: Riverside Elementary
- Middle: North Myrtle Beach Middle School
- High: North Myrtle Beach High School
Source: CCAR. This data may not be complete. We recommend contacting the local school district to confirm school assignments for this home.
Similar homes
- $407,3653 bd2 ba1.7k sqft2511 Silver Leaf Dr Phase 3 Lot 117, Longs, SC 29568New Construction

 MLS ID #2621159, Thomas VanEtten, Pulte Home Company, LLC. CCAR
 - $649,9003 bd3 ba2.1k sqft922 Bear Lake Dr., Longs, SC 29568New Construction
 MLS ID #2622424, Donna Benson-Todd, CENTURY 21 Boling & Associates. CCAR
 - $367,2404 bd3 ba2.8k sqft786 Foxtail Dr. #786, Longs, SC 29568For Sale
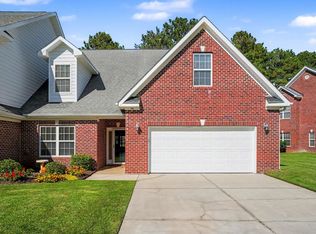 MLS ID #2625296, Anthony J Green, Realty ONE Group DocksideNorth. CCAR
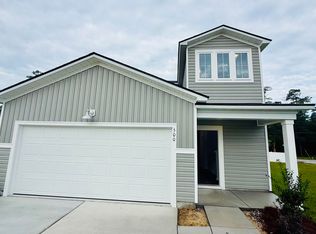
 - $309,9005 bd3 ba2.3k sqft500 Cambria Dr, Longs, SC 29568New Construction
 MLS ID #2621545, Deana L Manning, ChrisManningCommunities Realty. CCAR
 - $309,9005 bd3 ba2.3k sqft360 Sweet Vernal St, Longs, SC 29568New ConstructionMLS ID #2616817, Deana L Manning, ChrisManningCommunities Realty. CCAR
- $618,6903 bd3 ba1.8k sqft1104 Ridgewood Dr. Lot 59 - Kiawah, North Myrtle Beach, SC 29582New ConstructionMLS ID #2523664, Archie Sanders, The Beverly Group. CCAR
- $499,9993 bd2 ba1.7k sqft173 Waterfall Circle, Little River, SC 29566For SaleMLS ID #2618398, Sheri L Higgins, KingOne Properties. CCAR
- $650,0004 bd5 ba2.9k sqft420 Newburgh Ct., Myrtle Beach, SC 29579For SaleMLS ID #2615908, Albanerys Alba Pena Hilario, The Crown Real Estate Company. CCAR
- $599,0003 bd3 ba2.3k sqft1513 Hope Pointe Dr, North Myrtle Beach, SC 29582New ConstructionMLS ID #2621564, Margaret McComas, Hawkeye Realty Inc. CCAR
- $469,0005 bd4 ba2.3k sqftWatertower Estates, Longs, SC 29568New ConstructionMLS ID #2622223, Duffy Bisesto Group, RE/MAX Executive - Grande Dunes. CCAR
- $335,8604 bd3 ba2.3k sqft809 Old Pine Dr, Longs, SC 29568New ConstructionMLS ID #2622800, Lisa Lang, DR Horton. CCAR
- $584,9003 bd3 ba2.1k sqft1858 Bluff Dr., Myrtle Beach, SC 29577For SaleMLS ID #2624607, Kate F Rushton, BHHS Coastal Real Estate. CCAR
- $539,9004 bd3 ba2.8k sqft1000 Englemann Oak Dr., Myrtle Beach, SC 29579For SaleMLS ID #2613190, Shelley L Pettijohn, Weichert Realtors Southern Coast. CCAR
- $799,9004 bd4 ba3.2k sqft8500 Juxa Dr., Myrtle Beach, SC 29579For SaleMLS ID #2624753, Desiree Rowles, Rowles Real Estate. CCAR
- $468,0005 bd4 ba3.1k sqft6045 McClain Ct., Little River, SC 29566For SaleMLS ID #2620081, C and J Team, ASAP Realty, Inc. CCAR
- $599,0003 bd2 ba2.1k sqft5632 Lacebark Trail, Myrtle Beach, SC 29577For SaleMLS ID #2619880, The Mills Group Team, Century 21 Barefoot Realty. CCAR
- $449,0004 bd3 ba1.8k sqft2000 Summersail Ct., Myrtle Beach, SC 29579For SaleMLS ID #2625323, Lewis Living Team, INNOVATE Real Estate. CCAR
- $489,9003 bd2 ba1.8k sqft1108 Porchard Dr., Conway, SC 29526For SaleMLS ID #2624919, Joseph Levy, Beach & Forest Realty. CCAR
- $607,9673 bd3 ba1.8k sqft1941 Indigo Cove Way, Calabash, NC 28467New Construction
 MLS ID #100607482, Scott S Ellis, RE/MAX Southern Shores. Hive MLS
 - $363,8303 bd3 ba2.3k sqft217 Evington Dr, Longs, SC 29568New ConstructionCCAR
