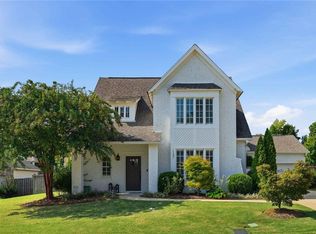
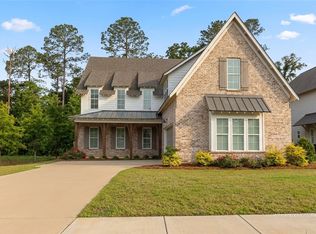
Nestled within the highly-sought-after & serene Auburn University Club, this beautifully crafted home by Dilworth Development has a highly-functional, open-concept floorplan. Conveniently located in just a few minutes from campus, downtown, grocery stores, restaurants, award-winning schools, golf & tennis center. With 3 bedrooms/2.5 baths on the main level & 1 bed/1 bath on 2nd level, it's a perfect layout for all seasons of life. The gourmet kitchen with breakfast nook & large island for added seating flows seamlessly into the living room with cozy gas fireplace and spacious dining room. Glass doors provide abundant light & open to the covered back porch, spacious, flat yard with mature landscaping, fence & an extended flagstone patio - ideal for entertaining & outdoor living! Wooded area behind back fence is maintained by HOA adds extra privacy. Primary bathroom has a soaking tub, double vanities, walk-in shower & large closet which leads into the laundry room for easy access. Spacious downstairs guest bedrooms with walk-in closets adjoin with shared bathroom & separate vanities. Upstairs bedroom with full bathroom has easy access to a large storage space. Oversized, side-entry extended garage with pull-down attic provides extra storage. Investor Alert: short/long term rentals & up to 5 unrelated allowed per city & per HOA/Northcutt Realty. Jordan Hare Stadium, 2 elementary schools, shops & restaurants only a quick golf cart ride away, faster than Uber & close enough to walk/bike. Optional AU Club membership includes 2 pools, clubhouse, restaurant, fitness center & a prestigious, breathtaking golf course that's home to AU's #1 national championship golf team. Experience a lifestyle of your dreams in one of the most popular communities located in the heart of everything Auburn has to offer.
Pending
$649,900
952 Andrews Ave, Auburn, AL 36830
4beds
2,572sqft
Single Family Residence
Built in 2017
0.3 Acres Lot
$648,500 Zestimate®
$253/sqft
$-- HOA
What's special
- 12 days
- 368
- 15
Likely to sell faster than
Zillow last checked:
Listing updated:
Listed by:
LORI FULLER,
EXP REALTY, LLC 888-923-5547
Source: LCMLS,MLS#: 182562Originating MLS: Lee County Association of REALTORS
Facts & features
Interior
Bedrooms & bathrooms
- Bedrooms: 4
- Bathrooms: 4
- Full bathrooms: 3
- 1/2 bathrooms: 1
- Main level bathrooms: 2
Primary bedroom
- Description: Flooring: Carpet
- Level: First
Bedroom 2
- Description: Flooring: Carpet
- Level: First
Bedroom 3
- Description: Flooring: Carpet
- Level: First
Bedroom 4
- Description: Flooring: Carpet
- Level: Second
Primary bathroom
- Description: Flooring: Tile
- Level: First
Dining room
- Description: Flooring: Wood
- Level: First
Kitchen
- Description: Flooring: Wood
- Level: First
Laundry
- Description: Flooring: Tile
- Level: First
Living room
- Description: Flooring: Wood
- Features: Fireplace
- Level: First
Heating
- Heat Pump
Cooling
- Heat Pump
Appliances
- Included: Dishwasher, Gas Cooktop, Disposal, Microwave, Oven
- Laundry: Washer Hookup, Dryer Hookup
Features
- Ceiling Fan(s), Separate/Formal Dining Room, Eat-in Kitchen, Garden Tub/Roman Tub, Kitchen Island, Primary Downstairs, Walk-In Pantry, Window Treatments, Attic
- Flooring: Carpet, Tile, Wood
- Windows: Window Treatments
- Basement: None
- Has fireplace: Yes
- Fireplace features: Gas Log
Interior area
- Total interior livable area: 2,572 sqft
- Finished area above ground: 2,572
- Finished area below ground: 0
Video & virtual tour
Property
Parking
- Total spaces: 2
- Parking features: Attached, Garage, Two Car Garage
- Attached garage spaces: 2
Features
- Levels: One and One Half
- Stories: 1.5
- Patio & porch: Rear Porch, Covered, Front Porch
- Exterior features: Other, Storage, See Remarks, Irrigation Sprinklers
- Pool features: Other, See Remarks
- Fencing: Full,Privacy
Lot
- Size: 0.3 Acres
- Features: < 1/2 Acre
Details
- Parcel number: 0806230000142000
Construction
Type & style
- Home type: SingleFamily
- Property subtype: Single Family Residence
Materials
- Brick, Cedar, Shake Siding
- Foundation: Slab
Condition
- Year built: 2017
Details
- Builder name: Dilworth Development
Utilities & green energy
- Utilities for property: Cable Available, Natural Gas Available, Sewer Connected, Water Available
Community & HOA
Community
- Subdivision: AUBURN UNIVERSITY CLUB
HOA
- Has HOA: Yes
- Amenities included: Clubhouse, Fitness Center, Other, Pool, See Remarks
Location
- Region: Auburn
Financial & listing details
- Price per square foot: $253/sqft
- Tax assessed value: $464,340
- Annual tax amount: $2,454
- Date on market: 10/1/2026
- Cumulative days on market: 12 days
Estimated market value
$648,500
$616,000 - $681,000
$3,196/mo
Price history
| Date | Event | Price |
|---|---|---|
| 10/13/2026 | Pending sale | $649,900$253/sqft |
Source: LCMLS #182562 Report a problem | ||
| 10/8/2026 | Listed for sale | $649,900+76.3%$253/sqft |
Source: LCMLS #182562 Report a problem | ||
| 10/24/2017 | Sold | $368,653$143/sqft |
Source: LCMLS #119089 Report a problem | ||
Public tax history
| Year | Property taxes | Tax assessment |
|---|---|---|
| 2025 | $2,455 | $46,440 |
| 2024 | $2,455 -4.1% | $46,440 -4% |
| 2023 | $2,558 +26.5% | $48,360 +25.8% |
| 2022 | $2,023 +17.4% | $38,440 +16.8% |
| 2021 | $1,724 | $32,900 |
| 2020 | $1,724 | $32,900 |
| 2019 | $1,724 +43.6% | $32,900 +48.1% |
| 2018 | $1,200 | $22,220 |
| 2015 | $1,200 | -- |
Find assessor info on the county website
Monthly payment
Est. payment
Payment breakdown
Explore the cost of this home by adjusting the details. Changes won't be saved.Climate risks
Neighborhood: 36830
Nearby schools
Schools provided by the listing agent
- Elementary: RICHLAND/CREEKSIDE
- Middle: RICHLAND/CREEKSIDE
Source: LCMLS. This data may not be complete. We recommend contacting the local school district to confirm school assignments for this home.

Similar homes
- $565,0004 bd3 ba2.7k sqft1135 Southridge Ct, Auburn, AL 36830For Sale
 MLS ID #182181, PALMER POPE, KELLER WILLIAMS REALTY AUBURN OPELIKA. LCMLS
- $--5 bd3 ba2.8k sqft172 Solamere Ln, Auburn, AL 36832Auction
 Auction.com 2
- $489,9005 bd3 ba2.5k sqft426 Sehoy Cir, Auburn, AL 36830For Sale
 MLS ID #182811, LORI FULLER, EXP REALTY, LLC. LCMLS
- $639,0006 bd4 ba3.2k sqft1203 Ruth Way, Auburn, AL 36830For Sale
 MLS ID #181026, RUSH DENSON, THE DENSON GROUP. LCMLS
