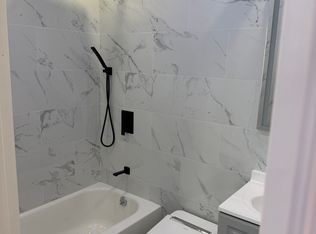
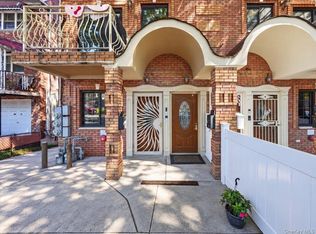
AMAZING FIND! Semi-detached recently renovated brick 2- Family w/separate entrance to living space on lower level, priced to sell! The house has 3bd over 2bd over full walk-out lower level with 2bd (with 2 means of egress). Don't let this one pass you by. Separate boiler (2) and hot water heater (2). Shared driveway.
Pending
$949,000
952 E 217th Street, Bronx, NY 10469
7beds
2,016sqft
Duplex, Multi Family
Built in 1930
-- sqft lot
$-- Zestimate®
$471/sqft
$-- HOA
What's special
- 62 days
- 542
- 53
Likely to sell faster than
Zillow last checked:
Listing updated:
Listed by:
eXp Realty 888-276-0630,
Anthony Martin 914-548-1162
Source: OneKey® MLS as distributed by MLS GRID,MLS#: 1035190
Facts & features
Interior
Bedrooms & bathrooms
- Bedrooms: 7
- Bathrooms: 3
- Full bathrooms: 3
Heating
- Baseboard, Hot Water, Natural Gas
Cooling
- None
Features
- Eat-in Kitchen, First Floor Bedroom
- Flooring: Hardwood
- Basement: Finished,Full,Walk-Out Access
- Attic: None
Interior area
- Total structure area: 2,016
- Total interior livable area: 2,016 sqft
Property
Parking
- Total spaces: 2
- Parking features: Driveway
- Carport spaces: 2
- Has uncovered spaces: Yes
Features
- Fencing: Fenced
Lot
- Size: 2,605 Square Feet
- Features: Near Public Transit, Near School, Near Shops
Details
- Parcel number: 046870061
- Special conditions: None
Construction
Type & style
- Home type: MultiFamily
- Architectural style: Flats
- Property subtype: Duplex, Multi Family
Materials
- Brick
Condition
- Actual
- Year built: 1930
Utilities & green energy
- Gas: Separate Gas Meters: 2
- Sewer: Public Sewer
- Water: Public
- Utilities for property: Trash Collection Public
Community & HOA
Community
- Features: Park
HOA
- Amenities included: Park
Location
- Region: Bronx
Financial & listing details
- Price per square foot: $471/sqft
- Tax assessed value: $845,000
- Annual tax amount: $7,884
- Date on market: 8/5/2026
- Cumulative days on market: 52 days
- Listing agreement: Exclusive Right To Sell
Estimated market value
Not available
Estimated sales range
Not available
Not available
Price history
| Date | Event | Price |
|---|---|---|
| 9/27/2026 | Pending sale | $949,000$471/sqft |
Source:  OneKey® MLS as distributed by MLS GRID #1035190 Report a problem OneKey® MLS as distributed by MLS GRID #1035190 Report a problem | ||
| 8/5/2026 | Listed for sale | $949,000+58.2%$471/sqft |
Source: OneKey® MLS as distributed by MLS GRID #1035190 Report a problem | ||
| 2/25/2021 | Listing removed | -- |
Source: Owner Report a problem | ||
| 11/28/2020 | Listed for rent | $2,300$1/sqft |
Source: Owner Report a problem | ||
| 8/14/2019 | Sold | $600,000-1.5%$298/sqft |
Source: OneKey® MLS as distributed by MLS GRID #H4944834 Report a problem | ||
| 6/26/2019 | Pending sale | $609,000$302/sqft |
Source: EXIT REALTY GROUP #4944834 Report a problem | ||
| 5/31/2019 | Listed for sale | $609,000+35.3%$302/sqft |
Source: Exit Realty Group #4944834 Report a problem | ||
| 6/10/2009 | Sold | $450,000-5.3%$223/sqft |
Source: Public Record Report a problem | ||
| 4/3/2009 | Listed for sale | $475,000+171.4%$236/sqft |
Source: Listhub #2902006 Report a problem | ||
| 11/29/1999 | Sold | $175,000$87/sqft |
Source: Public Record Report a problem | ||
Public tax history
| Year | Property taxes | Tax assessment |
|---|---|---|
| 2025 | $7,884 +5.3% | $50,700 +11% |
| 2024 | $7,485 +4.1% | $45,660 +1.1% |
| 2023 | $7,188 | $45,180 +13.9% |
| 2022 | -- | $39,660 +2% |
| 2021 | -- | $38,880 +6.2% |
| 2020 | $6,193 +6% | $36,600 +7.6% |
| 2019 | $5,843 +7.3% | $34,020 +30.6% |
| 2018 | $5,448 +6% | $26,043 +3.3% |
| 2017 | $5,140 +4.5% | $25,214 +2.5% |
| 2016 | $4,918 | $24,600 +0.9% |
| 2015 | $4,918 +71.4% | $24,382 +6% |
| 2014 | $2,869 | $23,004 +6% |
| 2013 | -- | $21,703 +3.3% |
| 2012 | -- | $21,012 |
| 2011 | -- | $21,012 +3.4% |
| 2010 | -- | $20,319 +6% |
| 2009 | -- | $19,170 +6% |
| 2008 | -- | $18,086 +3.3% |
| 2007 | -- | $17,510 |
| 2006 | -- | $17,510 +3.4% |
| 2005 | -- | $16,933 +6% |
| 2004 | -- | $15,975 +6% |
| 2003 | -- | $15,072 +3.3% |
| 2002 | -- | $14,592 |
| 2001 | -- | $14,592 +3.4% |
| 2000 | -- | $14,111 |
Find assessor info on the county website
Monthly payment
Climate risks
Neighborhood: Williamsbridge
Nearby schools
Schools provided by the listing agent
- Elementary: Contact Agent
- High: Contact Agent
Source: OneKey® MLS as distributed by MLS GRID. This data may not be complete. We recommend contacting the local school district to confirm school assignments for this home.



Similar homes
- $999,0005 bd3 ba2.5k sqft1011 E 221st Street, Bronx, NY 10469For Sale

 MLS ID #1057192, Eyal Sagi, Listing by: WW Realty Group Inc. OneKey® MLS as distributed by MLS GRID
 - $1,100,0007 bd4 ba2k sqft1038 E 224th Street, Bronx, NY 10466For Sale
 MLS ID #1049290, Jose J. Flores, Listing by: EXIT Realty Private Client. OneKey® MLS as distributed by MLS GRID
 - $1,149,0008 bd3 ba2.6k sqft1012 E 233rd Street, Bronx, NY 10466For Sale
 MLS ID #1058244, David Orellana, Listing by: Douglas Elliman Real Estate. OneKey® MLS as distributed by MLS GRID
 - $995,0006 bd4 ba2.7k sqft1027 E 231st Street, Bronx, NY 10466For Sale
 MLS ID #1044230, Francis K. Anasu, Listing by: YourHomeSold Guaranteed Realty. OneKey® MLS as distributed by MLS GRID
 - $859,9995 bd5 ba3k sqft717 E 215th Street, Bronx, NY 10467For SaleMLS ID #1025183, Veronica Suarez, Listing by: Connect RE Corp.. OneKey® MLS as distributed by MLS GRID
- $999,9994 bd3 ba2.8k sqft1176 Lydig Avenue, Bronx, NY 10461For SaleMLS ID #1043706, Shpresa Camaj, Listing by: Real Broker NY LLC. OneKey® MLS as distributed by MLS GRID
- $949,0004 bd3 ba2.2k sqft8631 131st Street, Richmond Hill, NY 11418For SaleMLS ID #1045386, Lily Fung, Listing by: Keller Williams Legendary. OneKey® MLS as distributed by MLS GRID
- $1,200,0006 bd2 ba1.9k sqft4558 Richardson Avenue, Bronx, NY 10470For SaleMLS ID #1048709, Garfield A. Bull, Listing by: YourHomeSold Guaranteed Realty. OneKey® MLS as distributed by MLS GRID
- $778,0006 bd3 ba1.7k sqft3004 La Salle Avenue, Bronx, NY 10461For SaleMLS ID #1036894, Md A. Huda, Listing by: Elite Synergy Realty Inc. OneKey® MLS as distributed by MLS GRID
- $1,099,9006 bd5 ba1.8k sqft2240 Quimby Avenue, Bronx, NY 10473For SaleMLS ID #1024832, Drishti Khan, Listing by: Image Homes Realty Inc. OneKey® MLS as distributed by MLS GRID
- $874,9994 bd2 ba1k sqft2573 Pelham Bay Park W, Bronx, NY 10475For SaleMLS ID #1045453, Jeremy Hernandez, Listing by: RE/MAX Distinguished Hms.&Prop. OneKey® MLS as distributed by MLS GRID
- $1,125,0005 bd4 ba2.6k sqft128 Parkway N, Yonkers, NY 10704For SaleMLS ID #980003, Luis F. Fernandez, Listing by: eXp Realty. OneKey® MLS as distributed by MLS GRID
- $825,0005 bd4 ba2.3k sqft203 E Prospect Avenue, Mount Vernon, NY 10550For SaleMLS ID #1002529, Thinley Yangkyi, Listing by: Annkey Realty, Inc.. OneKey® MLS as distributed by MLS GRID
- $1,229,0008 bd4 ba2k sqft1127 Calhoun Avenue, Bronx, NY 10465For SaleMLS ID #1011839, Shane Huffstead, Listing by: Keller Williams Realty Greater. OneKey® MLS as distributed by MLS GRID
- $1,199,9994 bd3 ba1.7k sqft6214 62nd Road, Middle Village, NY 11379For SaleMLS ID #1059332, Diane M. Muszynski, Listing by: BLT Minimax Realty Inc. OneKey® MLS as distributed by MLS GRID
- $990,0006 bd4 ba1.8k sqft187-16 Mangin Ave, Saint Albans, NY 11412For SaleMLS ID #1049070, Eric Santiago, Listing by: Voro LLC. OneKey® MLS as distributed by MLS GRID
- $999,9996 bd4 ba3k sqft120-02 153rd Street, Jamaica South, NY 11434For SaleMLS ID #1053047, Shahroz A. Syed, Listing by: Voro LLC. OneKey® MLS as distributed by MLS GRID
- $850,0006 bd3 ba2.3k sqft153 S Pascack Road, Nanuet, NY 10954For SaleMLS ID #964821, Moshe Y. Karniol, Listing by: Nationwide Houses LLC. OneKey® MLS as distributed by MLS GRID
