Welcome to 95-23 105th Street, Ozone Park, NY 11416. This well-maintained two-family residence offers a total of 7 bedrooms and 3 full bathrooms, providing ample living space for a variety of needs. The home features an open floor plan layout that creates a seamless flow between the main living areas, providing flexibility for everyday living and entertaining.
The property also includes a finished basement with a separate outside entrance, offering additional recreational, storage, or living space. Additional highlights include a shared driveway, a recently renovated garage, a new boiler, and a new hot water tank.
Some listing photos have been virtually staged and/or digitally enhanced to illustrate the property's potential.
Conveniently located near public transportation, including bus and train lines, as well as shopping, restaurants, schools, parks, and other neighborhood amenities. A spacious property offering versatile living options in the heart of Ozone Park.
Pending
$879,000
9523 105th Street, Ozone Park, NY 11416
5beds
2,094sqft
Duplex, Multi Family
Built in 1910
-- sqft lot
$-- Zestimate®
$420/sqft
$-- HOA
What's special
- 39 days |
- 136 |
- 4 |
Zillow last checked:
Listing updated:
Listed by:
Park Assets Real Estate Corp 718-684-8000,
Ryan Debidin 347-639-5777
Source: OneKey® MLS as distributed by MLS GRID,MLS#: 1017925
Facts & features
Interior
Bedrooms & bathrooms
- Bedrooms: 5
- Bathrooms: 3
- Full bathrooms: 3
Heating
- Natural Gas
Cooling
- Electric
Appliances
- Laundry: Washer/Dryer Hookup
Features
- First Floor Bedroom, Breakfast Bar, Chandelier, Chefs Kitchen, Crown Molding, Eat-in Kitchen, Formal Dining, Granite Counters, Natural Woodwork, Open Floorplan, Open Kitchen, Pantry, Primary Bathroom, Recessed Lighting
- Basement: Finished
Interior area
- Total structure area: 2,094
- Total interior livable area: 2,094 sqft
Property
Parking
- Total spaces: 1
- Parking features: Shared Driveway
- Garage spaces: 1
- Has uncovered spaces: Yes
Lot
- Size: 2,300 Square Feet
Details
- Parcel number: 093870031
- Special conditions: None
Construction
Type & style
- Home type: MultiFamily
- Property subtype: Duplex, Multi Family
- Attached to another structure: Yes
Materials
- Foundation: Pillar/Post/Pier
Condition
- Year built: 1910
Utilities & green energy
- Sewer: Public Sewer
- Water: Well
- Utilities for property: Natural Gas Available
Community & HOA
Location
- Region: Ozone Park
Financial & listing details
- Price per square foot: $420/sqft
- Tax assessed value: $47,340
- Annual tax amount: $6,640
- Date on market: 6/29/2026
- Cumulative days on market: 42 days
- Listing agreement: Exclusive Right To Sell
Estimated market value
Not available
Estimated sales range
Not available
Not available
Price history
| Date | Event | Price |
|---|---|---|
| 7/9/2026 | Pending sale | $879,000$420/sqft |
Source:  OneKey® MLS as distributed by MLS GRID #1017925 Report a problem OneKey® MLS as distributed by MLS GRID #1017925 Report a problem | ||
| 7/2/2026 | Listing removed | $879,000$420/sqft |
Source: OneKey® MLS as distributed by MLS GRID #1017925 Report a problem | ||
| 6/29/2026 | Listed for sale | $879,000+234.2%$420/sqft |
Source: OneKey® MLS as distributed by MLS GRID #1017925 Report a problem | ||
| 1/31/2000 | Sold | $263,000$126/sqft |
Source: Public Record Report a problem | ||
Public tax history
| Year | Property taxes | Tax assessment |
|---|---|---|
| 2025 | -- | $47,220 -6.1% |
| 2024 | -- | $50,280 -2.9% |
| 2023 | -- | $51,780 -4.9% |
| 2022 | -- | $54,420 +15.2% |
| 2021 | -- | $47,220 +2.5% |
| 2020 | $5,922 +3.7% | $46,080 +15% |
| 2019 | $5,713 +2% | $40,080 +49.6% |
| 2018 | $5,603 +5.9% | $26,784 +3.2% |
| 2017 | $5,289 +18% | $25,948 +6% |
| 2016 | $4,484 | $24,480 |
| 2015 | $4,484 +64.1% | $24,480 +3.5% |
| 2014 | $2,733 | $23,659 +6% |
| 2013 | -- | $22,320 +3.2% |
| 2012 | -- | $21,624 +6% |
| 2011 | -- | $20,400 -7.9% |
| 2010 | -- | $22,144 +5.9% |
| 2009 | -- | $20,901 |
| 2008 | -- | $20,901 |
Find assessor info on the county website
Monthly payment
Climate risks
Neighborhood: Richmond Hill
Nearby schools
GreatSchools rating
- 7/10Ps 62 Chester ParkGrades: PK-5Distance: 0.2 mi
- 7/10Ms 137 America S School Of HeroesGrades: 6-8Distance: 0.7 mi
- 4/10Richmond Hill High SchoolGrades: 9-12Distance: 0.5 mi
Schools provided by the listing agent
- Elementary: Contact Agent
- High: Contact Agent
Source: OneKey® MLS as distributed by MLS GRID. This data may not be complete. We recommend contacting the local school district to confirm school assignments for this home.
- $957,200-- bd-- ba2.1k sqft95-22 105th St, Jamaica, NY 11416Off Market
- $876,900-- bd-- ba2.1k sqft95-20 105th St, Jamaica, NY 11416Off Market
- $774,400-- bd1 ba1.2k sqft9521 105th St, Ozone Park, NY 11416Off Market
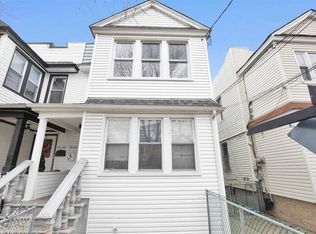
- $970,7004 bd2 ba2.1k sqft9524 105th St, Ozone Park, NY 11416Off Market
- $873,200-- bd-- ba2k sqft9525 105th St, Ozone Park, NY 11416Off Market
- $895,700-- bd-- ba2.1k sqft9526 105th St, Ozone Park, NY 11416Off Market
- $851,4003 bd1 ba1k sqft9518 105th St, Ozone Park, NY 11416Off Market
- $784,0003 bd1 ba2k sqft9519 105th St, Ozone Park, NY 11416Off Market
A local agent can set up tours, give advice and negotiate with sellers.
Similar homes
- $899,9004 bd3 ba1.6k sqft62-20 80th Road, Glendale, NY 11385For Sale
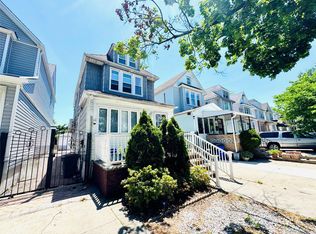
 MLS ID #1015289, Christopher L. Espinal, Listing by: Douglas Elliman Real Estate. OneKey® MLS as distributed by MLS GRID
 - $1,025,0004 bd3 ba1.5k sqft12720 95th Avenue, Richmond Hill, NY 11419For Sale
 MLS ID #1020473, Kavita Singh, Listing by: KNS Homes Inc. OneKey® MLS as distributed by MLS GRID
 - $799,9994 bd3 ba2.4k sqft15038 Grand Central Parkway, Jamaica, NY 11432For Sale
 MLS ID #1032496, Vikram Singh, Listing by: Serhant East End LLC. OneKey® MLS as distributed by MLS GRID
 - $999,0002 bd3 ba1.8k sqft7815 Woodhaven Boulevard, Ridgewood, NY 11385For Sale
 MLS ID #1021888, Anna Basel, Listing by: Charles Rutenberg Realty Inc. OneKey® MLS as distributed by MLS GRID
 - $828,0003 bd2 ba1.5k sqft78-51 80th Street, Glendale, NY 11385For SaleMLS ID #1032842, Susanne C. Gutermuth CBR, Listing by: Douglas Elliman Real Estate. OneKey® MLS as distributed by MLS GRID
- $889,0003 bd2 ba1.2k sqft130-35 120th Street, South Ozone Park, NY 11420For SaleMLS ID #1033437, Lourdes Figueroa, Listing by: Realty By The Park. OneKey® MLS as distributed by MLS GRID
- $945,0005 bd4 ba2.1k sqft1596 Lincoln Pl, Brooklyn, NY 11233ActiveMLS ID #S1835517, Begzod Jumaboev, Listing by: Compass. StreetEasy
- $999,0004 bd3 ba1.3k sqft102-12 85th Road, Richmond Hill, NY 11418For SaleMLS ID #989770, Adan Islam, Listing by: Exit Realty Prime. OneKey® MLS as distributed by MLS GRID
- $799,0004 bd3 ba1.4k sqft85-40A 79th Street, Woodhaven, NY 11421For SaleMLS ID #1023074, Zaina Mainali, Listing by: Coldwell Banker American Homes. OneKey® MLS as distributed by MLS GRID
- $799,0004 bd2 ba1.6k sqft8661 77th St, Jamaica, NY 11421ActiveMLS ID #S1820332, Michelle Zhang, Listing by: Remax Edge. StreetEasy
- $960,0004 bd2 ba2.5k sqft147-24 230th Place, Springfield Gardens, NY 11413For SaleMLS ID #1009524, William A. Jacobs CBR PSA SRES, Listing by: EXP Realty. OneKey® MLS as distributed by MLS GRID
- $999,0005 bd5 ba2.6k sqft164-15 104th Road, Jamaica, NY 11433New ConstructionMLS ID #1010794, Rafael Ching, Listing by: Keller Williams Realty Greater. OneKey® MLS as distributed by MLS GRID
- $727,0006 bd2 ba2.5k sqft6932 Gouverneur Avenue, Arverne, NY 11692For SaleMLS ID #1036683, Jayson Severin, Listing by: Legacy Estate Realty. OneKey® MLS as distributed by MLS GRID
- $849,9993 bd3 ba1.2k sqft13337 118th Street, South Ozone Park, NY 11420For SaleMLS ID #1015046, Kavita Singh, Listing by: KNS Homes Inc. OneKey® MLS as distributed by MLS GRID
- $779,0003 bd2 ba1.2k sqft10744 108th St, Jamaica, NY 11419ActiveMLS ID #S1841375, Delton Cheng, Listing by: Century 21 Homefront. StreetEasy
- $958,0003 bd2 ba1.1k sqft8719 57th Road #77, Elmhurst, NY 11373For SaleMLS ID #1033798, Luis A. Nunez, Listing by: Strictly Realty. OneKey® MLS as distributed by MLS GRID
- $1,100,0004 bd2 ba2.3k sqft155 Sunnyside Avenue, Brooklyn, NY 11207For SaleMLS ID #1008613, Margarita M. Garcia, Listing by: Home Global Realty Corp. OneKey® MLS as distributed by MLS GRID
- $1,099,0005 bd3 ba2k sqft2060 E 63rd St, Brooklyn, NY 11234ActiveMLS ID #S1842230, Bergen Basin, Listing by: Bergen Basin Real Estate. StreetEasy
- $875,0004 bd3 ba1.2k sqft112-28 200 Street, Saint Albans, NY 11412For SaleMLS ID #984966, Amberene D. Vaswani, Listing by: LAFFEY REAL ESTATE. OneKey® MLS as distributed by MLS GRID
- $1,099,0006 bd2 ba1.6k sqft120-02 153rd St, Jamaica, NY 11434ActiveMLS ID #S1841729, Dongyue Niu, Listing by: Landmark International Real Estate, LLC. StreetEasy
