NEW, NEW, NEW and full of heart. After being rebuilt from the studs following a 2018 fire and fully remodeled again, this home offers a fresh beginning filled with thoughtful craftsmanship. The front yard is beautifully landscaped, and the spacious backyard includes a nice‑sized patio connecting to both the garage and the family room, along with possible RV parking. Inside, enjoy three bedrooms, two baths, and an inviting family room that includes a laundry closet, extra storage, and direct access to the backyard. The kitchen, professionally installed by Woodwork Studios, features soft‑close cabinets and drawers, all‑new appliances, and a gorgeous walk‑in pantry. Custom touches elevate the home: a dragonfly hall tree built by Woodwork Studios, a bay window seat with storage, and a charming barn door in the family room. A large solar array with a $220/month lease boosts efficiency. And truly the home shows even better in person than photos can capture.
Active
$435,000
9528 N St, Live Oak, CA 95953
3beds
1,765sqft
Single Family Residence
Built in 1983
7,840 Square Feet Lot
$309,400 Zestimate®
$246/sqft
$-- HOA
What's special
Spacious backyardTwo bathsInviting family roomExtra storageThree bedroomsLaundry closet
- 1 hour
- 29
- 3
Zillow last checked:
Listing updated:
Listed by:
Lisa Rosecrantz DRE #01434458 530-300-2909,
Century 21 Select Real Estate
Source: MetroList Services of CA,MLS#: 226128068Originating MLS: MetroList Services, Inc.
Facts & features
Interior
Bedrooms & bathrooms
- Bedrooms: 3
- Bathrooms: 2
- Full bathrooms: 2
Primary bedroom
- Features: Closet
Primary bathroom
- Features: Shower Stall(s), Quartz, Window
Dining room
- Features: Bar, Dining/Living Combo
Kitchen
- Features: Pantry Closet, Quartz Counter, Kitchen/Family Combo
Heating
- Central
Cooling
- Ceiling Fan(s), Central Air
Appliances
- Included: Dishwasher, Disposal, Microwave, Plumbed For Ice Maker, Tankless Water Heater, Free-Standing Electric Range
- Laundry: Laundry Closet, Electric Dryer Hookup, Hookups Only
Features
- Flooring: Carpet, Laminate
- Has fireplace: No
Interior area
- Total interior livable area: 1,765 sqft
Video & virtual tour
Property
Parking
- Total spaces: 1
- Parking features: Attached, RV Possible, Garage Door Opener, Garage Faces Front, Uncovered Parking Space, Uncovered Parking Spaces 2+, Gentle Up Driveway/Sidewalks
- Attached garage spaces: 1
- Has uncovered spaces: Yes
Features
- Levels: One
- Stories: 1
- Fencing: Back Yard,Chain Link,Wood
Lot
- Size: 7,840 Square Feet
- Features: Auto Sprinkler F&R, Corner Lot, Shape Regular, Street Lights, Landscape Front
- Topography: Level,Trees Few,Level,Trees Few
Details
- Additional structures: Shed(s)
- Parcel number: 006504010000
- Zoning: R1
- Special conditions: Standard
Construction
Type & style
- Home type: SingleFamily
- Architectural style: Ranch
- Property subtype: Single Family Residence
Materials
- Wood
- Foundation: Slab
- Roof: Composition
Condition
- Year built: 1983
Utilities & green energy
- Electric: 220 Volts in Kitchen, 220 Volts in Laundry
- Sewer: Public Sewer
- Water: Public, Meter on Site
- Utilities for property: Cable Available, Public, Internet Available, Solar, Natural Gas Available, Natural Gas Connected
Green energy
- Energy generation: Solar
Community & HOA
Community
- Subdivision: Schmidl Estates
Location
- Region: Live Oak
Financial & listing details
- Price per square foot: $246/sqft
- Tax assessed value: $363,120
- Price range: $435K - $435K
- Date on market: 10/15/2026
- Road surface type: Paved
Estimated market value
$309,400
$269,000 - $356,000
$2,468/mo
Price history
| Date | Event | Price |
|---|---|---|
| 10/15/2026 | Listed for sale | $435,000$246/sqft |
Source: MetroList Services of CA #226128068 Report a problem | ||
Public tax history
| Year | Property taxes | Tax assessment |
|---|---|---|
| 2026 | -- | $363,120 +2% |
| 2025 | $4,228 +168.4% | $356,000 +182.9% |
| 2024 | $1,575 +1.3% | $125,830 +2% |
| 2023 | $1,554 +1.8% | $123,363 +2% |
| 2022 | $1,527 +8.4% | $120,945 +2% |
| 2021 | $1,408 -6.3% | $118,625 +1% |
| 2020 | $1,502 +3.2% | $117,408 +3.7% |
| 2017 | $1,456 +7.3% | $113,272 +2% |
| 2016 | $1,358 +2.2% | $111,051 +1.5% |
| 2015 | $1,329 | $109,385 +2% |
| 2014 | $1,329 | $107,241 +2.5% |
| 2012 | -- | $104,663 +2% |
| 2011 | -- | $102,611 +0.8% |
| 2010 | -- | $101,843 -0.2% |
| 2009 | -- | $102,086 +9.7% |
| 2008 | -- | $93,085 -5.1% |
| 2007 | -- | $98,123 +2% |
| 2006 | -- | $96,199 +2% |
| 2005 | -- | $94,302 +2% |
| 2004 | -- | $92,454 +1.9% |
| 2003 | -- | $90,754 +2% |
| 2002 | -- | $88,975 +2% |
| 2001 | -- | $87,231 |
Find assessor info on the county website
Monthly payment
Est. payment
Payment breakdown
Explore the cost of this home by adjusting the details. Changes won't be saved.Climate risks
Neighborhood: 95953


Similar homes
- $434,9004 bd3 ba2.3k sqft2433 Date St, Live Oak, CA 95953For Sale
 MLS ID #226108489, Kelly McCarthy. MetroList Services of CA
 - $405,7343 bd2 ba1.4k sqft2455 Kola Ct, Live Oak, CA 95953For Sale
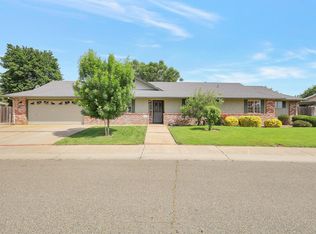 MLS ID #226055536, Maria Zuniga. MetroList Services of CA
 - $425,0003 bd2 ba1.7k sqft10702 Stephanie Dr, Live Oak, CA 95953For Sale
 MLS ID #226058870, Candice Micheli. MetroList Services of CA
 - $395,8004 bd2 ba1.8k sqft2473 Date St, Live Oak, CA 95953For Sale
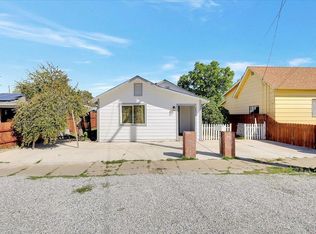 MLS ID #226018707, Antonio Rubio. MetroList Services of CA
